Welcome to 2049 Coleridge Drive! This charming 1941-built bungalow offers 1,017 sq. ft. of efficient living space in the heart of Jennings. Featuring a classic 3-bedroom, 1-bathroom layout, this home boasts original oak hardwoods, a spacious living room, and an eat-in kitchen. The full basement provides ample storage or future finishing potential. Situated on a level 5,502 sq. ft. lot, the property includes off-street parking and a manageable backyard. Located in the Sunnydale subdivision, you are minutes from local parks, Save A Lot, and easy I-70 access.
Active
Listed by: Trelora Realty, Inc • Taneka N Jefferson • 314-825-9389
Price cut: $10K (10/19)
$79,900
2049 Coleridge Dr, Saint Louis, MO 63136
3beds
1,017sqft
Single Family Residence
Built in 1941
5,501 Square Feet Lot
$-- Zestimate®
$79/sqft
$-- HOA
What's special
Manageable backyardOff-street parkingEat-in kitchenOriginal oak hardwoods
- 101 days
- 239
- 22
Zillow last checked:
Listing updated:
Listed by:
Taneka N Jefferson 314-825-9389,
Trelora Realty, Inc
Source: MARIS,MLS#: 26024006 Originating MLS: Regional MLS
Facts & features
Interior
Bedrooms & bathrooms
- Bedrooms: 3
- Bathrooms: 1
- Full bathrooms: 1
- Main level bathrooms: 1
- Main level bedrooms: 3
Heating
- Other
Cooling
- Central Air
Appliances
- Included: Other
Features
- Basement: Full
- Has fireplace: No
Interior area
- Total structure area: 1,017
- Total interior livable area: 1,017 sqft
- Finished area above ground: 1,017
Property
Features
- Levels: One
- Pool features: None
Lot
- Size: 5,501 Square Feet
- Dimensions: .126 Acre
- Features: Other
Details
- Parcel number: 13F420424
- Special conditions: Standard
Construction
Type & style
- Home type: SingleFamily
- Architectural style: Ranch,Traditional
- Property subtype: Single Family Residence
Materials
- Other
- Roof: Composition
Condition
- Year built: 1941
Utilities & green energy
- Electric: Other
- Sewer: Public Sewer
- Water: Public
Community & HOA
Community
- Subdivision: Sunnydale
HOA
- Has HOA: No
Location
- Region: Saint Louis
Financial & listing details
- Price per square foot: $79/sqft
- Tax assessed value: $75,700
- Annual tax amount: $1,370
- Date on market: 5/27/2026
- Cumulative days on market: 101 days
- Listing terms: Cash,Conventional,FHA,VA Loan
Estimated market value
Not available
Estimated sales range
Not available
Not available
Price history
| Date | Event | Price |
|---|---|---|
| 10/19/2026 | Price change | $79,900-11.1%$79/sqft |
Source:  MARIS #26024006 Report a problem | ||
| 9/29/2026 | Listed for sale | $89,900$88/sqft |
Source: MARIS #26024006 Report a problem | ||
| 8/10/2026 | Listing removed | $89,900$88/sqft |
Source: MARIS #26024006 Report a problem | ||
| 5/27/2026 | Listed for sale | $89,900$88/sqft |
Source: MARIS #26024006 Report a problem | ||
| 8/22/2017 | Listing removed | $750$1/sqft |
Source: FirstKey Homes Report a problem | ||
| 8/16/2017 | Listed for rent | $750$1/sqft |
Source: FirstKey Homes Report a problem | ||
| 2/13/2016 | Listing removed | $750$1/sqft |
Source: FirstKey Mortgage, LLC Report a problem | ||
| 2/3/2016 | Listed for rent | $750-9.1%$1/sqft |
Source: FirstKey Mortgage, LLC Report a problem | ||
| 1/30/2015 | Listing removed | $825$1/sqft |
Source: BLT Homes, Inc. Report a problem | ||
| 1/18/2015 | Price change | $825-2.9%$1/sqft |
Source: BLT Homes, Inc. Report a problem | ||
| 12/2/2014 | Listed for rent | $850$1/sqft |
Source: BLT Homes, Inc. Report a problem | ||
| 10/1/2014 | Listing removed | $850$1/sqft |
Source: BLT Homes, Inc. Report a problem | ||
| 7/27/2014 | Listed for rent | $850$1/sqft |
Source: BLT Homes, Inc. Report a problem | ||
| 6/18/2014 | Listing removed | $850$1/sqft |
Source: BLT Homes, Inc. Report a problem | ||
| 6/15/2014 | Listed for rent | $850$1/sqft |
Source: BLT Homes, Inc. Report a problem | ||
| 4/24/2014 | Listing removed | $850$1/sqft |
Source: BLT Homes, Inc. Report a problem | ||
| 2/23/2014 | Listed for rent | $850$1/sqft |
Source: BLT Homes, Inc. Report a problem | ||
| 1/11/2014 | Listing removed | $850$1/sqft |
Source: Superior Property Exchange Report a problem | ||
| 7/18/2013 | Listed for rent | $850$1/sqft |
Source: Superior Property Exchange Report a problem | ||
| 12/18/2009 | Sold | -- |
Source: Public Record Report a problem | ||
| 7/12/2007 | Sold | -- |
Source: Public Record Report a problem | ||
| 2/14/2005 | Sold | -- |
Source: Public Record Report a problem | ||
Public tax history
| Year | Property taxes | Tax assessment |
|---|---|---|
| 2025 | $1,370 +0.7% | $14,380 +11.8% |
| 2024 | $1,361 +0.8% | $12,860 |
| 2023 | $1,350 +42.5% | $12,860 +76.6% |
| 2022 | $947 +1.5% | $7,280 |
| 2021 | $933 +4.5% | $7,280 +10.1% |
| 2020 | $892 +15.9% | $6,610 |
| 2019 | $770 | $6,610 +19.1% |
| 2018 | $770 | $5,550 |
| 2017 | $770 +4.4% | $5,550 -20% |
| 2016 | $737 -19.9% | $6,940 |
| 2015 | $921 | $6,940 +14.1% |
| 2014 | $921 +13.9% | $6,080 |
| 2013 | $808 | $6,080 +25.4% |
| 2012 | -- | $4,850 -42.1% |
| 2011 | -- | $8,380 -4.3% |
| 2010 | $795 +7.2% | $8,760 |
| 2009 | $742 -2.3% | $8,760 -11% |
| 2008 | $760 +6.1% | $9,840 |
| 2007 | $716 | $9,840 +8.5% |
| 2006 | $716 -0.9% | $9,070 |
| 2005 | $723 +12.7% | $9,070 -2.5% |
| 2003 | $641 +0.1% | $9,300 +33.4% |
| 2002 | $641 +11.1% | $6,970 |
| 2001 | $577 | $6,970 |
Find assessor info on the county website
Monthly payment
Est. payment
Payment breakdown
Explore the cost of this home by adjusting the details. Changes won't be saved.Climate risks
Neighborhood: 63136
Nearby schools
Schools provided by the listing agent
- Elementary: Northview / Gary Gore
- Middle: Jennings Jr. High
- High: Jennings High
Source: MARIS. This data may not be complete. We recommend contacting the local school district to confirm school assignments for this home.

Similar homes
- $75,0002 bd1 ba750 sqft8347 Octavia Ave, Saint Louis, MO 63136For Sale

 MLS ID #26060301, Tammy K Derrigan, Worth Clark Realty. MARIS
- $75,0002 bd1 ba750 sqft8356 College Ave, Saint Louis, MO 63136For Sale
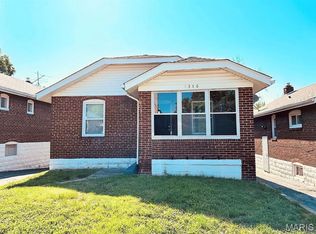 MLS ID #26052229, Julie A Thorngren, EXP Realty, LLC. MARIS
- $74,9004 bd2 ba1.4k sqft9715 Tullamoor Dr, Saint Louis, MO 63136For Sale
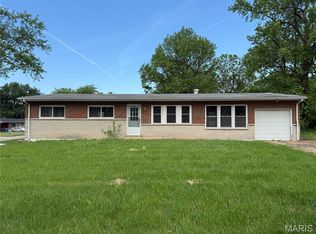 MLS ID #26024828, Adam Hoff, Homebound Realty LLC. MARIS
- $75,0002 bd1 ba816 sqft5707 Helen Ave, Saint Louis, MO 63136For Sale
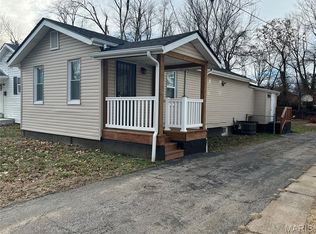 MLS ID #25082335, Maria A Stewart, Coldwell Banker Realty - Gundaker. MARIS
- $85,0002 bd1 ba1k sqft37 N Marguerite Ave, Saint Louis, MO 63135For SaleMLS ID #26066998, Vern Nelson, Equity Missouri LLC. MARIS
- $82,5002 bd1 ba720 sqft7100 Beulah Ave, Saint Louis, MO 63136For SaleMLS ID #26038287, Shelby Hall, Elevate Realty, LLC. MARIS
- $75,0002 bd1 ba792 sqft7141 Greenhaven Dr, Saint Louis, MO 63136For SaleMLS ID #26046167, Jesse J Pummer, RE/MAX Results. MARIS
- $79,9002 bd2 ba1k sqft5947 Summit Pl, Saint Louis, MO 63147For SaleMLS ID #26056222, Segun Babalola, EXP Realty, LLC. MARIS
- $94,9003 bd2 ba1k sqft10514 Rothwell Dr, Saint Louis, MO 63136For SaleMLS ID #26063921, DeAnna A Cross, Vylla Home. MARIS
- $100,0003 bd1 ba945 sqft10435 Castle Dr, Saint Louis, MO 63136For SaleMLS ID #26067327, Ashley O Estes, Keller Williams Marquee. MARIS
- $79,9003 bd2 ba1.1k sqft1126 Haley Ave, Saint Louis, MO 63121For SaleMLS ID #26043565, Taneka N Jefferson, Trelora Realty, Inc. MARIS
- $85,0003 bd2 ba1.1k sqft705 Beardsley Ct, Saint Louis, MO 63135For SaleMLS ID #26026587, Alicia Sierra, EXP Realty, LLC. MARIS
- $90,0004 bd2 ba1k sqft5979 Drury Ln, Saint Louis, MO 63147For SaleMLS ID #26060579, Ericca Willis, Evergreen Resimercial Realty. MARIS
- $67,0002 bd1 ba720 sqft2728 Kinamore Dr, Saint Louis, MO 63136For SaleMLS ID #26027946, Rae Y Johnson, BHHS Select Properties. MARIS
- $79,9993 bd1 ba1.1k sqft3010 Kemp Dr, Saint Louis, MO 63121For SaleMLS ID #26050658, Brian C Miller, Mogul Realty. MARIS
- $83,9992 bd1 ba900 sqft4515 June Ave, Saint Louis, MO 63121For SaleMLS ID #26055220, Jay Q Rios, Rivers Realty. MARIS
- $99,9002 bd1 ba1.4k sqft2409 Wieck Dr, Saint Louis, MO 63136For SaleMLS ID #26026732, Kurt A Nalls, Topnotch Properties, LLC. MARIS
- $55,0002 bd1 ba1.1k sqft2031 Switzer Ave, Saint Louis, MO 63136For SaleMLS ID #26012626, Deveon D Hicks, Worth Clark Realty. MARIS
- $95,0003 bd1 ba850 sqft10135 Jepson Dr, Saint Louis, MO 63137For SaleMLS ID #26066339, Terry Gannon, RE/MAX Results. MARIS
- $95,0003 bd2 ba1k sqft10264 Dacey Dr, Saint Louis, MO 63136For SaleMLS ID #26031849, Jim Li, US Midwest Realty. MARIS
