Move in by fall!!! into this completely move in ready and ready for its next owner! This charming 3-bedroom home features updated finishes throughout and offers an affordable opportunity to own a property just minutes from St. Louis or 40 minutes to Scott air force base. Home has had some renovations in 2026, all new carpeting, freshly painted rooms. New kitchen in 2024 including new kitchen cabinets, new plumbing in kitchen, new garbage disposal. other improvements is roof and siding replaced 2012, new hot water heater 2008, new sewer line 2010. Furnace and A/c was installed 2008, new carpets 2026. Enjoy modern updates, low-maintenance living, and a convenient location close to schools, parks, shopping, and major commuter routes. Whether you're a first-time home-buyer, downsizing, or looking for a turnkey investment property, this home is one you won't want to miss. Home comes with a one year Choice Home Warranty. Will Pass city occupancy.
Active
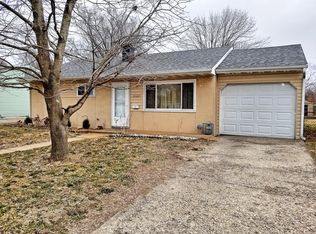
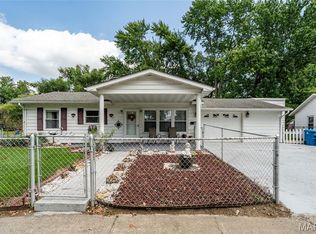
Listed by: Century 21 Bailey & Company • Sherry R MacKo • 618-910-2109
Price cut: $1K (10/5)
$114,900
3116 Wayne Ave, Granite City, IL 62040
3beds
875sqft
Single Family Residence
Built in 1955
6,499 Square Feet Lot
$114,600 Zestimate®
$131/sqft
$-- HOA
What's special
Modern updatesAll new carpetingUpdated finishes throughoutFreshly painted roomsNew garbage disposalNew plumbing in kitchen
- 74 days
- 532
- 31
Zillow last checked:
Listing updated:
Listed by:
Sherry R MacKo 618-910-2109,
Century 21 Bailey & Company
Source: MARIS,MLS#: 26050184 Originating MLS: Southwestern Illinois Board of REALTORS
Originating MLS: Southwestern Illinois Board of REALTORSFacts & features
Interior
Bedrooms & bathrooms
- Bedrooms: 3
- Bathrooms: 1
- Full bathrooms: 1
- Main level bathrooms: 1
- Main level bedrooms: 3
Primary bedroom
- Features: Floor Covering: Carpeting
- Level: Main
- Area: 132
- Dimensions: 12x11
Bedroom 2
- Features: Floor Covering: Carpeting
- Level: Main
- Area: 99
- Dimensions: 9x11
Bedroom 3
- Features: Floor Covering: Carpeting
- Level: Main
- Area: 77
- Dimensions: 7x11
Bathroom
- Features: Floor Covering: Laminate
- Level: Main
- Area: 32
- Dimensions: 4x8
Kitchen
- Features: Floor Covering: Laminate
- Level: Main
- Area: 143
- Dimensions: 13x11
Laundry
- Features: Floor Covering: Laminate
- Level: Main
- Area: 18
- Dimensions: 3x6
Living room
- Features: Floor Covering: Wood Engineered
- Level: Main
- Area: 176
- Dimensions: 16x11
Heating
- Has Heating (Unspecified Type)
Cooling
- Ceiling Fan(s), Central Air
Appliances
- Included: Dryer, Microwave, Built-In Electric Range, Washer
- Laundry: Main Level
Features
- Flooring: Carpet, Laminate, Vinyl
- Doors: Panel Door(s), Storm Door(s)
- Basement: None
- Has fireplace: No
Interior area
- Total structure area: 875
- Total interior livable area: 875 sqft
- Finished area above ground: 875
- Finished area below ground: 0
Video & virtual tour
Property
Parking
- Total spaces: 4
- Parking features: Driveway, On Street
- Has uncovered spaces: Yes
Features
- Levels: One
- Patio & porch: Covered, Rear Porch
- Exterior features: Private Entrance, Private Yard, Storage
- Fencing: Back Yard,Chain Link,Fenced
Lot
- Size: 6,499 Square Feet
- Dimensions: 50 x 130
- Features: Adjoins Common Ground, Back Yard, City Lot, Few Trees, Gentle Sloping, Near Public Transit, Private
Details
- Additional structures: Shed(s)
- Parcel number: 222200820401010
- Special conditions: Standard
Construction
Type & style
- Home type: SingleFamily
- Architectural style: A-Frame
- Property subtype: Single Family Residence
Materials
- Aluminum Siding
- Roof: Architectural Shingle
Condition
- Year built: 1955
Details
- Warranty included: Yes
Utilities & green energy
- Electric: Ameren
- Sewer: Public Sewer
- Water: Public
- Utilities for property: Cable Connected, Electricity Available, Natural Gas Available, Sewer Available, Water Available
Community & HOA
Community
- Security: Security System Leased
- Subdivision: None
HOA
- Has HOA: No
Location
- Region: Granite City
Financial & listing details
- Price per square foot: $131/sqft
- Tax assessed value: $83,070
- Annual tax amount: $1,877
- Date on market: 8/10/2026
- Cumulative days on market: 74 days
- Listing terms: Cash,Conventional,FHA,VA Loan
- Electric utility on property: Yes
Estimated market value
$114,600
$109,000 - $120,000
$1,475/mo
Price history
| Date | Event | Price |
|---|---|---|
| 10/5/2026 | Price change | $114,900-0.9%$131/sqft |
Source:  MARIS #26050184 Report a problem MARIS #26050184 Report a problem | ||
| 8/29/2026 | Price change | $115,900-1.7%$132/sqft |
Source: MARIS #26050184 Report a problem | ||
| 8/10/2026 | Listed for sale | $117,900+210.3%$135/sqft |
Source: MARIS #26050184 Report a problem | ||
| 3/6/1995 | Sold | $38,000$43/sqft |
Source: Agent Provided Report a problem | ||
Public tax history
| Year | Property taxes | Tax assessment |
|---|---|---|
| 2025 | $1,877 +12.9% | $27,690 +10.4% |
| 2024 | $1,663 +5.2% | $25,080 +11% |
| 2023 | $1,581 +7.4% | $22,600 +9.1% |
| 2022 | $1,471 +6% | $20,710 +6.6% |
| 2021 | $1,388 +4.6% | $19,420 +4.7% |
| 2020 | $1,327 +5.7% | $18,540 +5.5% |
| 2019 | $1,255 | $17,580 +3% |
| 2018 | -- | $17,060 |
| 2017 | $1,183 +6.7% | $17,060 -3.6% |
| 2016 | $1,109 | $17,700 |
| 2015 | $1,109 | $17,700 |
| 2014 | $1,109 | $17,700 |
| 2013 | $1,109 | $17,700 +1.4% |
| 2012 | -- | $17,460 -6.9% |
| 2011 | -- | $18,760 |
| 2010 | -- | $18,760 |
| 2009 | -- | $18,760 +8.1% |
| 2007 | -- | $17,360 +5.7% |
| 2005 | -- | $16,420 +9.8% |
| 2004 | $912 +10% | $14,950 +5.8% |
| 2003 | $829 +3.4% | $14,130 +4.8% |
| 2002 | $802 | $13,480 +5.6% |
| 2001 | -- | $12,760 +3.3% |
| 2000 | $710 | $12,350 |
Find assessor info on the county website
Monthly payment
Est. payment
Payment breakdown
Explore the cost of this home by adjusting the details. Changes won't be saved.Climate risks
Neighborhood: 62040
Nearby schools
Schools provided by the listing agent
- Elementary: Granite City Dist 9
- Middle: Granite City Dist 9
- High: Granite City
Source: MARIS. This data may not be complete. We recommend contacting the local school district to confirm school assignments for this home.

Similar homes
- $121,0003 bd1 ba892 sqft2516 Northbridge Ct, Granite City, IL 62040For Sale

 MLS ID #26045893, Trudy A Lacefield, Re/Max Alliance. MARIS
 - $132,9003 bd1 ba840 sqft2200 Wilson Ave, Granite City, IL 62040For Sale
 MLS ID #26052774, Sherry R MacKo, Century 21 Bailey & Company. MARIS
 - $98,5502 bd1 ba885 sqft2429 Jerden Ave, Granite City, IL 62040For Sale
 MLS ID #26050506, Carson R Klein, Real Broker, LLC. MARIS
 - $149,9002 bd1 ba825 sqft14 Wilson Park Dr, Granite City, IL 62040For Sale
 MLS ID #26049829, Aisha Dinceroglu, Century 21 Bailey & Company. MARIS
 - $162,0002 bd1 ba960 sqft3500 Johnson Rd, Granite City, IL 62040For SaleMLS ID #26051886, Marisa A Lowry, Coldwell Banker Brown Realtors. MARIS
- $110,0003 bd1 ba927 sqft114 Monteith Cir, Saint Louis, MO 63137For SaleMLS ID #26060059, Krista Hartmann, RE/MAX Results. MARIS
- $110,0003 bd1 ba844 sqft257 Cameron Rd, Saint Louis, MO 63137For SaleMLS ID #26056540, Krista Hartmann, RE/MAX Results. MARIS
- $109,9003 bd2 ba999 sqft12083 Garden Ln, Saint Louis, MO 63138For SaleMLS ID #26039164, Terry Lynn Jackson, Trelora Realty, Inc. MARIS
- $120,0002 bd1 ba950 sqft9523 Theodosia Ave, Saint Louis, MO 63114For SaleMLS ID #26062405, Tyler L Crowley, DRG - Delhougne Realty Group. MARIS
- $119,9003 bd2 ba1.1k sqft11321 Aspen Woods Dr, Saint Louis, MO 63138For SaleMLS ID #26049611, Vicki J Testerman, Mainstay Brokerage, LLC. MARIS
- $114,9003 bd2 ba1.2k sqft201 Wooster Dr, Saint Louis, MO 63135For SaleMLS ID #26058748, Vicki J Testerman, Mainstay Brokerage, LLC. MARIS
- $109,9003 bd2 ba1k sqft11039 Landseer Dr, Saint Louis, MO 63136For SaleMLS ID #26056377, Dalton S Nicholls, EXP Realty, LLC. MARIS
- $130,0003 bd1 ba1k sqft615 Broadway, East Alton, IL 62024For SaleMLS ID #26067433, Devin Outman, Landmark Realty. MARIS
- $103,9003 bd2 ba1k sqft2365 Hallwood Dr, Saint Louis, MO 63136For SaleMLS ID #26038485, Terry Lynn Jackson, Trelora Realty, Inc. MARIS
- $130,0003 bd1 ba1k sqft1115 Forestwood Dr, Saint Louis, MO 63135For SaleMLS ID #26040008, Jan T Woods, Coldwell Banker Realty - Gundaker. MARIS
- $109,9003 bd2 ba1k sqft2254 Gadbury Dr, Saint Louis, MO 63136For SaleMLS ID #26035091, Terry Lynn Jackson, Trelora Realty, Inc. MARIS
- $94,9003 bd1 ba873 sqft146 Grampian Rd, Saint Louis, MO 63137For SaleMLS ID #26054862, Alicia Sierra, EXP Realty, LLC. MARIS
- $99,0003 bd1 ba1k sqft9813 Wendell Dr, Saint Louis, MO 63136For SaleMLS ID #26046780, Kevin L Barnett, Redfin Corporation. MARIS
- $119,9003 bd1 ba960 sqft12071 El Camara Dr, Florissant, MO 63033For SaleMLS ID #26031582, Terry Lynn Jackson, Trelora Realty, Inc. MARIS
- $94,9003 bd1 ba912 sqft10080 Coburg Lands Dr, Saint Louis, MO 63137For SaleMLS ID #26025698, Taneka N Jefferson, Trelora Realty, Inc. MARIS
