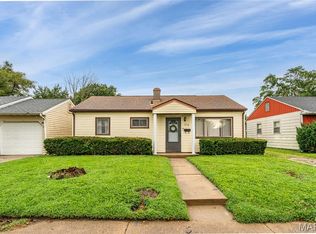
This home is estate!!! Ask about our FHA 203 renovation loan. No steps to enter this home, coming up to front of home you will be greeted will inviting 23x8 covered front porch is nice to start your day or end the day. Home is in the city limits and will pass City Occupancy! Move in by fall!!! w/ 3 bedroom and 1 full bath that has been taken care for many years with much pride. Home has much to offer, newer roof & gutters replaced in 2011, newer kitchen was installed also in 2011 with some custom pantry options / pull out drawers, making storage easy and easy to manage. Windows, yes they have also been replaced 2011 and are nice vinyl tilt in windows, easy for cleaning. Front room is charming and spacious & comes with a large 3 pane window and a cozy electric fireplace . All bedrooms are carpeted and all bedrooms have ceiling fans and have tons of sunlight, with furniture if new homeowner needs. Estate is leaving all appliances including washer and dryer. The washer in dryer is currently in 3 bedroom / office, but can be moved back to kitchen. You will love the extra large attached garage off from kitchen. Pull in your garage and right there is the kitchen, making bringing home groceries a snap. This garages isnt just a one car garage, it also has a extra pine closet for storage of winter items, and a work space for tinkering or building. Off from garage you will be able to enjoy a covered 33x12 back patio. great for entertaining with family and friends. Off from back patio you will also find a storage area that is 11x16, with tons of shelving and 6 ft or higher height for taller storage items. All of this is conveniently located not far from Wilson Park, downtown and the commercial business district, and close to bus routes. Call me for a private tour.
Active
Listed by: Century 21 Bailey & Company • Sherry R MacKo • 618-910-2109
Price cut: $2K (8/25)
$141,900
2200 Wilson Ave, Granite City, IL 62040
3beds
840sqft
Single Family Residence
Built in 1958
6,581 Square Feet Lot
$140,500 Zestimate®
$169/sqft
$-- HOA
What's special
Cozy electric fireplace
- 9 days |
- 408 |
- 21 |
Zillow last checked:
Listing updated:
Listed by:
Sherry R MacKo 618-910-2109,
Century 21 Bailey & Company
Source: MARIS,MLS#: 26052774 Originating MLS: Southwestern Illinois Board of REALTORS
Originating MLS: Southwestern Illinois Board of REALTORSFacts & features
Interior
Bedrooms & bathrooms
- Bedrooms: 3
- Bathrooms: 1
- Full bathrooms: 1
- Main level bathrooms: 1
- Main level bedrooms: 3
Primary bedroom
- Features: Floor Covering: Carpeting
- Level: Main
- Area: 120
- Dimensions: 12x10
Bedroom 2
- Features: Floor Covering: Carpeting
- Level: Main
- Area: 121
- Dimensions: 11x11
Bedroom 3
- Features: Floor Covering: Carpeting
- Level: Main
- Area: 77
- Dimensions: 7x11
Bathroom
- Features: Floor Covering: Vinyl
- Level: Main
- Area: 32
- Dimensions: 4x8
Kitchen
- Features: Floor Covering: Vinyl
- Level: Main
- Area: 143
- Dimensions: 13x11
Living room
- Features: Floor Covering: Carpeting
- Level: Main
- Area: 180
- Dimensions: 15x12
Storage
- Features: Floor Covering: Concrete
- Level: Main
- Area: 176
- Dimensions: 11x16
Heating
- Natural Gas
Cooling
- Central Air
Appliances
- Included: Gas Cooktop, Dishwasher, Microwave, Range Hood, Refrigerator, Washer/Dryer
- Laundry: Main Level
Features
- Custom Cabinetry, Eat-in Kitchen, Laminate Counters, Pantry, Shower, Storage, Tub
- Flooring: Carpet, Vinyl
- Doors: Panel Door(s), Storm Door(s)
- Windows: Blinds, Double Pane Windows, Drapes, Insulated Windows, Screens, Storm Window(s), Tilt-In Windows
- Basement: None
- Number of fireplaces: 1
- Fireplace features: Living Room
Interior area
- Total structure area: 840
- Total interior livable area: 840 sqft
- Finished area above ground: 840
- Finished area below ground: 0
Video & virtual tour
Property
Parking
- Total spaces: 4
- Parking features: Attached, Driveway, Garage Door Opener, On Site, On Street, Private
- Attached garage spaces: 1
- Has uncovered spaces: Yes
Accessibility
- Accessibility features: Accessible Entrance, Grip-Accessible Features
Features
- Levels: One
- Patio & porch: Covered, Front Porch, Rear Porch
- Exterior features: No Step Entry, Outdoor Grill, Private Yard, Storage
- Fencing: Back Yard,Chain Link,Front Yard,Full
Lot
- Size: 6,581 Square Feet
- Dimensions: 198 60 x 109.66
- Features: City Lot, Corner Lot, Front Yard, Near Public Transit, Private
Details
- Additional structures: Garage(s), Shed(s), Storage
- Parcel number: 222201605107002
- Special conditions: Listing As Is
Construction
Type & style
- Home type: SingleFamily
- Architectural style: A-Frame
- Property subtype: Single Family Residence
Materials
- Aluminum Siding
- Foundation: Slab
- Roof: Architectural Shingle
Condition
- Year built: 1958
Details
- Warranty included: Yes
Utilities & green energy
- Electric: Ameren
- Sewer: Public Sewer
- Water: Public
- Utilities for property: Cable Available, Electricity Connected, Natural Gas Connected, Sewer Connected
Community & HOA
Community
- Security: Carbon Monoxide Detector(s), Security Service, Smoke Detector(s)
- Subdivision: Glenview Add
HOA
- Has HOA: No
Location
- Region: Granite City
Financial & listing details
- Price per square foot: $169/sqft
- Tax assessed value: $86,670
- Annual tax amount: $523
- Date on market: 8/18/2026
- Cumulative days on market: 9 days
- Listing terms: Cash,Conventional,FHA,FHA 203(b),VA Loan
- Inclusions: Personal Property
- Electric utility on property: Yes
Estimated market value
$140,500
$133,000 - $148,000
$1,244/mo
Price history
| Date | Event | Price |
|---|---|---|
| 8/25/2026 | Price change | $141,900-1.4%$169/sqft |
Source:  MARIS #26052774 Report a problem MARIS #26052774 Report a problem | ||
| 8/18/2026 | Listed for sale | $143,900$171/sqft |
Source: MARIS #26052774 Report a problem | ||
Public tax history
| Year | Property taxes | Tax assessment |
|---|---|---|
| 2024 | $527 -8.5% | $28,890 +10.9% |
| 2023 | $576 -4.8% | $26,040 +9.1% |
| 2022 | $605 -3.3% | $23,860 +6.6% |
| 2021 | $626 -2.2% | $22,380 +4.7% |
| 2020 | $640 -2.4% | $21,370 +5.5% |
| 2019 | $656 | $20,260 +3% |
| 2018 | -- | $19,670 |
| 2017 | $927 +61.6% | $19,670 -3.6% |
| 2016 | $573 | $20,400 |
| 2015 | $573 | $20,400 |
| 2014 | $573 | $20,400 |
| 2013 | $573 | $20,400 +1.4% |
| 2012 | -- | $20,120 -7.2% |
| 2011 | -- | $21,680 |
| 2010 | -- | $21,680 |
| 2009 | -- | $21,680 +2.7% |
| 2007 | -- | $21,100 +5.7% |
| 2005 | -- | $19,960 +9.9% |
| 2004 | $919 -13% | $18,170 +6.6% |
| 2003 | $1,057 +3.1% | $17,050 +4.9% |
| 2002 | $1,025 | $16,260 +5.6% |
| 2001 | -- | $15,400 +3.3% |
| 2000 | $749 | $14,910 |
Find assessor info on the county website
Monthly payment
Est. payment
Payment breakdown
Explore the cost of this home by adjusting the details. Changes won't be saved.Climate risks
Neighborhood: 62040
Nearby schools
GreatSchools rating
- NAWilson Elementary SchoolGrades: 1-2Distance: 0.2 mi
- 2/10Coolidge Middle SchoolGrades: 7-8Distance: 0.9 mi
- 2/10Granite City High SchoolGrades: 9-12Distance: 0.9 mi
Schools provided by the listing agent
- Elementary: Granite City Dist 9
- Middle: Granite City Dist 9
- High: Granite City
Source: MARIS. This data may not be complete. We recommend contacting the local school district to confirm school assignments for this home.
- $42,0002 bd1 ba1.1k sqft2204 Wilson Ave, Granite City, IL 62040Sold
- $82,5002 bd1 ba840 sqft2832 Willow Ave, Granite City, IL 62040Off Market
- $95,3003 bd1 ba840 sqft2208 Wilson Ave, Granite City, IL 62040Off Market
- $97,6003 bd1 ba944 sqft2828 Willow Ave, Granite City, IL 62040Off Market
- $91,8002 bd1 ba840 sqft2829 Willow Ave, Granite City, IL 62040Off Market
- $116,8003 bd1 ba1.2k sqft2904 Willow Ave, Granite City, IL 62040Off Market
- $135,0004 bd1 ba1.4k sqft2833 Forest Ave, Granite City, IL 62040Sold
- $98,8003 bd1 ba912 sqft2837 Forest Ave, Granite City, IL 62040Off Market
A local agent can set up tours, give advice and negotiate with sellers.
Similar homes
- $129,0003 bd1 ba936 sqft2 Briarcliff Dr, Granite City, IL 62040For Sale

 MLS ID #26051486, Angie M Daniels, RE/MAX Alliance. MARIS
 - $117,9003 bd1 ba875 sqft3116 Wayne Ave, Granite City, IL 62040For Sale
 MLS ID #26050184, Sherry R MacKo, Century 21 Bailey & Company. MARIS
 - $98,0003 bd2 ba1k sqft2535 E 28th St, Granite City, IL 62040For Sale
 MLS ID #26053190, Matt G Horn, Landmark Realty. MARIS
 - $159,0003 bd1 ba1k sqft3241 Colgate Pl, Granite City, IL 62040For Sale
 MLS ID #26049525, Carson R Klein, Real Broker, LLC. MARIS
 - $130,0002 bd1 ba1.1k sqft2918R Victory Dr, Granite City, IL 62040For SaleMLS ID #26038169, Andy L Robinson, Keller Williams Marquee. MARIS
- $93,0002 bd1 ba821 sqft2633 Center St, Granite City, IL 62040For SaleMLS ID #26049798, Kenbra Knight, Century 21 Bailey & Company. MARIS
- $102,5502 bd1 ba885 sqft2429 Jerden Ave, Granite City, IL 62040For SaleMLS ID #26050506, Carson R Klein, Real Broker, LLC. MARIS
- $189,9002 bd1 ba1.2k sqft1604 Garfield Ave, Granite City, IL 62040For SaleMLS ID #26043097, Judith V Browning, Nester Realty. MARIS
- $135,0003 bd1 ba1k sqft1115 Forestwood Dr, Saint Louis, MO 63135For SaleMLS ID #26040008, Jan T Woods, Coldwell Banker Realty - Gundaker. MARIS
- $165,0003 bd1 ba1.1k sqft201 Longfellow Ave, Alton, IL 62002For SaleMLS ID #26053606, Jodie Keiser-Vancil, Tarrant and Harman Real Estate and Auction Co. MARIS
- $85,0002 bd1 ba922 sqft2470 Center St, Granite City, IL 62040For SaleMLS ID #26044034, Kenbra Knight, Century 21 Bailey & Company. MARIS
- $135,0002 bd1 ba957 sqft3711 Aberdeen Ave, Alton, IL 62002For SaleMLS ID #26041533, Justin Hart, Apex Realty Services Group, LLC. MARIS
- $119,0003 bd2 ba1.1k sqft612 6th St, East Alton, IL 62024For SaleMLS ID #26051689, Nicholas Schranck, Landmark Realty. MARIS
- $151,9003 bd2 ba1k sqft2629 Netherton Dr, Saint Louis, MO 63136For SaleMLS ID #26034777, Tanisha A Wallace, Coldwell Banker Realty - Gundaker. MARIS
- $168,0002 bd1 ba956 sqft304 Walnut Dr, Collinsville, IL 62234For SaleMLS ID #26046875, Sherie E Clayton-Lesan, RE/MAX Alliance. MARIS
- $154,9003 bd1 ba1.2k sqft5817 Memory Ln, Belleville, IL 62226For SaleMLS ID #26043682, Vicki Bedwell, eXp Realty. MARIS
- $129,9002 bd1 ba1k sqft1819 N 16th St, Belleville, IL 62226For SaleMLS ID #26034536, Andy L Robinson, Keller Williams Marquee. MARIS
- $95,0003 bd2 ba876 sqft108 Perthshire Rd, Saint Louis, MO 63137For SaleMLS ID #26051976, Steven P Efthim, Efthim Company, REALTORS. MARIS
- $140,0002 bd1 ba1k sqft1326 Orchard St, Belleville, IL 62221For SaleMLS ID #26052375, Julie J Jones-Kloeckner, Cole Jones Group with Elevate Illinois Realty. MARIS
- $140,0002 bd2 ba1.2k sqft30 Apple Tree Ln, Belleville, IL 62221For SaleMLS ID #26049900, Ashley Cress, RE/MAX Alliance. MARIS
