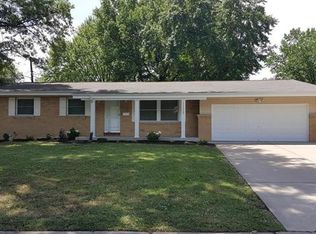
Priced to sell! INVESTORS OR FIRST TIME HOMEBUYERS Tons of potential and is perfect for the investor or handy person looking for a little sweat equity. This property offers an incredible equity opportunity in a highly desirable neighborhood. While it needs a little TLC and cosmetic updating, the bones are solid, and the potential for a massive return on investment is undeniable. Bring your paintbrush, your contractor, and your imagination to build instant equity! Beautiful well maintained home ready for its new owner! Living room and Dining room w/ 3-bedroom, 2-bath. Large patio area perfect for backyard events, covered gutters, and bonus areas in basement which provides direct access to a large patio ...Home is to be sold AS-IS....
Active
Listed by: Coldwell Banker Realty - Gundaker • Tanisha A Wallace • 314-330-1066
$151,900
2629 Netherton Dr, Saint Louis, MO 63136
3beds
1,052sqft
Single Family Residence
Built in 1960
7,701 Square Feet Lot
$-- Zestimate®
$144/sqft
$-- HOA
What's special
Well maintained homeCovered gutters
- 102 days
- 108
- 4
Zillow last checked:
Listing updated:
Listed by:
Tanisha A Wallace 314-330-1066,
Coldwell Banker Realty - Gundaker
Source: MARIS,MLS#: 26034777 Originating MLS: St. Louis Association of REALTORS
Originating MLS: St. Louis Association of REALTORSFacts & features
Interior
Bedrooms & bathrooms
- Bedrooms: 3
- Bathrooms: 2
- Full bathrooms: 1
- 1/2 bathrooms: 1
- Main level bathrooms: 1
- Main level bedrooms: 3
Primary bedroom
- Features: Floor Covering: Carpeting
- Level: Main
Bedroom 2
- Features: Floor Covering: Carpeting
- Level: Main
Bedroom 3
- Features: Floor Covering: Carpeting
- Level: Main
Primary bathroom
- Features: Floor Covering: Wood
- Level: Main
Bathroom 2
- Level: Lower
Kitchen
- Features: Floor Covering: Other
- Level: Main
Laundry
- Features: Floor Covering: Concrete
- Level: Lower
Living room
- Features: Floor Covering: Carpeting
- Level: Main
Heating
- Forced Air, Natural Gas
Cooling
- Attic Fan, Central Air, Electric
Appliances
- Included: Gas Range, Free-Standing Refrigerator
- Laundry: In Basement
Features
- Eat-in Kitchen
- Flooring: Other
- Doors: Panel Door(s)
- Windows: Aluminum Frames, Blinds
- Has basement: Yes
- Number of fireplaces: 1
- Fireplace features: Free Standing, Living Room
Interior area
- Total structure area: 1,052
- Total interior livable area: 1,052 sqft
- Finished area above ground: 1,052
Property
Parking
- Total spaces: 5
- Parking features: Driveway, Garage
- Attached garage spaces: 1
- Has uncovered spaces: Yes
Features
- Levels: One
- Patio & porch: Deck
- Fencing: Brick,Chain Link
Lot
- Size: 7,701 Square Feet
- Features: Back Yard
Details
- Additional structures: None
- Parcel number: 09G330024
- Special conditions: Listing As Is
Construction
Type & style
- Home type: SingleFamily
- Architectural style: Ranch
- Property subtype: Single Family Residence
Materials
- Aluminum Siding, Brick Veneer
- Foundation: Concrete Perimeter
- Roof: Architectural Shingle
Condition
- Year built: 1960
Utilities & green energy
- Electric: Ameren
- Sewer: Public Sewer
- Water: Public
- Utilities for property: Cable Available, Electricity Connected, Natural Gas Connected, Phone Available, Sewer Connected, Water Connected
Community & HOA
Community
- Subdivision: Hathaway Manor 17
HOA
- Has HOA: No
Location
- Region: Saint Louis
Financial & listing details
- Price per square foot: $144/sqft
- Tax assessed value: $138,400
- Annual tax amount: $2,267
- Date on market: 6/3/2026
- Cumulative days on market: 102 days
- Listing terms: Cash,Conventional,FHA,VA Loan
- Ownership: Private
- Electric utility on property: Yes
- Road surface type: Concrete
Estimated market value
Not available
Estimated sales range
Not available
Not available
Price history
| Date | Event | Price |
|---|---|---|
| 7/16/2026 | Price change | $151,900-1.9%$144/sqft |
Source:  MARIS #26034777 Report a problem MARIS #26034777 Report a problem | ||
| 6/25/2026 | Price change | $154,900-3.1%$147/sqft |
Source: MARIS #26034777 Report a problem | ||
| 6/3/2026 | Listed for sale | $159,900$152/sqft |
Source: MARIS #26034777 Report a problem | ||
Public tax history
| Year | Property taxes | Tax assessment |
|---|---|---|
| 2025 | $2,267 +11.4% | $26,300 +18.2% |
| 2024 | $2,034 +0.4% | $22,250 |
| 2023 | $2,027 +11.9% | $22,250 +26.1% |
| 2022 | $1,811 +5.6% | $17,650 |
| 2021 | $1,715 +9.7% | $17,650 +17.9% |
| 2020 | $1,564 +11.3% | $14,970 |
| 2019 | $1,405 | $14,970 +18.6% |
| 2018 | $1,405 | $12,620 |
| 2017 | $1,405 +0.1% | $12,620 +4.7% |
| 2016 | $1,403 +3% | $12,050 |
| 2015 | $1,363 | $12,050 -14.8% |
| 2014 | $1,363 -12.9% | $14,140 |
| 2013 | $1,565 | $14,140 -7.6% |
| 2012 | -- | $15,310 |
| 2011 | -- | $15,310 -12.1% |
| 2010 | $1,743 +6.7% | $17,420 |
| 2009 | $1,633 -10.6% | $17,420 -19.4% |
| 2008 | $1,828 +23.2% | $21,620 |
| 2007 | $1,484 | $21,620 +31.1% |
| 2006 | $1,484 +2.4% | $16,490 |
| 2005 | $1,449 +36.1% | $16,490 +50.2% |
| 2003 | $1,065 +5.1% | $10,980 -13.3% |
| 2002 | $1,013 +12.4% | $12,660 |
| 2001 | $901 | $12,660 |
Find assessor info on the county website
Monthly payment
Est. payment
Payment breakdown
Explore the cost of this home by adjusting the details. Changes won't be saved.Climate risks
Neighborhood: 63136
Nearby schools
Schools provided by the listing agent
- Elementary: Keeven Elem.
- Middle: Central Middle
- High: Hazelwood East High
Source: MARIS. This data may not be complete. We recommend contacting the local school district to confirm school assignments for this home.

Similar homes
- $189,9003 bd2 ba1.4k sqft11201 Jerries Ln, Saint Louis, MO 63136For Sale
 MLS ID #26064399, Lori Hays, Fathom Realty-St. Louis. MARIS
 - $119,9003 bd2 ba1k sqft2254 Gadbury Dr, Saint Louis, MO 63136For Sale
 MLS ID #26035091, Terry Lynn Jackson, Trelora Realty, Inc. MARIS
 - $119,9004 bd2 ba1.4k sqft2262 Crandel Dr, Saint Louis, MO 63136For Sale
 MLS ID #26036396, Terry Lynn Jackson, Trelora Realty, Inc. MARIS
 - $127,9003 bd1 ba875 sqft1755 Atmore Dr, Saint Louis, MO 63136For Sale
 MLS ID #26056844, Cort Dietz, RE/MAX Best Choice. MARIS
 - $105,0003 bd3 ba910 sqft10044 Pepper Ln, Saint Louis, MO 63136For SaleMLS ID #26061081, Jesse J Pummer, RE/MAX Results. MARIS
- $140,0003 bd2 ba1.3k sqft195 Grenoble Ln, Florissant, MO 63033For SaleMLS ID #26052878, Lisa L Burkemper, Berkshire Hathaway HomeServices Select Properties. MARIS
- $189,0003 bd3 ba1.3k sqft12021 Cato Dr, Florissant, MO 63033For SaleMLS ID #26063804, Randy L Mattie, Platinum Realty of St. Louis. MARIS
- $159,5003 bd2 ba1.4k sqft14 Shireford Ln, Saint Louis, MO 63135For SaleMLS ID #26037949, Thomas J Derry, Keller Williams Realty St. Louis. MARIS
- $170,0003 bd2 ba1.3k sqft2565 Narraganset Dr, Florissant, MO 63033For SaleMLS ID #26042623, Pamela A Elliott, Gateway Real Estate. MARIS
- $84,9003 bd2 ba950 sqft1911 Keelen Dr, Saint Louis, MO 63136For SaleMLS ID #26036342, Terry Lynn Jackson, Trelora Realty, Inc. MARIS
- $94,9003 bd1 ba1.1k sqft1818 Prior Dr, Saint Louis, MO 63136For SaleMLS ID #26040812, Terry Lynn Jackson, Trelora Realty, Inc. MARIS
- $89,9004 bd1 ba1.2k sqft6318 Lalite Ave, Saint Louis, MO 63136For SaleMLS ID #26066246, David A Dyer, EXP Realty, LLC. MARIS
- $185,9003 bd3 ba1.5k sqft11562 Rock Hampton Dr, Saint Louis, MO 63138For SaleMLS ID #26044821, Kathrine D Harrison, Willow Equity LLC. MARIS
- $84,9003 bd1 ba950 sqft10604 Trask Dr, Saint Louis, MO 63136For SaleMLS ID #26032159, Sequeeta Robinson, Trelora Realty, Inc. MARIS
- $134,9993 bd1 ba864 sqft120 Saint Nicholas Ln, Florissant, MO 63031For SaleMLS ID #26057129, Curtis S Blackford, EXP Realty, LLC. MARIS
- $160,0005 bd2 ba988 sqft1245 Lindsay Ln, Florissant, MO 63031For SaleMLS ID #26056137, Katie A Campbell, Campbell House & Home. MARIS
- $140,0004 bd1 ba925 sqft1630 Tyson Dr, Florissant, MO 63031For SaleMLS ID #26025688, Matthew E Wood, Wood Brothers Realty. MARIS
- $209,9004 bd3 ba1.2k sqft5172 Priorybrook Rd, Florissant, MO 63033For SaleMLS ID #26049848, Robert Salmons, Entera Realty, LLC. MARIS
- $120,0002 bd2 ba1.4k sqft1536 N Elizabeth Ave, Saint Louis, MO 63135For SaleMLS ID #26053641, Diamon Turman, RED Gems Realty. MARIS
- $95,0002 bd2 ba1k sqft11138 Towering Pines Dr, Saint Louis, MO 63136For SaleMLS ID #26051187, Todd A Murray, Epique Realty. MARIS
