Welcome to 11201 Jerries Lane, a well-maintained, move-in-ready home situated on a beautiful one-acre lot offering space, privacy and outstanding outdoor living. Step inside to find warm hardwood floors, abundant natural light and comfortable living areas designed for everyday enjoyment and entertaining.
The large, updated kitchen is the heart of the home, featuring generous cabinet storage, ample countertop space and plenty of room for preparing meals or gathering with family and friends. A newer roof adds value and peace of mind, while the home’s thoughtful upkeep makes it easy to settle in and begin enjoying the property.
The finished basement expands the available living space with a versatile flex area and built-in bar—perfect for a family room, recreation room, home theater, game room, home office, workout area or hobby space. Additional basement storage helps keep everything organized.
Outside, the expansive one-acre lot creates a private backyard retreat with room for gardening, outdoor dining, pets, play areas and large gatherings. Create your own backyard oasis with raised garden beds, a fire pit, patio seating or multiple outdoor entertaining areas. Mature surroundings and wide-open green space provide a peaceful setting that is increasingly difficult to find.
Combining an updated kitchen, newer roof, hardwood floors, finished basement, bar area and a large one-acre lot, this well-cared-for home offers the space, flexibility and outdoor lifestyle today’s buyers are searching for. Schedule your showing and discover everything 11201 Jerries Lane has to offer!
Active
Listed by: Fathom Realty-St. Louis • Lori Hays • 314-858-6034
$189,900
11201 Jerries Ln, Saint Louis, MO 63136
3beds
1,418sqft
Single Family Residence
Built in 1964
1 Acres Lot
$-- Zestimate®
$134/sqft
$-- HOA
What's special
Multiple outdoor entertaining areasAdditional basement storageVersatile flex areaLarge updated kitchenNewer roofWarm hardwood floorsFire pit
- 14 days
- 467
- 63
Likely to sell faster than
Zillow last checked:
Listing updated:
Listed by:
Lori Hays 314-858-6034,
Fathom Realty-St. Louis
Source: MARIS,MLS#: 26064399 Originating MLS: St. Louis Association of REALTORS
Facts & features
Interior
Bedrooms & bathrooms
- Bedrooms: 3
- Bathrooms: 2
- Full bathrooms: 2
- Main level bathrooms: 2
- Main level bedrooms: 3
Heating
- Forced Air
Cooling
- Central Air
Features
- Basement: Partially Finished
- Number of fireplaces: 1
Interior area
- Total structure area: 1,418
- Total interior livable area: 1,418 sqft
- Finished area above ground: 1,418
Property
Parking
- Total spaces: 2
- Parking features: Garage
- Garage spaces: 2
Features
- Levels: One
Lot
- Size: 1 Acres
- Features: Back Yard, Front Yard
Details
- Parcel number: 09F140143
- Special conditions: Standard
Construction
Type & style
- Home type: SingleFamily
- Architectural style: Ranch
- Property subtype: Single Family Residence
Materials
- Brick
Condition
- Year built: 1964
Utilities & green energy
- Electric: Ameren
- Sewer: Public Sewer
- Water: Public
- Utilities for property: Electricity Available, Electricity Connected, Natural Gas Available, Natural Gas Connected, Sewer Available, Sewer Connected, Water Available, Water Connected
Community & HOA
Community
- Subdivision: Redman Acres
HOA
- Has HOA: No
Location
- Region: Saint Louis
Financial & listing details
- Price per square foot: $134/sqft
- Tax assessed value: $188,400
- Annual tax amount: $3,074
- Date on market: 10/7/2026
- Listing terms: Cash,Conventional,FHA,VA Loan
- Electric utility on property: Yes
Estimated market value
Not available
Estimated sales range
Not available
$1,639/mo
Price history
| Date | Event | Price |
|---|---|---|
| 10/8/2026 | Listed for sale | $189,900$134/sqft |
Source:  MARIS #26064399 Report a problem | ||
Public tax history
| Year | Property taxes | Tax assessment |
|---|---|---|
| 2025 | $3,074 +11.3% | $35,790 +18% |
| 2024 | $2,762 +0.4% | $30,330 |
| 2023 | $2,753 +2.5% | $30,330 +15.2% |
| 2022 | $2,687 +5.6% | $26,320 |
| 2021 | $2,544 +0.3% | $26,320 +7.6% |
| 2020 | $2,537 +24.1% | $24,450 |
| 2019 | $2,043 | $24,450 +32.4% |
| 2018 | $2,043 | $18,470 |
| 2017 | $2,043 +0.1% | $18,470 -0.1% |
| 2016 | $2,041 -1.7% | $18,490 |
| 2015 | $2,077 | $18,490 -7.4% |
| 2014 | $2,077 -5.6% | $19,970 |
| 2013 | $2,199 | $19,970 -3.5% |
| 2012 | -- | $20,690 |
| 2011 | -- | $20,690 -19% |
| 2010 | $2,555 +6.7% | $25,540 |
| 2009 | $2,395 -1.6% | $25,540 -11.3% |
| 2008 | $2,435 +14.4% | $28,800 |
| 2007 | $2,129 | $28,800 +21.7% |
| 2006 | $2,129 +2.4% | $23,660 |
| 2005 | $2,079 +44.4% | $23,660 +16.6% |
| 2003 | $1,440 +5.1% | $20,290 +17.7% |
| 2002 | $1,370 +13.3% | $17,240 |
| 2001 | $1,209 | $17,240 |
Find assessor info on the county website
Monthly payment
Est. payment
Payment breakdown
Explore the cost of this home by adjusting the details. Changes won't be saved.Climate risks
Neighborhood: 63136
Nearby schools
Schools provided by the listing agent
- Elementary: Grannemann Elem.
- Middle: East Middle
- High: Hazelwood East High
Source: MARIS. This data may not be complete. We recommend contacting the local school district to confirm school assignments for this home.
Similar homes
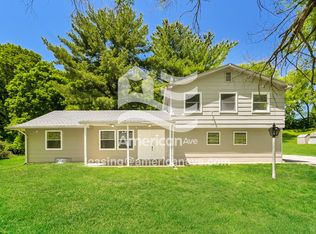
- $189,0003 bd3 ba1.3k sqft12021 Cato Dr, Florissant, MO 63033For Sale

 MLS ID #26063804, Randy L Mattie, Platinum Realty of St. Louis. MARIS
- $185,9003 bd3 ba1.5k sqft11562 Rock Hampton Dr, Saint Louis, MO 63138For Sale
 MLS ID #26044821, Kathrine D Harrison, Willow Equity LLC. MARIS
- $189,9003 bd2 ba1.4k sqft2025 Derhake Rd, Florissant, MO 63033For Sale
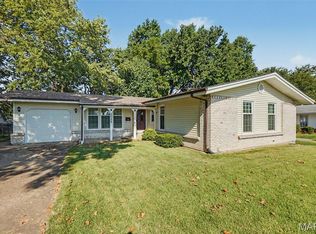 MLS ID #26057536, Jennifer G Scott, SCHNEIDER Real Estate. MARIS
- $209,9004 bd3 ba1.2k sqft5172 Priorybrook Rd, Florissant, MO 63033For Sale
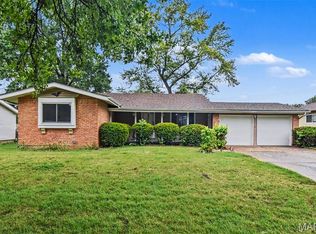 MLS ID #26049848, Robert Salmons, Entera Realty, LLC. MARIS
- $185,0003 bd2 ba1.8k sqft3232 Newell Dr, Granite City, IL 62040For SaleMLS ID #26064962, Sherry R MacKo, Century 21 Bailey & Company. MARIS
- $220,0003 bd2 ba1.3k sqft13236 Vanderwood Dr, Florissant, MO 63033For SaleMLS ID #26051109, Everett Hughes, RE/MAX Results. MARIS
- $109,9003 bd2 ba1k sqft11039 Landseer Dr, Saint Louis, MO 63136For SaleMLS ID #26056377, Dalton S Nicholls, EXP Realty, LLC. MARIS
- $170,0003 bd2 ba1k sqft1070 Campion Ln, Florissant, MO 63031For SaleMLS ID #26065398, Savannah Bosler, Intersection Real Estate. MARIS
- $119,9004 bd2 ba1.4k sqft2262 Crandel Dr, Saint Louis, MO 63136For SaleMLS ID #26036396, Terry Lynn Jackson, Trelora Realty, Inc. MARIS
- $159,9003 bd2 ba1.3k sqft3625 Hambletonian Dr, Florissant, MO 63033For SaleMLS ID #26038823, Terry Lynn Jackson, Trelora Realty, Inc. MARIS
- $195,0003 bd2 ba1.2k sqft10591 Clarendon Ave, Saint Louis, MO 63114For SaleMLS ID #26062096, Jeff X Zheng, RE/MAX Platinum. MARIS
- $229,9003 bd2 ba1.9k sqft2865 Heatherton Dr, Florissant, MO 63033For SaleMLS ID #26066195, Kim M Slaughter, Realty Resource Partners, LLC. MARIS
- $169,9004 bd2 ba1.6k sqft420 Waterford Dr, Florissant, MO 63033For SaleMLS ID #26046902, Terry Lynn Jackson, Trelora Realty, Inc. MARIS
- $109,9003 bd2 ba1k sqft2254 Gadbury Dr, Saint Louis, MO 63136For SaleMLS ID #26035091, Terry Lynn Jackson, Trelora Realty, Inc. MARIS
- $195,0003 bd2 ba1.9k sqft1030 Lees Ln, Florissant, MO 63031For SaleMLS ID #26053093, Angela M Kenney, EXP Realty, LLC. MARIS
- $159,5003 bd2 ba1.4k sqft14 Shireford Ln, Saint Louis, MO 63135For SaleMLS ID #26037949, Thomas J Derry, Keller Williams Realty St. Louis. MARIS
- $189,9003 bd2 ba1.7k sqft2125 Lindell Blvd, Granite City, IL 62040For SaleMLS ID #26062078, Bob Stephens, RE/MAX Alliance. MARIS
- $209,9004 bd2 ba1.4k sqft2511 Rhapsody Ln, Florissant, MO 63031For SaleMLS ID #26058857, Robert Salmons, Entera Realty, LLC. MARIS
- $179,9003 bd2 ba1.2k sqft840 Babler Dr, Florissant, MO 63031For SaleMLS ID #26038210, Robert Salmons, Entera Realty, LLC. MARIS
- $199,9003 bd2 ba1.7k sqft2180 David Dr, Florissant, MO 63031For SaleMLS ID #26047909, Robert Salmons, Entera Realty, LLC. MARIS
