Lovely renovated 3 bedroom ranch with open floor plan. The updated front door opens to the vaulted living room that is open to the kitchen with plenty of cabinets for storage, gas range, built in microwave, dishwasher and dinette area. Luxury vinyl plank flooring throughout, newer insulated windows, upgraded custom lighting in kitchen and living room with lighted ceiling fans in the bedrooms. Large carpeted rec room in basement with bar area the seller will custom finish for the new owner... you choose the bar countertop color, style, and side coverings! Covered carport, fenced yard, storage shed and nicely landscaped with beautiful perennial.
Active
Listed by: Coldwell Banker Realty - Gundaker • Patty Gabel • 314-220-2481
$174,000
1125 Apache Dr, Florissant, MO 63033
3beds
957sqft
Single Family Residence
Built in 1965
7,501 Square Feet Lot
$-- Zestimate®
$182/sqft
$-- HOA
What's special
Fenced yardCovered carportOpen floor planStorage shedOpen to the kitchenDinette areaBuilt in microwave
- 19 days
- 632
- 64
Zillow last checked:
Listing updated:
Listed by:
Patty Gabel 314-220-2481,
Coldwell Banker Realty - Gundaker
Source: MARIS,MLS#: 26069701 Originating MLS: St. Louis Association of REALTORS
Facts & features
Interior
Bedrooms & bathrooms
- Bedrooms: 3
- Bathrooms: 1
- Full bathrooms: 1
- Main level bathrooms: 1
- Main level bedrooms: 3
Bedroom
- Features: Floor Covering: Luxury Vinyl Plank
- Level: Main
Bedroom 2
- Features: Floor Covering: Luxury Vinyl Plank
- Level: Main
Bedroom 3
- Features: Floor Covering: Luxury Vinyl Plank
- Level: Main
Family room
- Features: Floor Covering: Luxury Vinyl Plank
- Level: Main
Kitchen
- Features: Floor Covering: Luxury Vinyl Plank
- Level: Main
Recreation room
- Features: Floor Covering: Carpeting
- Level: Lower
Heating
- Forced Air
Cooling
- Central Air
Appliances
- Included: Dishwasher, Microwave, Gas Range
- Laundry: In Basement
Features
- Ceiling Fan(s), Eat-in Kitchen, Open Floorplan, Track Lighting, Vaulted Ceiling(s)
- Flooring: Luxury Vinyl
- Doors: Storm Door(s)
- Windows: Blinds, Insulated Windows
- Basement: Partially Finished,Full
- Has fireplace: No
Interior area
- Total structure area: 957
- Total interior livable area: 957 sqft
- Finished area above ground: 957
- Finished area below ground: 600
Property
Parking
- Total spaces: 1
- Parking features: Carport
- Carport spaces: 1
Features
- Levels: One
- Patio & porch: Front Porch, Patio
- Exterior features: Storage
- Fencing: Back Yard,Chain Link
Lot
- Size: 7,501 Square Feet
- Features: Level
Details
- Parcel number: 09H421169
- Special conditions: Standard
Construction
Type & style
- Home type: SingleFamily
- Architectural style: Ranch
- Property subtype: Single Family Residence
Materials
- Brick Veneer, Vinyl Siding
Condition
- Updated/Remodeled
- New construction: No
- Year built: 1965
Utilities & green energy
- Electric: Ameren
- Sewer: Public Sewer
- Water: Public
Community & HOA
Community
- Subdivision: Thunderbird Hills 1
HOA
- Has HOA: No
Location
- Region: Florissant
Financial & listing details
- Price per square foot: $182/sqft
- Tax assessed value: $135,000
- Annual tax amount: $1,957
- Date on market: 10/31/2026
- Cumulative days on market: 20 days
- Listing terms: Cash,Conventional,FHA,VA Loan
- Ownership: Private
Estimated market value
Not available
Estimated sales range
Not available
Not available
Price history
| Date | Event | Price |
|---|---|---|
| 10/31/2026 | Listed for sale | $174,000+74%$182/sqft |
Source:  MARIS #26069701 Report a problem | ||
| 10/27/2026 | Price change | $1,495+6.8%$2/sqft |
Source: Zillow Rentals Report a problem | ||
| 10/1/2026 | Price change | $1,400-3.4%$1/sqft |
Source: Zillow Rentals Report a problem | ||
| 8/24/2026 | Price change | $1,450-1.7%$2/sqft |
Source: Zillow Rentals Report a problem | ||
| 8/6/2026 | Price change | $1,475+1.7%$2/sqft |
Source: Zillow Rentals Report a problem | ||
| 6/4/2026 | Listed for rent | $1,450$2/sqft |
Source: Zillow Rentals Report a problem | ||
| 6/3/2026 | Sold | -- |
Source: MARIS #26029627 Report a problem | ||
| 5/14/2026 | Pending sale | $100,000$104/sqft |
Source: MARIS #26029627 Report a problem | ||
| 5/13/2026 | Listed for sale | $100,000$104/sqft |
Source: MARIS #26029627 Report a problem | ||
Public tax history
| Year | Property taxes | Tax assessment |
|---|---|---|
| 2025 | $1,957 +18.1% | $25,650 +20.8% |
| 2024 | $1,658 +0.3% | $21,230 |
| 2023 | $1,652 -3.4% | $21,230 +9.6% |
| 2022 | $1,711 +1.7% | $19,370 |
| 2021 | $1,682 +25.9% | $19,370 +34.1% |
| 2020 | $1,335 +8.6% | $14,440 |
| 2019 | $1,230 | $14,440 +19.3% |
| 2018 | $1,230 | $12,100 |
| 2017 | $1,230 +0.5% | $12,100 +17.1% |
| 2016 | $1,223 +13.8% | $10,330 |
| 2015 | $1,075 | $10,330 -30% |
| 2014 | $1,075 -27.6% | $14,750 |
| 2013 | $1,484 | $14,750 -2.6% |
| 2012 | -- | $15,150 |
| 2011 | -- | $15,150 -11.9% |
| 2010 | $1,458 +6.2% | $17,200 |
| 2009 | $1,373 -11.2% | $17,200 -14.5% |
| 2008 | $1,546 -0.6% | $20,110 |
| 2007 | $1,556 | $20,110 +9.6% |
| 2006 | $1,556 -0.3% | $18,350 |
| 2005 | $1,561 +52% | $18,350 +50.3% |
| 2003 | $1,027 +2.6% | $12,210 +4.7% |
| 2002 | $1,001 +5% | $11,660 |
| 2001 | $953 | $11,660 |
Find assessor info on the county website
Monthly payment
Est. payment
Payment breakdown
Explore the cost of this home by adjusting the details. Changes won't be saved.Climate risks
Neighborhood: 63033
Nearby schools
Schools provided by the listing agent
- Elementary: Robinwood Elem.
- Middle: Cross Keys Middle
- High: Mccluer North High
Source: MARIS. This data may not be complete. We recommend contacting the local school district to confirm school assignments for this home.

Similar homes
- $159,9003 bd2 ba1k sqft1145 Cheyenne Dr, Florissant, MO 63033For Sale
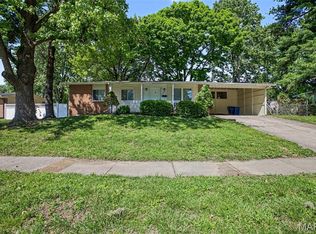
 MLS ID #26029335, Robert Salmons, Entera Realty, LLC. MARIS
- $167,5003 bd2 ba1.2k sqft30 Saint Edward Ln, Florissant, MO 63033For Sale
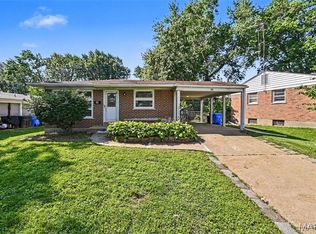 MLS ID #26038767, Robert Salmons, Entera Realty, LLC. MARIS
- $187,5003 bd2 ba1.3k sqft985 Belmont Ter, Florissant, MO 63033For Sale
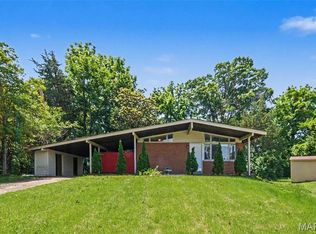 MLS ID #26032935, Robert Salmons, Entera Realty, LLC. MARIS
- $160,0003 bd2 ba1.3k sqft1610 Gallant Fox Dr, Florissant, MO 63033For Sale
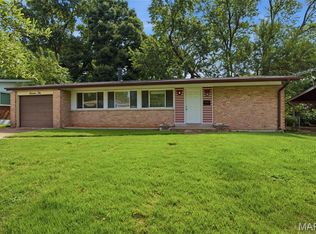 MLS ID #26050734, Vicki J Testerman, Mainstay Brokerage, LLC. MARIS
- $199,9003 bd2 ba1.1k sqft2680 N Waterford Dr, Florissant, MO 63033For SaleMLS ID #26066368, Robert Salmons, Entera Realty, LLC. MARIS
- $159,9003 bd2 ba1.3k sqft3625 Hambletonian Dr, Florissant, MO 63033For SaleMLS ID #26038823, Terry Lynn Jackson, Trelora Realty, Inc. MARIS
- $170,0003 bd2 ba1.2k sqft4327 Sulla Dr, Florissant, MO 63033For SaleMLS ID #25071322, Robert Salmons, Entera Realty, LLC. MARIS
- $175,0003 bd2 ba1k sqft1316 Bayonne Dr, Saint Louis, MO 63138For SaleMLS ID #26073126, Daryl Holland, Coldwell Banker Realty - Gundaker. MARIS
- $139,9003 bd1 ba864 sqft145 Clearview Dr, Florissant, MO 63033For SaleMLS ID #26055698, Brandon L Barbier, Full Scope Home Services, Inc.. MARIS
- $184,9003 bd2 ba1.1k sqft5 Hammes Dr, Florissant, MO 63031For SaleMLS ID #26065043, Nancy L Miles, Coldwell Banker Realty - Gundaker. MARIS
- $167,0002 bd1 ba1k sqft190 N Castello St, Florissant, MO 63031For SaleMLS ID #26065231, Jessica B Berchtold, Narrative Real Estate. MARIS
- $175,0003 bd2 ba1.2k sqft9113 E Milton Ave, Saint Louis, MO 63114For SaleMLS ID #26069611, Becky L Jecha, Alexander Realty Inc. MARIS
- $177,5003 bd2 ba1.2k sqft840 Babler Dr, Florissant, MO 63031For SaleMLS ID #26038210, Robert Salmons, Entera Realty, LLC. MARIS
- $160,0003 bd2 ba1k sqft2239 Lovett Dr, Saint Louis, MO 63136For SaleMLS ID #26072398, Nicholas Wagenknecht, SCHNEIDER Real Estate. MARIS
- $184,9003 bd2 ba1.2k sqft1785 Bobbinray Ave, Florissant, MO 63031For SaleMLS ID #26063959, Robert Salmons, Entera Realty, LLC. MARIS
- $164,9003 bd2 ba960 sqft1180 Kostka Ln, Florissant, MO 63031For SaleMLS ID #26021902, Robert Salmons, Entera Realty, LLC. MARIS
- $204,9003 bd2 ba1.2k sqft3 Wickham Fen Rd, Florissant, MO 63033For SaleMLS ID #26051836, Robert Salmons, Entera Realty, LLC. MARIS
- $164,9003 bd2 ba1.3k sqft1820 Violet Dr, Florissant, MO 63031New ConstructionMLS ID #26042730, Robert Salmons, Entera Realty, LLC. MARIS
- $169,9004 bd2 ba1.2k sqft850 Campion Ln, Florissant, MO 63031For SaleMLS ID #26043060, Robert Salmons, Entera Realty, LLC. MARIS
- $214,9003 bd2 ba1.3k sqft3410 Brunswick Dr, Florissant, MO 63033For SaleMLS ID #26062705, Michelle E Woodland-Lidster, Mainstay Brokerage, LLC. MARIS
