Welcome to this beautifully remodeled 3-bedroom ranch offering comfort, modern style, and efficiency! Exterior features a new architectural roof, new gutters, all new energy efficient windows to keep those utility bills down.
You enter into a large living room dining room area boasting beautifully refinished hardwood floors that extend through all three main-level bedrooms.
Inside, the spacious living and dining area features refinished hardwood floors The fully updated kitchen boasts updated countertops, and stainless steel appliances, opening to a sunlit breakfast nook, sunroom, and direct backyard access. The main level is complete with a renovated hallway full bath and a renovated private half bath off the primary suite.
The partially finished lower level features a unique wood-burning barrel fireplace—perfect for winter evenings—along with an expansive unfinished space ideal for storage or future expansion. Includes an attached 1-car garage.
Schedule your private tour today!
Active
Listed by: Worth Clark Realty • Michael G Quigley • 314-443-3189
$189,900
1316 Bayonne Dr, Saint Louis, MO 63138
3beds
1,795sqft
:
Get pre-qualified$1,276/mo
Single Family Residence
Built in 1959
7,749 Square Feet Lot
$-- Zestimate®
$106/sqft
$-- HOA
What's special
Unique wood-burning barrel fireplaceDirect backyard accessStainless steel appliancesFully updated kitchenBeautifully refinished hardwood floorsUpdated countertopsSunlit breakfast nook
- 8 days |
- 158 |
- 13 |
Zillow last checked:
Listing updated:
Listed by:
Michael G Quigley 314-443-3189,
Worth Clark Realty
Source: MARIS,MLS#: 26049888 Originating MLS: St. Charles County Association of REALTORS
Originating MLS: St. Charles County Association of REALTORSFacts & features
Interior
Bedrooms & bathrooms
- Bedrooms: 3
- Bathrooms: 2
- Full bathrooms: 1
- 1/2 bathrooms: 1
- Main level bathrooms: 2
- Main level bedrooms: 3
Primary bedroom
- Features: Floor Covering: Wood
Bedroom 2
- Features: Floor Covering: Wood
- Level: Main
Bedroom 3
- Features: Floor Covering: Wood
- Level: Main
Breakfast room
- Features: Floor Covering: Luxury Vinyl Plank
- Level: Main
Dining room
- Features: Floor Covering: Wood
- Level: Main
Kitchen
- Features: Floor Covering: Luxury Vinyl Plank
- Level: Main
Living room
- Features: Floor Covering: Wood
- Level: Main
Sunroom
- Features: Floor Covering: Concrete
- Level: Main
Heating
- Forced Air, Natural Gas
Cooling
- Ceiling Fan(s), Central Air
Features
- Windows: Blinds, ENERGY STAR Qualified Windows
- Basement: Partially Finished,Full
- Has fireplace: No
Interior area
- Total structure area: 1,795
- Total interior livable area: 1,795 sqft
- Finished area above ground: 1,095
- Finished area below ground: 700
Property
Parking
- Total spaces: 1
- Parking features: Garage - Attached
- Attached garage spaces: 1
Features
- Levels: One
- Patio & porch: Rear Porch
Lot
- Size: 7,749 Square Feet
- Features: Back Yard, Level
Details
- Parcel number: 09E330851
- Special conditions: Standard
Construction
Type & style
- Home type: SingleFamily
- Architectural style: Ranch
- Property subtype: Single Family Residence
Materials
- Aluminum Siding, Brick
- Roof: Architectural Shingle
Condition
- Year built: 1959
Utilities & green energy
- Electric: Ameren
- Sewer: Public Sewer
- Water: Public
- Utilities for property: Cable Available, Electricity Connected, Natural Gas Connected, Phone Available, Sewer Connected
Community & HOA
Community
- Subdivision: Fontaine Meadows
HOA
- Has HOA: No
Location
- Region: Saint Louis
Financial & listing details
- Price per square foot: $106/sqft
- Tax assessed value: $119,900
- Annual tax amount: $2,047
- Date on market: 8/6/2026
- Cumulative days on market: 8 days
- Listing terms: Cash,Conventional,FHA,VA Loan
- Electric utility on property: Yes
Estimated market value
Not available
Estimated sales range
Not available
Not available
Price history
| Date | Event | Price |
|---|---|---|
| 8/6/2026 | Listed for sale | $189,900+80.9%$106/sqft |
Source:  MARIS #26049888 Report a problem MARIS #26049888 Report a problem | ||
| 4/30/2026 | Sold | -- |
Source: MARIS #26006780 Report a problem | ||
| 4/13/2026 | Pending sale | $105,000$58/sqft |
Source: MARIS #26006780 Report a problem | ||
| 4/8/2026 | Price change | $105,000-4.5%$58/sqft |
Source: MARIS #26006780 Report a problem | ||
| 2/23/2026 | Price change | $110,000-4.3%$61/sqft |
Source: MARIS #26006780 Report a problem | ||
| 2/6/2026 | Listed for sale | $115,000$64/sqft |
Source: MARIS #26006780 Report a problem | ||
| 1/7/2026 | Sold | -- |
Source: Public Record Report a problem | ||
| 10/10/2003 | Sold | -- |
Source: Public Record Report a problem | ||
Public tax history
| Year | Property taxes | Tax assessment |
|---|---|---|
| 2025 | $2,047 +1.3% | $22,780 +7.1% |
| 2024 | $2,020 +2.5% | $21,260 |
| 2023 | $1,971 +105.5% | $21,260 +138.1% |
| 2022 | $959 +1.5% | $8,930 -45.2% |
| 2021 | $945 -2.7% | $16,300 +91.1% |
| 2020 | $971 +3.7% | $8,530 -35.3% |
| 2019 | $936 | $13,180 +67% |
| 2018 | $936 | $7,890 -27.7% |
| 2017 | $936 -26.9% | $10,920 +23.1% |
| 2016 | $1,280 +20.8% | $8,870 |
| 2015 | $1,059 | $8,870 -0.1% |
| 2014 | $1,059 +1.6% | $8,880 -37.3% |
| 2013 | $1,043 | $14,160 +1.1% |
| 2012 | -- | $14,000 |
| 2011 | -- | $14,000 -17.5% |
| 2010 | $1,770 +7% | $16,960 |
| 2009 | $1,654 -4% | $16,960 -14.4% |
| 2008 | $1,723 +28% | $19,810 |
| 2007 | $1,346 | $19,810 +37% |
| 2006 | $1,346 +2.1% | $14,460 |
| 2005 | $1,318 +1.8% | $14,460 +8.3% |
| 2003 | $1,295 +3.1% | $13,350 -8.4% |
| 2002 | $1,257 +24.5% | $14,580 |
| 2001 | $1,009 | $14,580 |
Find assessor info on the county website
Monthly payment
Est. payment
Payment breakdown
Explore the cost of this home by adjusting the details. Changes won't be saved.Climate risks
Neighborhood: 63138
Nearby schools
GreatSchools rating
- 2/10Twillman Elementary SchoolGrades: PK-5Distance: 0.7 mi
- 2/10Southeast Middle SchoolGrades: 6-8Distance: 0.7 mi
- 2/10Hazelwood East High SchoolGrades: 9-12Distance: 1.5 mi
Schools provided by the listing agent
- Elementary: Grannemann Elem.
- Middle: Southeast Middle
- High: Hazelwood East High
Source: MARIS. This data may not be complete. We recommend contacting the local school district to confirm school assignments for this home.
- $124,1003 bd2 ba1k sqft1310 Bayonne Dr, Saint Louis, MO 63138Off Market
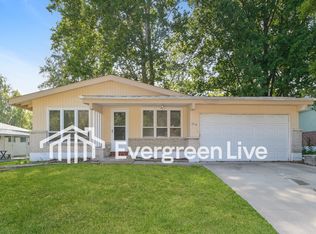
- $118,9003 bd1 ba1.1k sqft1322 Bayonne Dr, Saint Louis, MO 63138Off Market
- $--3 bd2 ba1.1k sqft1311 Claudine Dr, Saint Louis, MO 63138Sold

- $136,3003 bd2 ba1.3k sqft1328 Bayonne Dr, Saint Louis, MO 63138Off Market

- $144,9003 bd2 ba1.1k sqft1307 Claudine Dr, Saint Louis, MO 63138Pending
- $153,6003 bd2 ba1.5k sqft11515 Criterion Ave, Saint Louis, MO 63138Off Market
- $157,4004 bd2 ba1.2k sqft1315 Claudine Dr, Saint Louis, MO 63138Off Market
- $145,6004 bd2 ba1.2k sqft1311 Bayonne Dr, Saint Louis, MO 63138Off Market
Similar homes
- $250,0005 bd3 ba2.4k sqft12036 Larimore Rd, Saint Louis, MO 63138For Sale

 MLS ID #26050852, Julie A Carter, Worth Clark Realty. MARIS
 - $204,9003 bd3 ba1.2k sqft1732 Del Rosa Way, Saint Louis, MO 63138For Sale
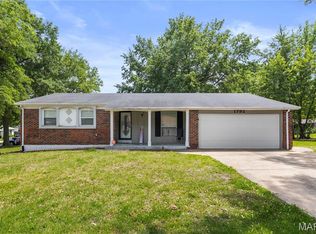 MLS ID #26048908, Joel A Gigax, RE Source PM, LLC. MARIS
 - $185,0003 bd2 ba1.5k sqft390 S Saint Charles St, Florissant, MO 63031For Sale
 MLS ID #26049456, Casey Milton, Worth Clark Realty. MARIS
 - $185,0003 bd2 ba1.4k sqft931 Thatcher Ave, Saint Louis, MO 63135For Sale
 MLS ID #26029450, Scott Ebo, Platinum Realty of St. Louis. MARIS
 - $214,9004 bd3 ba1.2k sqft5172 Priorybrook Rd, Florissant, MO 63033For SaleMLS ID #26049848, Robert Salmons, Entera Realty, LLC. MARIS
- $234,0004 bd3 ba1.3k sqft1909 Lakeheights Ln, Saint Louis, MO 63138For SaleMLS ID #26023896, Brenda T Baxton, Nettwork Global. MARIS
- $189,9003 bd3 ba1k sqft2560 Suffolk Pl, Florissant, MO 63033For SaleMLS ID #26037013, Robert Salmons, Entera Realty, LLC. MARIS
- $199,9003 bd2 ba1.5k sqft14 Tamma Ln, Hazelwood, MO 63042For SaleMLS ID #26046908, Christoph A Dewald, EXP Realty, LLC. MARIS
- $189,9003 bd2 ba1.7k sqft1150 Kostka Ln, Florissant, MO 63031For SaleMLS ID #26032933, Robert Salmons, Entera Realty, LLC. MARIS
- $209,9003 bd2 ba1.7k sqft1540 Leisure Dr, Florissant, MO 63031For SaleMLS ID #26049644, Angela E Johnson, Redfin Corporation. MARIS
- $229,0003 bd2 ba1.4k sqft14649 Baratton Dr, Florissant, MO 63034For SaleMLS ID #26051168, Emily D Clemons, The Dawning Firm. MARIS
- $229,0003 bd2 ba1.6k sqft3145 Parker Rd, Florissant, MO 63033For SaleMLS ID #26044399, Mitchell M Peters, Campbell House & Home. MARIS
- $174,9003 bd1 ba1.5k sqft200 Falcon Dr, Florissant, MO 63031For SaleMLS ID #26042726, Ashleigh Bolar, Keller Williams Marquee. MARIS
- $160,0003 bd2 ba912 sqft1629 Jett Dr, Saint Louis, MO 63136For SaleMLS ID #26044033, Jennifer Schneider, Real Broker LLC. MARIS
- $209,9003 bd3 ba1.3k sqft2675 Narraganset Dr, Florissant, MO 63033For SaleMLS ID #26021908, Robert Salmons, Entera Realty, LLC. MARIS
- $159,9003 bd2 ba1.4k sqft14 Shireford Ln, Saint Louis, MO 63135For SaleMLS ID #26037949, Thomas J Derry, Keller Williams Realty St. Louis. MARIS
- $130,0003 bd1 ba1.3k sqft8034 Packard Ave, Saint Louis, MO 63134For SaleMLS ID #26051019, Renee Reed, Regal Realty Solutions LLC. MARIS
- $170,0003 bd2 ba1.5k sqft2195 Somerset Dr, Florissant, MO 63033For SaleMLS ID #26024672, Jay Cammon, Three Doors LLC. MARIS
- $189,9003 bd2 ba1.2k sqft3145 Chicory Creek Ln, Florissant, MO 63031For SaleMLS ID #26025825, Robert Salmons, Entera Realty, LLC. MARIS
- $204,9003 bd2 ba1.7k sqft2180 David Dr, Florissant, MO 63031For SaleMLS ID #26047909, Robert Salmons, Entera Realty, LLC. MARIS
