OPEN SUN 1-3PM | Discover cozy and convenient living at 14 Tamma Ln in Hazelwood, MO! Tucked away on a quiet cul-de-sac, this charming 3-bedroom, 1.5-bath ranch with a new roof 2026 offers the perfect blend of comfort, space, and accessibility. Step inside and be pleasantly surprised by the amount of space this home has to offer. Immediately you are greeted by an open living room glowing with natural light and beautiful hardwood floors which flow throughout much of the home. The kitchen features warm wood cabinets, updated appliances, and new counter tops! Down the hall, a full bath is conveniently located with an additional half bath off the primary bedroom. Inside each bedroom there are large windows, generous closet space, and updated fixtures. Downstairs the sprawling basement offers abundant storage and flexible bonus space perfect for entertaining, a home gym, office, additional sleeping room or recreation. Outside, enjoy an expansive fenced-in backyard, and a cozy sun room / screened-in back porch - perfect for relaxing year-round. With blooming new landscaping and tons of curb appeal, this house will surely draw you in. Convenient attached two-car garage with additional storage. Ideally located near parks, shopping, restaurants, popular coffee spots, and with easy access to Highway 270 and Lindbergh Boulevard, this home puts everything within reach! Move-in ready for YOU - seller is offering a ACHOSA Home Warranty and has a passed occupancy! CALL NOW
Active
Listed by: EXP Realty, LLC • Christoph A Dewald
$199,900
14 Tamma Ln, Hazelwood, MO 63042
3beds
1,576sqft
:
Get pre-qualified$1,358/mo
Single Family Residence
Built in 1959
7,501 Square Feet Lot
$201,100 Zestimate®
$127/sqft
$-- HOA
What's special
Quiet cul-de-sacExpansive fenced-in backyardTons of curb appealNew counter topsBeautiful hardwood floorsUpdated fixturesGenerous closet space
- 3 days |
- 226 |
- 29 |
Zillow last checked:
Listing updated:
Listed by:
Christoph A Dewald 636-232-1614,
EXP Realty, LLC,
Isabelle E Dabler 314-403-9496,
EXP Realty, LLC
Source: MARIS,MLS#: 26046908 Originating MLS: St. Louis Association of REALTORS
Originating MLS: St. Louis Association of REALTORSFacts & features
Interior
Bedrooms & bathrooms
- Bedrooms: 3
- Bathrooms: 2
- Full bathrooms: 1
- 1/2 bathrooms: 1
- Main level bathrooms: 2
- Main level bedrooms: 3
Heating
- Electric, Forced Air
Cooling
- Ceiling Fan(s), Central Air, Electric
Appliances
- Included: Stainless Steel Appliance(s), Gas Cooktop, Dishwasher, Disposal, Microwave, Gas Oven, Refrigerator, Water Heater
Features
- Ceiling Fan(s), Eat-in Kitchen, Open Floorplan
- Flooring: Hardwood
- Doors: Storm Door(s)
- Windows: Insulated Windows, Window Treatments
- Basement: Partially Finished,Sump Pump
- Has fireplace: No
Interior area
- Total structure area: 1,576
- Total interior livable area: 1,576 sqft
- Finished area above ground: 1,092
Property
Parking
- Total spaces: 2
- Parking features: Driveway, Garage, Tandem
- Attached garage spaces: 2
- Has uncovered spaces: Yes
Features
- Levels: One
- Fencing: Back Yard,Chain Link
Lot
- Size: 7,501 Square Feet
- Dimensions: 60 x 125
- Features: Cul-De-Sac
Details
- Additional structures: Shed(s)
- Parcel number: 09K530306
- Special conditions: Standard
Construction
Type & style
- Home type: SingleFamily
- Architectural style: Ranch,Traditional
- Property subtype: Single Family Residence
Materials
- Aluminum Siding, Brick Veneer
Condition
- Year built: 1959
Details
- Warranty included: Yes
Utilities & green energy
- Electric: Ameren
- Sewer: Public Sewer
- Water: Public
Community & HOA
Community
- Subdivision: Tamma Park
HOA
- Has HOA: No
Location
- Region: Hazelwood
Financial & listing details
- Price per square foot: $127/sqft
- Tax assessed value: $153,300
- Annual tax amount: $2,208
- Date on market: 7/24/2026
- Cumulative days on market: 3 days
- Listing terms: Cash,Conventional,FHA,VA Loan

Christoph Dewald
(636) 232-1614
By pressing Contact Agent, you agree that the real estate professional identified above may call/text you about your search, which may involve use of automated means and pre-recorded/artificial voices. You don't need to consent as a condition of buying any property, goods, or services. Message/data rates may apply. You also agree to our Terms of Use. Zillow does not endorse any real estate professionals. We may share information about your recent and future site activity with your agent to help them understand what you're looking for in a home.
Estimated market value
$201,100
$191,000 - $211,000
$1,571/mo
Price history
| Date | Event | Price |
|---|---|---|
| 7/24/2026 | Listed for sale | $199,900$127/sqft |
Source:  MARIS #26046908 Report a problem MARIS #26046908 Report a problem | ||
| 6/22/2026 | Listing removed | $199,900$127/sqft |
Source: eXp Realty #26031092 Report a problem | ||
| 6/5/2026 | Listed for sale | $199,900$127/sqft |
Source: MARIS #26031092 Report a problem | ||
| 6/3/2026 | Pending sale | $199,900$127/sqft |
Source: MARIS #26031092 Report a problem | ||
| 5/28/2026 | Listed for sale | $199,900+24.9%$127/sqft |
Source: MARIS #26031092 Report a problem | ||
| 12/12/2022 | Sold | -- |
Source: MARIS #22053904 Report a problem | ||
| 11/11/2022 | Pending sale | $160,000$102/sqft |
Source: MARIS #22053904 Report a problem | ||
| 11/8/2022 | Price change | $160,000-3%$102/sqft |
Source: MARIS #22053904 Report a problem | ||
| 10/24/2022 | Listed for sale | $164,999$105/sqft |
Source: MARIS #22053904 Report a problem | ||
Public tax history
| Year | Property taxes | Tax assessment |
|---|---|---|
| 2025 | $2,208 +4.9% | $29,130 +12.7% |
| 2024 | $2,106 -1.4% | $25,840 |
| 2023 | $2,137 +23.7% | $25,840 +38.8% |
| 2022 | $1,727 +1.7% | $18,620 |
| 2021 | $1,698 -2.9% | $18,620 +3.7% |
| 2020 | $1,748 +9.9% | $17,950 |
| 2019 | $1,591 | $17,950 +16% |
| 2018 | $1,591 | $15,480 |
| 2017 | $1,591 +0.8% | $15,480 +11.9% |
| 2016 | $1,579 +11% | $13,830 |
| 2015 | $1,422 | $13,830 -13% |
| 2014 | $1,422 -11.2% | $15,890 |
| 2013 | $1,602 | $15,890 -18% |
| 2012 | -- | $19,380 |
| 2011 | -- | $19,380 -6.5% |
| 2010 | $1,997 +4.9% | $20,730 |
| 2009 | $1,904 +6.4% | $20,730 -4.6% |
| 2008 | $1,790 +20.7% | $21,720 |
| 2007 | $1,483 | $21,720 +26.4% |
| 2006 | $1,483 +3% | $17,180 |
| 2005 | $1,440 +36.6% | $17,180 +22.7% |
| 2003 | $1,054 +4.1% | $14,000 +1.4% |
| 2002 | $1,013 +12% | $13,810 |
| 2001 | $904 | $13,810 |
Find assessor info on the county website
Monthly payment
Est. payment
Payment breakdown
Explore the cost of this home by adjusting the details. Changes won't be saved.Climate risks
Neighborhood: 63042
Nearby schools
GreatSchools rating
- 5/10Mcnair Elementary SchoolGrades: PK-5Distance: 0.7 mi
- 3/10West Middle SchoolGrades: 6-8Distance: 3.3 mi
- 3/10Hazelwood West High SchoolGrades: 9-12Distance: 1.7 mi
Schools provided by the listing agent
- Elementary: Mcnair Elem.
- Middle: West Middle
- High: Hazelwood West High
Source: MARIS. This data may not be complete. We recommend contacting the local school district to confirm school assignments for this home.
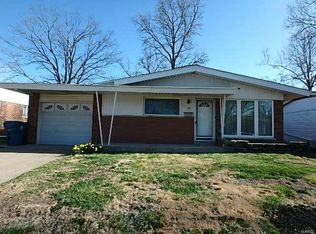
- $175,0003 bd2 ba1k sqft13 Tamma Ln, Hazelwood, MO 63042Off Market
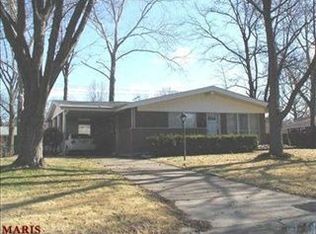
- $171,1003 bd2 ba1k sqft15 Tamma Ln, Hazelwood, MO 63042Off Market
- $160,3003 bd3 ba1k sqft12 Tamma Ln, Hazelwood, MO 63042Off Market
- $136,5003 bd1 ba1.2k sqft24 Flamingo Dr, Hazelwood, MO 63042Off Market
- $--3 bd2 ba1.1k sqft16 Tamma Ln, Hazelwood, MO 63042Sold
- $159,6003 bd2 ba944 sqft26 Flamingo Dr, Hazelwood, MO 63042Off Market
- $206,6004 bd2 ba1.7k sqft28 Flamingo Dr, Hazelwood, MO 63042Off Market
- $137,2003 bd1 ba944 sqft22 Flamingo Dr, Hazelwood, MO 63042Off Market
Similar homes
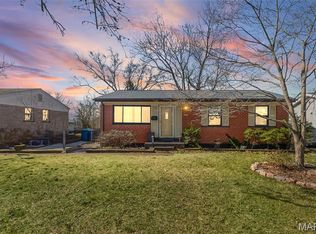
- $209,0003 bd2 ba1.9k sqft1826 Oliveto Ln, Hazelwood, MO 63042For Sale
 MLS ID #26047723, Sheila S Harris, Coldwell Banker Realty - Gundaker. MARIS
 - $194,9003 bd2 ba1.1k sqft566 Candle Light Ln, Hazelwood, MO 63042New Construction
 MLS ID #26038422, Robert Salmons, Entera Realty, LLC. MARIS
 - $204,9003 bd2 ba1.7k sqft1725 Yaqui Dr, Florissant, MO 63031For Sale
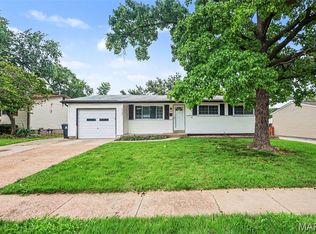 MLS ID #26037014, Robert Salmons, Entera Realty, LLC. MARIS
 - $179,9004 bd2 ba1.2k sqft850 Campion Ln, Florissant, MO 63031For Sale
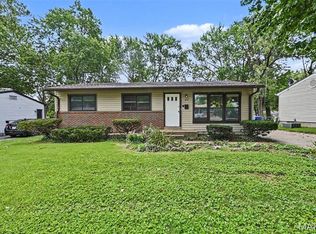 MLS ID #26043060, Robert Salmons, Entera Realty, LLC. MARIS
 - $194,9003 bd2 ba1.3k sqft985 Belmont Ter, Florissant, MO 63033For SaleMLS ID #26032935, Robert Salmons, Entera Realty, LLC. MARIS
- $199,9005 bd2 ba1.8k sqft2010 E Humes Ln, Florissant, MO 63033For SaleMLS ID #26026315, Jenn Kohm, Coldwell Banker Realty - Gundaker. MARIS
- $179,9004 bd2 ba999 sqft1800 Bobbinray Ave, Florissant, MO 63031For SaleMLS ID #26045144, Danielle Barford, Avenue Real Estate Group. MARIS
- $174,9003 bd2 ba1.3k sqft1820 Violet Dr, Florissant, MO 63031New ConstructionMLS ID #26042730, Robert Salmons, Entera Realty, LLC. MARIS
- $279,9003 bd3 ba2k sqft7323 Cartwheel Ln, Hazelwood, MO 63042For SaleMLS ID #26040698, Erin France, Magnolia Real Estate. MARIS
- $199,9994 bd2 ba1.2k sqft4438 Vance Ave, Saint Louis, MO 63134For SaleMLS ID #26043053, Jackie Brown, Real Broker LLC. MARIS
- $249,0003 bd2 ba1.3k sqft3442 Saint Donald Ln, Saint Ann, MO 63074For SaleMLS ID #26047001, Mila Schumacher, Coldwell Banker Realty - Gundaker. MARIS
- $184,9003 bd2 ba1.3k sqft3625 Hambletonian Dr, Florissant, MO 63033For SaleMLS ID #26038823, Terry Lynn Jackson, Trelora Realty, Inc. MARIS
- $179,9003 bd2 ba1.2k sqft30 Saint Edward Ln, Florissant, MO 63033For SaleMLS ID #26038767, Robert Salmons, Entera Realty, LLC. MARIS
- $189,9003 bd2 ba1.2k sqft840 Babler Dr, Florissant, MO 63031For SaleMLS ID #26038210, Robert Salmons, Entera Realty, LLC. MARIS
- $195,0003 bd2 ba1.4k sqft931 Thatcher Ave, Saint Louis, MO 63135For SaleMLS ID #26029450, Scott Ebo, Platinum Realty of St. Louis. MARIS
- $185,0003 bd3 ba1.6k sqft2470 Palm Dr, Florissant, MO 63031For SaleMLS ID #26032641, Lauren E Johnson, Lux Properties. MARIS
- $235,0003 bd2 ba936 sqft1496 El Camino Dr, Florissant, MO 63031For SaleMLS ID #26045100, Kelli D Gorla, DRG - Delhougne Realty Group. MARIS
- $194,9003 bd3 ba1k sqft2560 Suffolk Pl, Florissant, MO 63033For SaleMLS ID #26037013, Robert Salmons, Entera Realty, LLC. MARIS
- $195,0004 bd2 ba1.3k sqft21 S Dellwood Ave, Saint Louis, MO 63135For SaleMLS ID #26030362, Joe Geary, Nettwork Global. MARIS
- $209,9003 bd3 ba1.3k sqft2675 Narraganset Dr, Florissant, MO 63033For SaleMLS ID #26021908, Robert Salmons, Entera Realty, LLC. MARIS
