Back on Market! No Fault To The Seller. Welcome home to this lovely and spacious all-brick ranch offering 3 bedrooms, 2 bathrooms, and 1,462 sq ft of comfortable living space! Step inside to find a large updated eat-in kitchen featuring luxury vinyl plank flooring, newer stainless steel appliances, newer vent hood, and deep double sinks. Hardwood floors run throughout most of the home, while the cozy family room offers soft carpeting and plenty of space to relax.
The inviting living room features a charming wood-burning fireplace, perfect for cozy evenings at home. Retreat to the beautifully remodeled primary bathroom showcasing a stunning tiled shower surround designed to create a spa-like escape.
Additional highlights include a large unfinished lower level offering endless potential for future finishing while also providing ample storage space, an oversized detached 1-car garage, spacious fenced backyard, and a deck ideal for entertaining or enjoying quiet evenings outdoors. Don’t miss your opportunity to make this beautiful ranch your next home — schedule your showing today!
Active
Listed by: Platinum Realty of St. Louis • Scott Ebo
Price cut: $3K (7/22)
$195,000
931 Thatcher Ave, Saint Louis, MO 63135
3beds
1,462sqft
:
Get pre-qualified$1,324/mo
Single Family Residence
Built in 1956
0.28 Acres Lot
$196,400 Zestimate®
$133/sqft
$-- HOA
What's special
Charming wood-burning fireplaceSpacious fenced backyardAll-brick ranchLarge updated eat-in kitchenDeep double sinksBeautifully remodeled primary bathroomStunning tiled shower surround
- 70 days |
- 475 |
- 49 |
Zillow last checked:
Listing updated:
Listed by:
Scott Ebo 309-838-8163,
Platinum Realty of St. Louis
Source: MARIS,MLS#: 26029450 Originating MLS: St. Louis Association of REALTORS
Originating MLS: St. Louis Association of REALTORSFacts & features
Interior
Bedrooms & bathrooms
- Bedrooms: 3
- Bathrooms: 2
- Full bathrooms: 2
- Main level bathrooms: 2
- Main level bedrooms: 3
Primary bedroom
- Features: Floor Covering: Wood
- Level: Main
- Area: 144
- Dimensions: 12x12
Bedroom 2
- Features: Floor Covering: Wood
- Level: Main
- Area: 110
- Dimensions: 11x10
Bedroom 3
- Features: Floor Covering: Wood
- Level: Main
- Area: 90
- Dimensions: 10x9
Bathroom
- Features: Floor Covering: Vinyl
- Level: Main
- Area: 100
- Dimensions: 10x10
Bathroom 2
- Features: Floor Covering: Vinyl
- Level: Main
- Area: 81
- Dimensions: 9x9
Dining room
- Features: Floor Covering: Wood
- Level: Main
- Area: 120
- Dimensions: 12x10
Family room
- Features: Floor Covering: Wood
- Level: Main
- Area: 231
- Dimensions: 21x11
Kitchen
- Features: Floor Covering: Luxury Vinyl Plank
- Level: Main
- Area: 120
- Dimensions: 12x10
Living room
- Features: Floor Covering: Carpeting
- Level: Main
- Area: 216
- Dimensions: 18x12
Recreation room
- Features: Floor Covering: Concrete
- Level: Lower
- Area: 360
- Dimensions: 24x15
Heating
- Forced Air, Natural Gas
Cooling
- Ceiling Fan(s), Central Air, Electric
Appliances
- Included: Stainless Steel Appliance(s)
Features
- Bookcases, Custom Cabinetry, Eat-in Kitchen, Pantry, Separate Dining
- Windows: Insulated Windows, Storm Window(s)
- Basement: Unfinished
- Number of fireplaces: 1
- Fireplace features: Living Room, Recreation Room, Wood Burning
Interior area
- Total structure area: 1,462
- Total interior livable area: 1,462 sqft
- Finished area above ground: 1,462
Property
Parking
- Total spaces: 1
- Parking features: Additional Parking, Detached, Garage, Oversized
- Garage spaces: 1
Features
- Levels: One
Lot
- Size: 0.28 Acres
- Features: Level
Details
- Parcel number: 11H540070
- Special conditions: Standard
Construction
Type & style
- Home type: SingleFamily
- Architectural style: Traditional
- Property subtype: Single Family Residence
Materials
- Brick, Vinyl Siding
Condition
- Year built: 1956
Utilities & green energy
- Electric: Other
- Sewer: Public Sewer
- Water: Public
- Utilities for property: Electricity Available, Sewer Available, Water Available
Community & HOA
Community
- Subdivision: Huttons 2nd Sub
HOA
- Has HOA: No
Location
- Region: Saint Louis
Financial & listing details
- Price per square foot: $133/sqft
- Tax assessed value: $186,400
- Annual tax amount: $2,443
- Date on market: 5/15/2026
- Cumulative days on market: 70 days
- Listing terms: Cash,Conventional,FHA,VA Loan
- Electric utility on property: Yes
Estimated market value
$196,400
$187,000 - $206,000
$1,760/mo
Price history
| Date | Event | Price |
|---|---|---|
| 7/22/2026 | Price change | $195,000-1.5%$133/sqft |
Source:  MARIS #26029450 Report a problem MARIS #26029450 Report a problem | ||
| 7/13/2026 | Price change | $198,000-0.5%$135/sqft |
Source: MARIS #26029450 Report a problem | ||
| 6/30/2026 | Price change | $199,000-0.5%$136/sqft |
Source: MARIS #26029450 Report a problem | ||
| 6/4/2026 | Listed for sale | $200,000$137/sqft |
Source: MARIS #26029450 Report a problem | ||
| 5/27/2026 | Contingent | $200,000$137/sqft |
Source: MARIS #26029450 Report a problem | ||
| 5/15/2026 | Listed for sale | $200,000+77%$137/sqft |
Source: MARIS #26029450 Report a problem | ||
| 2/24/2026 | Sold | -- |
Source: Public Record Report a problem | ||
| 10/28/2025 | Listed for sale | $113,000-5%$77/sqft |
Source: MARIS #25065166 Report a problem | ||
| 9/23/2025 | Listing removed | $119,000$81/sqft |
Source: MARIS #25054022 Report a problem | ||
| 8/18/2025 | Pending sale | $119,000$81/sqft |
Source: MARIS #25054022 Report a problem | ||
| 8/7/2025 | Listed for sale | $119,000+198.2%$81/sqft |
Source: MARIS #25054022 Report a problem | ||
| 4/26/2013 | Sold | -- |
Source: MARIS #12069672 Report a problem | ||
| 11/29/2012 | Price change | $39,900-2.4%$27/sqft |
Source: Econohomes Report a problem | ||
| 9/8/2012 | Price change | $40,900-10.9%$28/sqft |
Source: Coldwell Banker Gundaker - #12037426 Report a problem | ||
| 8/2/2012 | Price change | $45,900-8%$31/sqft |
Source: Coldwell Banker Gundaker - #12037426 Report a problem | ||
| 6/27/2012 | Listed for sale | $49,900$34/sqft |
Source: Coldwell Banker Gundaker - #12037426 Report a problem | ||
| 5/2/2012 | Sold | -- |
Source: Public Record Report a problem | ||
| 2/6/2006 | Sold | -- |
Source: Public Record Report a problem | ||
| 10/28/1998 | Sold | -- |
Source: Public Record Report a problem | ||
Public tax history
| Year | Property taxes | Tax assessment |
|---|---|---|
| 2025 | $2,443 +39.8% | $35,420 +46.8% |
| 2024 | $1,748 +0.6% | $24,130 |
| 2023 | $1,738 -12.6% | $24,130 |
| 2022 | $1,990 +3.3% | $24,130 -12.8% |
| 2021 | $1,925 +4.3% | $27,670 +33.2% |
| 2020 | $1,846 -0.8% | $20,780 |
| 2019 | $1,861 | $20,780 +9% |
| 2018 | $1,861 | $19,060 |
| 2017 | $1,861 +2% | $19,060 +95.9% |
| 2016 | $1,824 +90% | $9,730 |
| 2015 | $960 | $9,730 |
| 2014 | $960 -1.7% | $9,730 -36.9% |
| 2013 | $977 | $15,410 -26.1% |
| 2012 | -- | $20,860 |
| 2011 | -- | $20,860 -14.3% |
| 2010 | $1,863 +3.8% | $24,340 |
| 2009 | $1,795 +3.8% | $24,340 -1.8% |
| 2008 | $1,730 +22.7% | $24,780 |
| 2007 | $1,410 | $24,780 +36.5% |
| 2006 | $1,410 -0.4% | $18,150 |
| 2005 | $1,415 +19% | $18,150 +11.4% |
| 2003 | $1,189 +0.3% | $16,290 +12.6% |
| 2002 | $1,186 +3.6% | $14,470 |
| 2001 | $1,144 | $14,470 |
Find assessor info on the county website
Monthly payment
Est. payment
Payment breakdown
Explore the cost of this home by adjusting the details. Changes won't be saved.Climate risks
Neighborhood: 63135
Nearby schools
GreatSchools rating
- 1/10Griffith Elementary SchoolGrades: 3-5Distance: 0.4 mi
- 2/10Johnson Wabash Elementary SchoolGrades: 6Distance: 1.2 mi
- 1/10Mccluer High SchoolGrades: 9-12Distance: 1.6 mi
Schools provided by the listing agent
- Elementary: Lee Hamilton Elem.
- Middle: Ferguson Middle
- High: Mccluer High
Source: MARIS. This data may not be complete. We recommend contacting the local school district to confirm school assignments for this home.
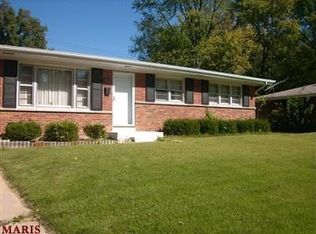
- $133,3003 bd1 ba1k sqft925 Thatcher Ave, Saint Louis, MO 63135Off Market
- $197,2005 bd3 ba1.5k sqft930 Smithshire Ave, Saint Louis, MO 63135Off Market
- $170,9003 bd2 ba1.2k sqft924 Smithshire Ave, Saint Louis, MO 63135Off Market
- $122,0003 bd2 ba1k sqft938 Thatcher Ave, Saint Louis, MO 63135Off Market
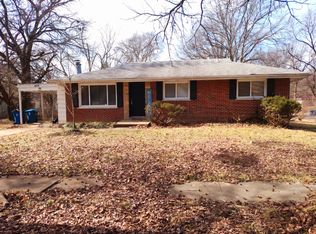
- $213,6003 bd2 ba1.9k sqft936 Smithshire Ave, Saint Louis, MO 63135Off Market
- $--3 bd2 ba1k sqft932 Thatcher Ave, Saint Louis, MO 63135Sold
- $158,1004 bd3 ba1.3k sqft917 Thatcher Ave, Saint Louis, MO 63135Off Market
- $209,2004 bd2 ba2k sqft916 Smithshire Ave, Saint Louis, MO 63135Off Market
A local agent can set up tours, give advice and negotiate with sellers.
Similar homes
- $179,9003 bd2 ba2k sqft223 N Dellwood Ave, Saint Louis, MO 63135For Sale

 MLS ID #26014688, Lori Hays, Fathom Realty-St. Louis. MARIS
 - $199,9993 bd2 ba1.2k sqft80 La Venta Dr, Florissant, MO 63031For Sale
 MLS ID #26046151, Erika R Lovelace, Coldwell Banker Realty - Gundaker. MARIS
 - $157,9003 bd3 ba1.5k sqft130 S Barat Ave, Saint Louis, MO 63135For Sale
 MLS ID #26031594, Michael Monfre, Nettwork Global. MARIS
 - $184,9003 bd2 ba1.3k sqft3625 Hambletonian Dr, Florissant, MO 63033For Sale
 MLS ID #26038823, Terry Lynn Jackson, Trelora Realty, Inc. MARIS
 - $160,0003 bd2 ba912 sqft1629 Jett Dr, Saint Louis, MO 63136For SaleMLS ID #26044033, Jennifer Schneider, Real Broker LLC. MARIS
- $194,9003 bd1 ba925 sqft11209 Saint Shawn Ln, Saint Ann, MO 63074For SaleMLS ID #26046120, Lori Hays, Fathom Realty-St. Louis. MARIS
- $199,9994 bd2 ba1.2k sqft4438 Vance Ave, Saint Louis, MO 63134For SaleMLS ID #26043053, Jackie Brown, Real Broker LLC. MARIS
- $179,9003 bd2 ba1.4k sqft11790 New Halls Ferry Rd, Florissant, MO 63033For SaleMLS ID #26034669, Emmy Crawford, Coldwell Banker Realty - Gundaker. MARIS
- $149,9002 bd1 ba1.1k sqft129 N Dade Ave, Saint Louis, MO 63135For SaleMLS ID #26021887, Riu Murphy, R.P. Murphy, REALTORS LLC. MARIS
- $199,9005 bd2 ba1.8k sqft2010 E Humes Ln, Florissant, MO 63033For SaleMLS ID #26026315, Jenn Kohm, Coldwell Banker Realty - Gundaker. MARIS
- $204,9003 bd3 ba1.2k sqft1732 Del Rosa Way, Saint Louis, MO 63138For SaleMLS ID #26033875, Joel A Gigax, RE Source PM, LLC. MARIS
- $210,0003 bd1 ba1.8k sqft1219 Coal Bank Ct, Saint Louis, MO 63138For SaleMLS ID #26040869, Linda R Frierdich, Century 21 Advantage. MARIS
- $199,0003 bd2 ba1.2k sqft3080 Shackelford Rd, Florissant, MO 63031For SaleMLS ID #26039950, Katie T Viau, Realty Executives Premiere. MARIS
- $174,9003 bd1 ba1.5k sqft7110 Groveland Dr, Saint Louis, MO 63121For SaleMLS ID #26043270, Wendy G Widder-Tyson, Wood Brothers Realty. MARIS
- $148,9953 bd1 ba1.5k sqft9800 Scottdale Dr, Saint Louis, MO 63136For SaleMLS ID #26034680, Aaron T Peters, Century 21 Broughton Team. MARIS
- $150,0003 bd1 ba1.1k sqft6830 Friarwood Dr, Saint Louis, MO 63134For SaleMLS ID #26044053, Linda Kirkpatrick, Worth Clark Realty. MARIS
- $224,9003 bd3 ba1.3k sqft1565 Aintree Dr, Florissant, MO 63033For SaleMLS ID #25075007, Neshobey Payne, Executive Realty. MARIS
- $149,0003 bd1 ba1.2k sqft10230 Lynncrest Ct, Saint Louis, MO 63136For SaleMLS ID #26038673, Liz Mull, Coldwell Banker Realty - Gundaker. MARIS
- $219,9003 bd2 ba1.1k sqft10007 Delta Dr, Saint Ann, MO 63074For SaleMLS ID #26031147, Sonya M Bartlett, Nettwork Global. MARIS
- $225,0003 bd2 ba1.3k sqft2193 Farnham Ln, Florissant, MO 63033For SaleMLS ID #26040571, Jessica B Berchtold, Narrative Real Estate. MARIS
