Welcome to this recently renovated (2024) 3 bedroom home with newer HVAC and water heater, original hardwood floors, fresh modern finishes, and an inviting living space filled with natural light. The renovated kitchen features newer cabinetry, quartz countertops, stainless steel appliances, and dramatic black and white tile accents, creating a space that's both functional and beautiful. The main level offers three comfortable bedrooms and an updated full bath. Downstairs, the partially finished lower level provides additional living space perfect for a family room, recreation area, home office, or guest accommodations, complete with recessed lighting and durable luxury vinyl plank flooring.
Enjoy the spacious and private fenced backyard with plenty of room for entertaining, pets, or gardening. A storage shed provides additional space for tools and equipment. Major systems have been updated, offering peace of mind for the next owner. ASBESTOS SIDING ENCAPSULATED WITH FRESH COAT OF PAINT (2024)
Conveniently located near parks, schools, shopping, and major highways, this move-in ready home is an excellent opportunity for homeowners and investors alike. Schedule your showing today!
Active
Listed by: Coldwell Banker Realty - Gundaker • Liz Mull
$149,000
10230 Lynncrest Ct, Saint Louis, MO 63136
3beds
1,200sqft
:
Get pre-qualified$1,042/mo
Single Family Residence
Built in 1958
8,376 Square Feet Lot
$151,300 Zestimate®
$124/sqft
$-- HOA
What's special
Quartz countertopsFresh modern finishesRenovated kitchenStainless steel appliancesOriginal hardwood floorsNewer cabinetryThree comfortable bedrooms
- 30 days |
- 190 |
- 10 |
Zillow last checked:
Listing updated:
Listed by:
Liz Mull 314-403-4731,
Coldwell Banker Realty - Gundaker,
Nazire P Koc 314-341-3575,
Coldwell Banker Realty - Gundaker
Source: MARIS,MLS#: 26038673 Originating MLS: St. Louis Association of REALTORS
Originating MLS: St. Louis Association of REALTORSFacts & features
Interior
Bedrooms & bathrooms
- Bedrooms: 3
- Bathrooms: 1
- Full bathrooms: 1
- Main level bathrooms: 1
- Main level bedrooms: 3
Bedroom
- Features: Floor Covering: Wood
- Level: Main
Bedroom 2
- Features: Floor Covering: Wood
- Level: Main
Bedroom 3
- Features: Floor Covering: Wood
- Level: Main
Bonus room
- Features: Floor Covering: Luxury Vinyl Plank
- Level: Lower
Kitchen
- Features: Floor Covering: Ceramic Tile
- Level: Main
Living room
- Features: Floor Covering: Wood
- Level: Main
Heating
- Forced Air
Cooling
- Central Air
Appliances
- Included: Stainless Steel Appliance(s), Dishwasher, Disposal, Microwave, Electric Range, Refrigerator, Gas Water Heater
Features
- Eat-in Kitchen, Tub
- Flooring: Ceramic Tile, Luxury Vinyl, Plank, Wood
- Basement: Partially Finished,Full
- Has fireplace: No
Interior area
- Total structure area: 1,200
- Total interior livable area: 1,200 sqft
- Finished area above ground: 910
- Finished area below ground: 290
Property
Parking
- Total spaces: 1
- Parking features: Carport
- Carport spaces: 1
Features
- Levels: Two
Lot
- Size: 8,376 Square Feet
- Dimensions: 67 x 125
- Features: Cul-De-Sac
Details
- Additional structures: Shed(s)
- Parcel number: 11G541193
- Special conditions: Standard
Construction
Type & style
- Home type: SingleFamily
- Architectural style: Ranch
- Property subtype: Single Family Residence
Materials
- See Remarks
Condition
- Updated/Remodeled
- New construction: No
- Year built: 1958
Utilities & green energy
- Electric: Ameren
- Sewer: Public Sewer
- Water: Public
- Utilities for property: Cable Connected, Electricity Connected, Natural Gas Connected, Sewer Connected, Water Connected
Community & HOA
Community
- Subdivision: Crown Point Manor
HOA
- Has HOA: No
Location
- Region: Saint Louis
Financial & listing details
- Price per square foot: $124/sqft
- Tax assessed value: $118,300
- Annual tax amount: $2,125
- Date on market: 6/27/2026
- Listing terms: Cash,Conventional,FHA
- Ownership: Private
- Electric utility on property: Yes
Estimated market value
$151,300
$144,000 - $159,000
$1,286/mo
Price history
| Date | Event | Price |
|---|---|---|
| 6/27/2026 | Listed for sale | $149,000+24.2%$124/sqft |
Source:  MARIS #26038673 Report a problem MARIS #26038673 Report a problem | ||
| 5/14/2024 | Sold | -- |
Source: MARIS #24020710 Report a problem | ||
| 4/15/2024 | Pending sale | $120,000$100/sqft |
Source: MARIS #24020710 Report a problem | ||
| 4/10/2024 | Listed for sale | $120,000$100/sqft |
Source: MARIS #24020710 Report a problem | ||
| 3/18/2024 | Listing removed | -- |
Source: MARIS #24006861 Report a problem | ||
| 3/9/2024 | Listed for sale | $120,000$100/sqft |
Source: MARIS #24006861 Report a problem | ||
| 2/10/2024 | Pending sale | $120,000$100/sqft |
Source: MARIS #24006861 Report a problem | ||
| 2/6/2024 | Listed for sale | $120,000+200%$100/sqft |
Source: MARIS #24006861 Report a problem | ||
| 8/18/2023 | Sold | -- |
Source: MARIS #23042403 Report a problem | ||
| 7/21/2023 | Pending sale | $40,000$33/sqft |
Source: MARIS #23042403 Report a problem | ||
| 7/18/2023 | Listed for sale | $40,000$33/sqft |
Source: MARIS #23042403 Report a problem | ||
Public tax history
| Year | Property taxes | Tax assessment |
|---|---|---|
| 2025 | $2,125 +32.5% | $22,480 +47.7% |
| 2024 | $1,603 +1.5% | $15,220 |
| 2023 | $1,579 -0.3% | $15,220 +25.4% |
| 2022 | $1,584 +0.4% | $12,140 |
| 2021 | $1,577 +23.4% | $12,140 +11% |
| 2020 | $1,278 +16.8% | $10,940 |
| 2019 | $1,094 | $10,940 +21.4% |
| 2018 | $1,094 | $9,010 |
| 2017 | $1,094 +1.1% | $9,010 -7.4% |
| 2016 | $1,082 -6.3% | $9,730 |
| 2015 | $1,154 | $9,730 +14.1% |
| 2014 | $1,154 +18.5% | $8,530 |
| 2013 | $974 | $8,530 -12.5% |
| 2012 | -- | $9,750 |
| 2011 | -- | $9,750 -19.1% |
| 2010 | $1,208 +9% | $12,050 |
| 2009 | $1,109 -12.7% | $12,050 -7% |
| 2008 | $1,270 +7.3% | $12,960 |
| 2007 | $1,183 | $12,960 +6.2% |
| 2006 | $1,183 +2.7% | $12,200 |
| 2005 | $1,152 +27.3% | $12,200 +31.2% |
| 2003 | $905 | $9,300 +0.9% |
| 2002 | $905 +6.5% | $9,220 |
| 2001 | $850 | $9,220 |
Find assessor info on the county website
Monthly payment
Est. payment
Payment breakdown
Explore the cost of this home by adjusting the details. Changes won't be saved.Climate risks
Neighborhood: 63136
Nearby schools
GreatSchools rating
- 5/10Lemasters Elementary SchoolGrades: K-5Distance: 0.2 mi
- 5/10Westview Middle SchoolGrades: 6-8Distance: 1.1 mi
- 1/10Riverview Gardens Sr. High SchoolGrades: 9-12Distance: 2.9 mi
Schools provided by the listing agent
- Elementary: Lemasters Elem.
- Middle: Westview Middle
- High: Riverview Gardens Sr. High
Source: MARIS. This data may not be complete. We recommend contacting the local school district to confirm school assignments for this home.
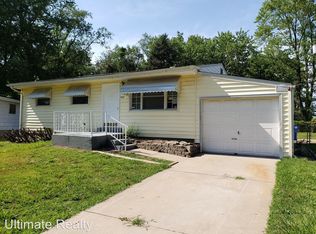
- $82,7002 bd2 ba910 sqft10224 Lynncrest Ct, Saint Louis, MO 63136Off Market
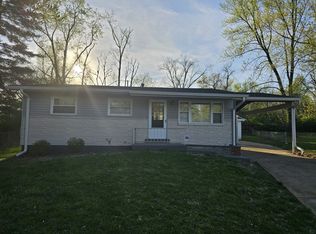
- $105,2002 bd1 ba910 sqft10232 Lynncrest Ct, Saint Louis, MO 63136Off Market
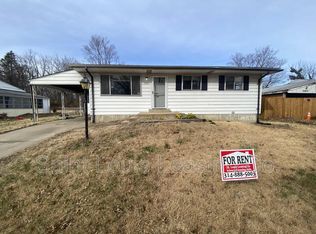
- $109,4003 bd1 ba910 sqft10218 Lynncrest Ct, Saint Louis, MO 63136Off Market
- $4,700-- bd-- ba-- sqft10259 Green Valley Dr, Saint Louis, MO 63136Off Market
- $119,8003 bd1 ba910 sqft10229 Lynncrest Ct, Saint Louis, MO 63136Off Market
- $102,0003 bd1 ba1k sqft10257 Green Valley Dr, Saint Louis, MO 63136Off Market
- $91,7003 bd1 ba910 sqft10216 Lynncrest Ct, Saint Louis, MO 63136Off Market
- $--3 bd1 ba910 sqft10221 Lynncrest Ct, Saint Louis, MO 63136Sold
A local agent can set up tours, give advice and negotiate with sellers.
A local lender can help you make sure your offer is ready when you are.
Similar homes
- $160,0003 bd2 ba912 sqft1629 Jett Dr, Saint Louis, MO 63136For Sale

 MLS ID #26044033, Jennifer Schneider, Real Broker LLC. MARIS
 - $149,9003 bd1 ba1.7k sqft9922 Lanier Dr, Saint Louis, MO 63136For Sale
 MLS ID #26040091, Gary Le'Roi Newton, Properties by G. Le' Roi LLC. MARIS
 - $148,9953 bd1 ba1.5k sqft9800 Scottdale Dr, Saint Louis, MO 63136For Sale
 MLS ID #26034680, Aaron T Peters, Century 21 Broughton Team. MARIS
 - $139,9003 bd1 ba945 sqft2508 Countess Dr, Saint Louis, MO 63136For Sale
 MLS ID #26025106, Tanisha A Wallace, Coldwell Banker Realty - Gundaker. MARIS
 - $139,9002 bd2 ba1.2k sqft9818 Jacobi Ave, Saint Louis, MO 63136For SaleMLS ID #26009181, Gary Le'Roi Newton, Properties by G. Le' Roi LLC. MARIS
- $120,0003 bd1 ba1k sqft1631 Chesley Dr, Saint Louis, MO 63136For SaleMLS ID #26019078, Amanda Tork, Keller Williams Chesterfield. MARIS
- $150,0003 bd1 ba1.1k sqft6830 Friarwood Dr, Saint Louis, MO 63134For SaleMLS ID #26044053, Linda Kirkpatrick, Worth Clark Realty. MARIS
- $149,9002 bd1 ba850 sqft6623 Kenwood Dr, Saint Louis, MO 63121For SaleMLS ID #26046531, Julie A Wentz, SMPL Realty, LLC. MARIS
- $109,5003 bd2 ba1.2k sqft30 Jendale Ct, Saint Louis, MO 63136For SaleMLS ID #26041502, Bobby J Eskridge, Alpha Resources. MARIS
- $157,9003 bd3 ba1.5k sqft130 S Barat Ave, Saint Louis, MO 63135For SaleMLS ID #26031594, Michael Monfre, Nettwork Global. MARIS
- $126,9002 bd1 ba1.1k sqft1083 Jennings Station Rd, Saint Louis, MO 63137For SaleMLS ID #26045408, Shalon P Gates, Stowers Realty Group LLC. MARIS
- $127,0002 bd1 ba924 sqft6813 Saint Olaf Dr, Saint Louis, MO 63134For SaleMLS ID #26048082, Ashley O Estes, Keller Williams Marquee. MARIS
- $164,5003 bd2 ba1.4k sqft14 Shireford Ln, Saint Louis, MO 63135For SaleMLS ID #26037949, Thomas J Derry, Keller Williams Realty St. Louis. MARIS
- $149,0002 bd1 ba1.1k sqft129 N Dade Ave, Saint Louis, MO 63135For SaleMLS ID #26021887, Riu Murphy, R.P. Murphy, REALTORS LLC. MARIS
- $150,0003 bd1 ba1k sqft9838 Tanbark Ln, Saint Louis, MO 63134For SaleMLS ID #26034356, Angie & Jeff M Carapella, Nettwork Global. MARIS
- $195,0004 bd2 ba1.3k sqft21 S Dellwood Ave, Saint Louis, MO 63135For SaleMLS ID #26030362, Joe Geary, Nettwork Global. MARIS
- $179,9003 bd2 ba1.4k sqft11790 New Halls Ferry Rd, Florissant, MO 63033For SaleMLS ID #26034669, Emmy Crawford, Coldwell Banker Realty - Gundaker. MARIS
- $140,0003 bd1 ba1k sqft1147 Northdale Ave, Saint Louis, MO 63138For SaleMLS ID #26013525, Christopher M Roeseler, MORE, REALTORS. MARIS
- $195,0003 bd2 ba1.4k sqft931 Thatcher Ave, Saint Louis, MO 63135For SaleMLS ID #26029450, Scott Ebo, Platinum Realty of St. Louis. MARIS
- $149,0003 bd2 ba980 sqft5531 Maple Ave, Saint Louis, MO 63112For SaleMLS ID #26021179, Warren Popp, Heritage Properties Realty LLC. MARIS
