Exceptional Fully Renovated Three Bedroom Ranch Home on Slab Foundation Featuring Two Car Oversized Tandem Garage on Double Driveway, Brand New Roof, New HVAC Furnace & A/C Systems, Updated Energy Efficient Vinyl Windows, and Stunning New Flooring Throughout! Large Front Living Room with Overhead Recessed & Ceiling Fan Lighting, Corner Wet Bar w/ Built-In Shelving, Coat Closet, and Three Large Windows allowing for Plenty of Natural Light. Separate Dining Room Adjacent to Brand New Kitchen with Walls of Cabinetry, Butcher Block Countertops, and Full Set of Stainless Steel Appliances! Spacious Master Bedroom with Overhead Ceiling Fan Lighting and Two Large Closets. Two Additional Generous Size Bedrooms with Large Closets share Brand New Bathroom with Ceramic Tiled Shower Walls & Flooring. Enjoy the Coming Spring Season from the Brand New Deck Overlooking the Full Fenced Backyard. Call Your Full Time Realtor for Questions or to Schedule Your Showing Today!
Active
Listed by: MORE, REALTORS • Christopher M Roeseler • 314-724-2392
$140,000
1147 Northdale Ave, Saint Louis, MO 63138
3beds
1,011sqft
Single Family Residence
Built in 1952
7,701 Square Feet Lot
$-- Zestimate®
$138/sqft
$-- HOA
What's special
Brand new roofStunning new flooring throughoutSeparate dining roomButcher block countertops
- 117 days |
- 98 |
- 10 |
Zillow last checked:
Listing updated:
Listed by:
Christopher M Roeseler 314-724-2392,
MORE, REALTORS
Source: MARIS,MLS#: 26013525 Originating MLS: St. Louis Association of REALTORS
Originating MLS: St. Louis Association of REALTORSFacts & features
Interior
Bedrooms & bathrooms
- Bedrooms: 3
- Bathrooms: 1
- Full bathrooms: 1
- Main level bathrooms: 1
- Main level bedrooms: 3
Primary bedroom
- Level: Main
Bedroom
- Level: Main
Bedroom
- Level: Main
Dining room
- Level: Main
Kitchen
- Level: Main
Laundry
- Level: Main
Living room
- Level: Main
Heating
- Forced Air, Electric
Cooling
- Gas, Central Air
Appliances
- Included: Dishwasher, Microwave, Gas Range, Gas Oven, Refrigerator, Stainless Steel Appliance(s), Electric Water Heater
- Laundry: Main Level
Features
- Kitchen/Dining Room Combo, Separate Dining, Bar
- Windows: Insulated Windows, Tilt-In Windows
- Basement: None
- Has fireplace: No
Interior area
- Total structure area: 1,011
- Total interior livable area: 1,011 sqft
- Finished area above ground: 1,011
Property
Parking
- Total spaces: 2
- Parking features: Attached, Garage, Oversized, Tandem
- Attached garage spaces: 2
Features
- Levels: One
Lot
- Size: 7,701 Square Feet
- Dimensions: 70 x 110
- Features: Level
Details
- Parcel number: 08E320611
- Special conditions: Standard
Construction
Type & style
- Home type: SingleFamily
- Architectural style: Traditional,Ranch
- Property subtype: Single Family Residence
Materials
- Frame, Vinyl Siding
- Foundation: Slab
Condition
- Year built: 1952
Utilities & green energy
- Electric: Single Phase
- Sewer: Public Sewer
- Water: Public
- Utilities for property: Electricity Available
Community & HOA
Community
- Subdivision: Northdale
HOA
- Has HOA: No
Location
- Region: Saint Louis
Financial & listing details
- Price per square foot: $138/sqft
- Tax assessed value: $88,400
- Annual tax amount: $1,251
- Date on market: 3/9/2026
- Cumulative days on market: 117 days
- Listing terms: Cash,Conventional,FHA,VA Loan
- Electric utility on property: Yes
- Road surface type: Asphalt
Estimated market value
Not available
Estimated sales range
Not available
Not available
Price history
| Date | Event | Price |
|---|---|---|
| 6/30/2026 | Listed for sale | $140,000$138/sqft |
Source:  MARIS #26013525 Report a problem MARIS #26013525 Report a problem | ||
| 6/2/2026 | Contingent | $140,000$138/sqft |
Source: MARIS #26013525 Report a problem | ||
| 4/21/2026 | Price change | $140,000-6%$138/sqft |
Source: MARIS #26013525 Report a problem | ||
| 3/9/2026 | Price change | $149,000+6.4%$147/sqft |
Source: MARIS #26013525 Report a problem | ||
| 10/16/2025 | Price change | $140,000-6.7%$138/sqft |
Source: MARIS #25056624 Report a problem | ||
| 9/11/2025 | Price change | $150,000-5.7%$148/sqft |
Source: MARIS #25056624 Report a problem | ||
| 8/18/2025 | Price change | $159,000+6%$157/sqft |
Source: MARIS #25056624 Report a problem | ||
| 2/11/2025 | Price change | $150,000-6.2%$148/sqft |
Source: MARIS #25001572 Report a problem | ||
| 1/11/2025 | Listed for sale | $159,900$158/sqft |
Source: MARIS #25001572 Report a problem | ||
| 12/5/2023 | Sold | -- |
Source: MARIS #23047820 Report a problem | ||
| 10/21/2022 | Sold | -- |
Source: Public Record Report a problem | ||
| 10/18/2005 | Sold | -- |
Source: Public Record Report a problem | ||
| 7/7/2004 | Sold | -- |
Source: Public Record Report a problem | ||
| 4/1/2004 | Sold | -- |
Source: Public Record Report a problem | ||
| 6/19/2001 | Sold | -- |
Source: Public Record Report a problem | ||
| 3/5/2001 | Sold | -- |
Source: Public Record Report a problem | ||
Public tax history
| Year | Property taxes | Tax assessment |
|---|---|---|
| 2025 | $1,516 +21.2% | $16,790 +28.7% |
| 2024 | $1,251 +2.5% | $13,050 |
| 2023 | $1,221 +14.7% | $13,050 +31.3% |
| 2022 | $1,064 +1.5% | $9,940 |
| 2021 | $1,049 +3.8% | $9,940 +11.8% |
| 2020 | $1,011 +6.3% | $8,890 |
| 2019 | $951 | $8,890 +10.8% |
| 2018 | $951 | $8,020 |
| 2017 | $951 +0.4% | $8,020 +7.4% |
| 2016 | $947 +5.7% | $7,470 |
| 2015 | $896 | $7,470 -19.1% |
| 2014 | $896 -16% | $9,230 |
| 2013 | $1,067 | $9,230 -10.4% |
| 2012 | -- | $10,300 |
| 2011 | -- | $10,300 -15.2% |
| 2010 | $1,248 +5.4% | $12,140 |
| 2009 | $1,184 +0.4% | $12,140 -11.6% |
| 2008 | $1,179 +30.2% | $13,730 |
| 2007 | $906 | $13,730 +39.4% |
| 2006 | $906 +2.1% | $9,850 |
| 2005 | $887 +12.2% | $9,850 +2% |
| 2003 | $791 +3.3% | $9,660 +8.7% |
| 2002 | $766 +13.3% | $8,890 |
| 2001 | $676 | $8,890 |
Find assessor info on the county website
Monthly payment
Est. payment
Payment breakdown
Explore the cost of this home by adjusting the details. Changes won't be saved.Climate risks
Neighborhood: 63138
Nearby schools
GreatSchools rating
- 2/10Larimore Elementary SchoolGrades: PK-5Distance: 0.3 mi
- 2/10Southeast Middle SchoolGrades: 6-8Distance: 0.6 mi
- 2/10Hazelwood East High SchoolGrades: 9-12Distance: 2 mi
Schools provided by the listing agent
- Elementary: Larimore Elem.
- Middle: East Middle
- High: Hazelwood East High
Source: MARIS. This data may not be complete. We recommend contacting the local school district to confirm school assignments for this home.
- $112,1002 bd1 ba960 sqft1143 Northdale Ave, Saint Louis, MO 63138Off Market
- $84,1004 bd1 ba1.3k sqft1151 Northdale Ave, Saint Louis, MO 63138Off Market

- $119,3003 bd2 ba1.4k sqft1138 Lakeview Ave, Saint Louis, MO 63138Off Market
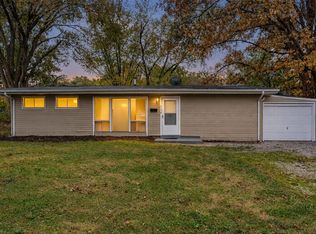
- $84,7002 bd1 ba1.1k sqft11940 Lavida Ave, Saint Louis, MO 63138Off Market
- $114,8002 bd1 ba875 sqft1139 Northdale Ave, Saint Louis, MO 63138Off Market
- $--3 bd1 ba1.2k sqft1132 Lakeview Ave, Saint Louis, MO 63138Sold
- $59,0002 bd1 ba864 sqft1148 Northdale Ave, Saint Louis, MO 63138Off Market
- $--3 bd1 ba1.2k sqft1144 Northdale Ave, Saint Louis, MO 63138Sold
Similar homes
- $132,9003 bd1 ba1.1k sqft241 Glen Garry Rd, Saint Louis, MO 63137For Sale
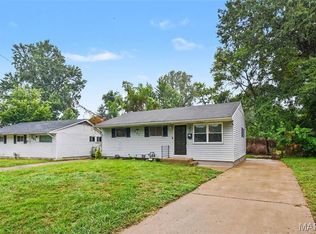
 MLS ID #26050071, Aaron T Peters, Century 21 Broughton Team. MARIS
 - $139,9003 bd1 ba1.1k sqft8401 Saint Olaf Dr, Saint Louis, MO 63134For Sale
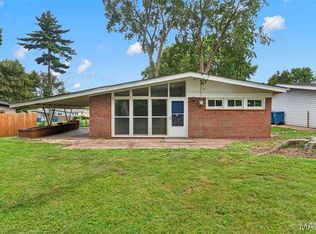 MLS ID #26052756, Mila Schumacher, Coldwell Banker Realty - Gundaker. MARIS
 - $210,0004 bd2 ba1.5k sqft1100 Northdale Ave, Saint Louis, MO 63138For Sale
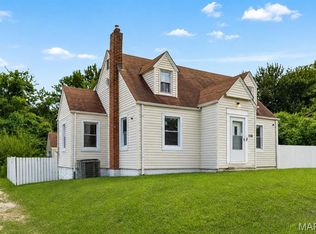 MLS ID #26045765, Gabrielle L Fitzpatrick, Keller Williams Realty St. Louis. MARIS
 - $84,9002 bd1 ba936 sqft1251 Cove Ln, Saint Louis, MO 63138For Sale
 MLS ID #26049303, John L Lewis, Williams Claytor Realty, LLC. MARIS
 - $125,0003 bd2 ba770 sqft10465 Lord Dr, Saint Louis, MO 63136For SaleMLS ID #26045987, Krista Hartmann, RE/MAX Results. MARIS
- $149,9003 bd1 ba957 sqft1105 Apache Dr, Florissant, MO 63033For SaleMLS ID #26048581, Igal Alon, STL Smart Realty. MARIS
- $145,0003 bd2 ba1.3k sqft1230 Flicker Dr, Florissant, MO 63031For SaleMLS ID #26046154, Tanya J Wieman, MO Realty. MARIS
- $145,0003 bd1 ba1.1k sqft6830 Friarwood Dr, Saint Louis, MO 63134For SaleMLS ID #26044053, Linda Kirkpatrick, Worth Clark Realty. MARIS
- $139,9003 bd1 ba945 sqft2508 Countess Dr, Saint Louis, MO 63136For SaleMLS ID #26025106, Tanisha A Wallace, Coldwell Banker Realty - Gundaker. MARIS
- $119,9003 bd1 ba902 sqft321 Caithness Rd, Saint Louis, MO 63137For SaleMLS ID #26037521, Mike J Galbally, Real Broker LLC. MARIS
- $204,9003 bd3 ba1.2k sqft1732 Del Rosa Way, Saint Louis, MO 63138For SaleMLS ID #26048908, Joel A Gigax, RE Source PM, LLC. MARIS
- $139,9003 bd1 ba912 sqft1325 Estes Dr, Florissant, MO 63031For SaleMLS ID #26041677, Jeff S Garner, Garner Realty & Development, Inc.. MARIS
- $160,0003 bd2 ba912 sqft1629 Jett Dr, Saint Louis, MO 63136For SaleMLS ID #26044033, Jennifer Schneider, Real Broker LLC. MARIS
- $143,0002 bd1 ba1.2k sqft305 Ward Dr, Saint Louis, MO 63135For SaleMLS ID #26032875, Zina A Felton, Key-West Property Partners brokered by EXP Realty, LLC. MARIS
- $129,9002 bd1 ba932 sqft10512 Durness Dr, Saint Louis, MO 63137For SaleMLS ID #26035731, LaQuita S Franks, Stowers Realty Group LLC. MARIS
- $119,9003 bd2 ba1.1k sqft10836 Hallstead Dr, Saint Louis, MO 63136For SaleMLS ID #26026066, Sequeeta Robinson, Trelora Realty, Inc. MARIS
- $145,0002 bd1 ba864 sqft65 La Sierra Dr, Florissant, MO 63031For SaleMLS ID #26045912, Marquita P Johnson, Stowers Realty Group LLC. MARIS
- $155,0003 bd1 ba1k sqft4025 Braden Ave, Granite City, IL 62040For SaleMLS ID #26019607, Lindsey West, Worth Clark Realty. MARIS
- $124,9002 bd1 ba1.1k sqft1083 Jennings Station Rd, Saint Louis, MO 63137For SaleMLS ID #26045408, Shalon P Gates, Stowers Realty Group LLC. MARIS
- $144,9003 bd2 ba1.2k sqft4821 Wick Mor Dr, Alton, IL 62002For SaleMLS ID #26016323, Jeb E Blasingame, Keller Williams Marquee. MARIS
