Beautifully updated Craftsman situated on a spacious corner lot in unincorporated St. Louis County! This 4-bedroom, 2-bath home blends timeless character with modern updates, featuring a renovated kitchen with Bosch stainless steel appliances, a large center island, updated bathrooms, refinished hardwood floors, and a bright sunroom. A recently added lower-level bedroom and basement with walk-up exterior access provide added flexibility, while the new HVAC (2025) and sump pump offer peace of mind. The detached garage, spacious backyard, and convenient location near shopping, dining, and major highways complete this exceptional home. Tenant-occupied with lease in place, making this a great investment opportunity. Showings by appointment only. Property is being sold as is.
Active
Listed by: Keller Williams Realty St. Louis • Gabrielle L Fitzpatrick • 314-484-8848
Price cut: $10.1K (8/23)
$199,900
1100 Northdale Ave, Saint Louis, MO 63138
4beds
1,513sqft
Single Family Residence
Built in 1938
8,712 Square Feet Lot
$-- Zestimate®
$132/sqft
$-- HOA
What's special
Refinished hardwood floorsSpacious backyardUpdated bathroomsDetached garageSpacious corner lotBeautifully updated craftsmanBright sunroom
- 34 days |
- 549 |
- 20 |
Zillow last checked:
Listing updated:
Listed by:
Gabrielle L Fitzpatrick 314-484-8848,
Keller Williams Realty St. Louis
Source: MARIS,MLS#: 26045765 Originating MLS: St. Louis Association of REALTORS
Originating MLS: St. Louis Association of REALTORSFacts & features
Interior
Bedrooms & bathrooms
- Bedrooms: 4
- Bathrooms: 2
- Full bathrooms: 2
- Main level bathrooms: 1
- Main level bedrooms: 1
Primary bedroom
- Features: Floor Covering: Carpeting
- Level: Upper
- Area: 270
- Dimensions: 18x15
Bedroom
- Features: Floor Covering: Wood
- Level: Main
- Area: 100
- Dimensions: 10x10
Bedroom
- Features: Floor Covering: Carpeting
- Level: Upper
- Area: 126
- Dimensions: 18x7
Bathroom
- Features: Floor Covering: Ceramic Tile
- Level: Main
- Area: 40
- Dimensions: 8x5
Bathroom
- Features: Floor Covering: Ceramic Tile
- Level: Upper
- Area: 56
- Dimensions: 8x7
Dining room
- Features: Floor Covering: Wood
- Level: Main
- Area: 130
- Dimensions: 13x10
Kitchen
- Features: Floor Covering: Ceramic Tile
- Level: Main
- Area: 143
- Dimensions: 13x11
Living room
- Features: Floor Covering: Wood
- Level: Main
- Area: 195
- Dimensions: 15x13
Sunroom
- Features: Floor Covering: Luxury Vinyl Plank
- Level: Main
- Area: 243
- Dimensions: 27x9
Heating
- Forced Air, Natural Gas
Cooling
- Central Air, Electric
Appliances
- Included: Stainless Steel Appliance(s), Dishwasher, Ice Maker, Microwave, Gas Oven, Free-Standing Range, Gas Range, Electric Water Heater
Features
- Dining/Living Room Combo, Eat-in Kitchen, Entrance Foyer, Kitchen Island, Kitchen/Dining Room Combo
- Flooring: Carpet, Hardwood
- Windows: Wood Frames
- Basement: Walk-Up Access
- Has fireplace: No
Interior area
- Total structure area: 1,513
- Total interior livable area: 1,513 sqft
- Finished area above ground: 1,513
Property
Parking
- Total spaces: 1
- Parking features: Garage
- Garage spaces: 1
Features
- Levels: One and One Half
Lot
- Size: 8,712 Square Feet
- Dimensions: 107' x 85'
- Features: Corner Lot, Level, Near Public Transit
Details
- Additional structures: Garage(s)
- Parcel number: 08D111456
- Special conditions: Listing As Is
Construction
Type & style
- Home type: SingleFamily
- Architectural style: Bungalow,Craftsman,Other,Traditional
- Property subtype: Single Family Residence
Materials
- Vinyl Siding
Condition
- Updated/Remodeled
- New construction: No
- Year built: 1938
Utilities & green energy
- Electric: Ameren
- Sewer: Public Sewer
- Water: Public
- Utilities for property: Water Available
Community & HOA
Community
- Subdivision: Northdale
HOA
- Has HOA: No
Location
- Region: Saint Louis
Financial & listing details
- Price per square foot: $132/sqft
- Tax assessed value: $116,800
- Annual tax amount: $1,995
- Date on market: 7/22/2026
- Cumulative days on market: 34 days
- Listing terms: Cash,Conventional
- Ownership: Private
Estimated market value
Not available
Estimated sales range
Not available
Not available
Price history
| Date | Event | Price |
|---|---|---|
| 8/23/2026 | Price change | $199,900-4.8%$132/sqft |
Source:  MARIS #26045765 Report a problem MARIS #26045765 Report a problem | ||
| 7/23/2026 | Listed for sale | $210,000+20%$139/sqft |
Source: MARIS #26045765 Report a problem | ||
| 7/11/2025 | Sold | -- |
Source: MARIS #25001659 Report a problem | ||
| 6/21/2025 | Pending sale | $175,000$116/sqft |
Source: MARIS #25001659 Report a problem | ||
| 5/9/2025 | Contingent | $175,000$116/sqft |
Source: MARIS #25001659 Report a problem | ||
| 3/7/2025 | Listed for sale | $175,000+192.2%$116/sqft |
Source: MARIS #25001659 Report a problem | ||
| 6/20/2024 | Sold | -- |
Source: MARIS #24030799 Report a problem | ||
| 6/5/2024 | Pending sale | $59,900$40/sqft |
Source: MARIS #24030799 Report a problem | ||
| 6/1/2024 | Listed for sale | $59,900$40/sqft |
Source: MARIS #24030799 Report a problem | ||
| 2/24/2000 | Sold | -- |
Source: Public Record Report a problem | ||
Public tax history
| Year | Property taxes | Tax assessment |
|---|---|---|
| 2025 | $1,995 +43.2% | $22,190 +52.3% |
| 2024 | $1,393 +2.5% | $14,570 |
| 2023 | $1,359 +2.6% | $14,570 +17.1% |
| 2022 | $1,325 +1.5% | $12,440 |
| 2021 | $1,306 +14.4% | $12,440 +23.5% |
| 2020 | $1,141 +33.2% | $10,070 |
| 2019 | $856 | $10,070 +39.9% |
| 2018 | $856 | $7,200 |
| 2017 | $856 +0.4% | $7,200 -7.6% |
| 2016 | $853 -8.6% | $7,790 |
| 2015 | $933 | $7,790 -40.4% |
| 2014 | $933 -37.8% | $13,070 |
| 2013 | $1,499 | $13,070 -4.2% |
| 2012 | -- | $13,650 |
| 2011 | -- | $13,650 -14.4% |
| 2010 | $1,639 +5.4% | $15,950 |
| 2009 | $1,556 -6.2% | $15,950 -17.4% |
| 2008 | $1,658 +29.4% | $19,310 |
| 2007 | $1,281 | $19,310 +38.6% |
| 2006 | $1,281 +2.1% | $13,930 |
| 2005 | $1,254 +22.1% | $13,930 +5.9% |
| 2003 | $1,028 +3.3% | $13,150 +12.9% |
| 2002 | $995 +30.3% | $11,650 |
| 2001 | $763 | $11,650 |
Find assessor info on the county website
Monthly payment
Est. payment
Payment breakdown
Explore the cost of this home by adjusting the details. Changes won't be saved.Climate risks
Neighborhood: 63138
Nearby schools
GreatSchools rating
- 2/10Larimore Elementary SchoolGrades: PK-5Distance: 0.2 mi
- 2/10Southeast Middle SchoolGrades: 6-8Distance: 0.5 mi
- 2/10Hazelwood East High SchoolGrades: 9-12Distance: 2.1 mi
Schools provided by the listing agent
- Elementary: Larimore Elem.
- Middle: Southeast Middle
- High: Hazelwood East High
Source: MARIS. This data may not be complete. We recommend contacting the local school district to confirm school assignments for this home.
- $1,100-- bd-- ba-- sqft1108 Northdale Ave #A, Saint Louis, MO 63138Off Market
- $133,4002 bd1 ba1.6k sqft1108 Northdale Ave, Saint Louis, MO 63138Off Market
- $17,1004 bd1 ba1k sqft1103 Laredo Ave, Saint Louis, MO 63138Off Market
- $--4 bd1 ba1k sqft1022 Northdale Ave, Saint Louis, MO 63138Sold
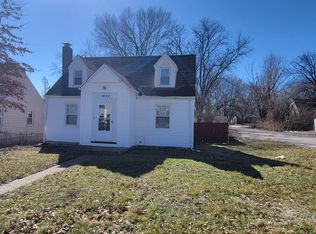
- $96,6003 bd1 ba936 sqft1105 Laredo Ave, Saint Louis, MO 63138Off Market
- $124,9004 bd1 ba1.1k sqft1018 Northdale Ave, Saint Louis, MO 63138Off Market
- $70,1002 bd1 ba1.1k sqft1101 Northdale Ave, Saint Louis, MO 63138Off Market
- $95,1003 bd1 ba936 sqft1103 Northdale Ave, Saint Louis, MO 63138Off Market
Similar homes
- $184,9003 bd2 ba1.7k sqft8738 Partridge Ave, Saint Louis, MO 63147For Sale
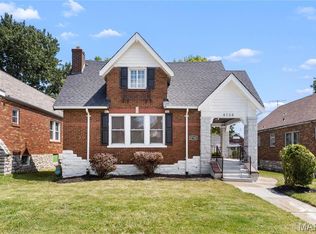
 MLS ID #26052960, Lawrence Berry, Focus Realty Group, LLC. MARIS
 - $170,0004 bd2 ba1.6k sqft10429 Ewell Dr, Saint Louis, MO 63137For Sale
 MLS ID #26049165, Amjad O Abdallah, Magnolia Real Estate. MARIS
 - $209,9004 bd2 ba1.7k sqft1802 Switzer Ave, Saint Louis, MO 63147For Sale
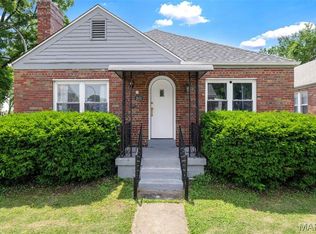 MLS ID #26035737, Angela M Kittner-Brosseau, Keller Williams Realty St. Louis. MARIS
 - $209,9003 bd2 ba1.4k sqft2065 Tahoe Dr, Florissant, MO 63031For Sale
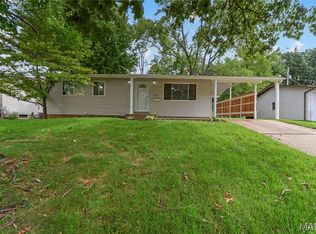 MLS ID #26052551, Joshua A Hunt, Keller Williams Realty West. MARIS
 - $--3 bd2 ba960 sqft1070 N Park Ln, Florissant, MO 63031AuctionServiceLink Auction
- $218,9003 bd2 ba1.7k sqft10434 Canfield Dr, Saint Louis, MO 63136For SaleMLS ID #26043796, Aaron T Peters, Century 21 Broughton Team. MARIS
- $--3 bd3 ba1.1k sqft7044 Holly Hills Ave, Saint Louis, MO 63123AuctionAuction.com 2
- $153,9004 bd2 ba1.5k sqft49 N Harvey Ave, Saint Louis, MO 63135For SaleMLS ID #26040848, David Nations, Keller Williams Realty St. Louis. MARIS
- $180,0003 bd2 ba1.4k sqft931 Thatcher Ave, Saint Louis, MO 63135For SaleMLS ID #26029450, Scott Ebo, Platinum Realty of St. Louis. MARIS
- $132,9003 bd1 ba1.1k sqft241 Glen Garry Rd, Saint Louis, MO 63137For SaleMLS ID #26050071, Aaron T Peters, Century 21 Broughton Team. MARIS
- $209,0003 bd2 ba1.9k sqft1826 Oliveto Ln, Hazelwood, MO 63042For SaleMLS ID #26047723, Sheila S Harris, Coldwell Banker Realty - Gundaker. MARIS
- $170,0003 bd1 ba1.3k sqft2903 Kincaid Ave, Saint Louis, MO 63114For SaleMLS ID #26054083, Jill R Manning, Magnolia Real Estate. MARIS
- $244,9004 bd2 ba1.9k sqft200 Francisca Dr, Florissant, MO 63031For SaleMLS ID #26053751, Jennifer C Thomure, Worth Clark Realty. MARIS
- $190,0003 bd1 ba1.3k sqft9019 McNulty Dr, Saint Louis, MO 63114For SaleMLS ID #26051596, Dana R Goebel, Berkshire Hathaway HomeServices Select Properties. MARIS
- $260,0004 bd2 ba1.9k sqft245 Humes Ln, Florissant, MO 63031For SaleMLS ID #26054073, Shayne Sowers, EXP Realty, LLC. MARIS
- $175,0004 bd3 ba1.7k sqft3804 Melba Pl, Saint Louis, MO 63121For SaleMLS ID #26047086, Matthew Turner, Homebound Realty LLC. MARIS
- $164,9003 bd2 ba1.1k sqft2250 Rivoli Pl, Florissant, MO 63031For SaleMLS ID #26051506, Robert Salmons, Entera Realty, LLC. MARIS
- $189,9003 bd2 ba1.7k sqft1150 Kostka Ln, Florissant, MO 63031For SaleMLS ID #26032933, Robert Salmons, Entera Realty, LLC. MARIS
- $159,9003 bd2 ba1.4k sqft14 Shireford Ln, Saint Louis, MO 63135For SaleMLS ID #26037949, Thomas J Derry, Keller Williams Realty St. Louis. MARIS
- $230,0004 bd4 ba1.8k sqft5036 Cabanne Ave, Saint Louis, MO 63113For SaleMLS ID #26053647, Robert J Breyley, MORE, REALTORS. MARIS
