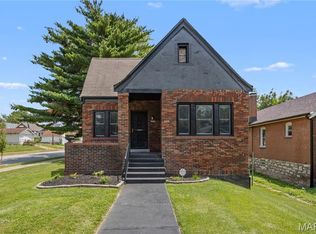
Remarkable 2-story, 3-bedroom, 2-bath ALL-BRICK home nestled in the incredible McLaran Hills subdivision—one of St. Louis City's best-kept secrets! Situated on a charming one-way street lined with beautiful homes, this move-in-ready gem offers over 1,700 sq. ft. of living space and tremendous curb appeal. Step inside to beautiful refinished hardwood floors, picturesque windows providing plenty of natural light, and an elegant hearth fireplace that adds warmth and character. Features and updates include new roof, plumbing, contemporary lighting, a renovated kitchen with new appliances, custom bathrooms, and a separate dining room perfect for entertaining. Just off the kitchen, you'll love the large deck—an ideal spot for relaxing with your morning cup of Joe or unwinding at the end of the day. The finished lower level features a spacious recreation/game area, bonus room, walkout, utility area, and ample storage. Outside, the large fenced backyard provides plenty of room for family gatherings, cookouts, and pets. Conveniently located just minutes from I-70, Downtown St. Louis, shopping, restaurants, parks, and more. This home delivers the perfect combination of character, updates, space, and location—the only thing missing is YOU!
Active
Listed by: Focus Realty Group, LLC • Lawrence Berry • 314-740-1268
$184,900
8738 Partridge Ave, Saint Louis, MO 63147
3beds
1,752sqft
Single Family Residence
Built in 1934
5,401 Square Feet Lot
$-- Zestimate®
$106/sqft
$-- HOA
What's special
Ample storageTremendous curb appealNew roofContemporary lightingBonus roomBeautiful refinished hardwood floorsCustom bathrooms
- 14 hours |
- 109 |
- 7 |
Zillow last checked:
Listing updated:
Listed by:
Lawrence Berry 314-740-1268,
Focus Realty Group, LLC
Source: MARIS,MLS#: 26052960 Originating MLS: St. Louis Association of REALTORS
Originating MLS: St. Louis Association of REALTORSFacts & features
Interior
Bedrooms & bathrooms
- Bedrooms: 3
- Bathrooms: 2
- Full bathrooms: 2
- Main level bathrooms: 1
- Main level bedrooms: 2
Bedroom
- Features: Floor Covering: Wood
- Level: Main
- Area: 132
- Dimensions: 12x11
Bedroom 2
- Features: Floor Covering: Wood
- Level: Main
- Area: 156
- Dimensions: 13x12
Bedroom 3
- Features: Floor Covering: Carpeting
- Level: Upper
- Area: 308
- Dimensions: 22x14
Bonus room
- Features: Floor Covering: Concrete
- Level: Lower
- Area: 121
- Dimensions: 11x11
Dining room
- Features: Floor Covering: Wood
- Level: Main
- Area: 144
- Dimensions: 12x12
Kitchen
- Features: Floor Covering: Wood
- Level: Main
- Area: 120
- Dimensions: 12x10
Laundry
- Features: Floor Covering: Concrete
- Level: Lower
- Area: 176
- Dimensions: 16x11
Living room
- Features: Floor Covering: Wood
- Level: Main
- Area: 176
- Dimensions: 16x11
Loft
- Features: Floor Covering: Carpeting
- Level: Upper
- Area: 340
- Dimensions: 20x17
Recreation room
- Features: Floor Covering: Concrete
- Level: Lower
- Area: 342
- Dimensions: 19x18
Heating
- Forced Air
Cooling
- Ceiling Fan(s), Central Air
Appliances
- Included: Dishwasher, Microwave, Gas Range
- Laundry: In Basement
Features
- Ceiling Fan(s), Eat-in Kitchen, High Ceilings, Separate Dining
- Flooring: Carpet, Ceramic Tile, Wood
- Doors: Panel Door(s)
- Basement: Finished,Full,Walk-Out Access
- Number of fireplaces: 1
- Fireplace features: Living Room
Interior area
- Total structure area: 1,752
- Total interior livable area: 1,752 sqft
- Finished area above ground: 1,104
- Finished area below ground: 463
Property
Features
- Levels: Two
- Patio & porch: Covered, Deck, Front Porch
- Exterior features: Lighting
- Fencing: Chain Link
Lot
- Size: 5,401 Square Feet
- Features: Back Yard, Front Yard, Level
Details
- Parcel number: 61870000900
- Special conditions: Standard
Construction
Type & style
- Home type: SingleFamily
- Architectural style: Bungalow
- Property subtype: Single Family Residence
Materials
- Brick
- Roof: Architectural Shingle
Condition
- Updated/Remodeled
- New construction: No
- Year built: 1934
Utilities & green energy
- Electric: Single Phase
- Sewer: Public Sewer
- Water: Public
- Utilities for property: Electricity Available, Electricity Connected, Natural Gas Available, Natural Gas Connected, Sewer Available, Sewer Connected, Water Available, Water Connected
Community & HOA
Community
- Security: Smoke Detector(s)
- Subdivision: Mclaran Hills Add
HOA
- Has HOA: No
Location
- Region: Saint Louis
Financial & listing details
- Price per square foot: $106/sqft
- Tax assessed value: $3,110
- Annual tax amount: $283
- Date on market: 8/25/2026
- Listing terms: Cash,Conventional,FHA,VA Loan
- Ownership: Private
- Electric utility on property: Yes
Estimated market value
Not available
Estimated sales range
Not available
$1,512/mo
Price history
| Date | Event | Price |
|---|---|---|
| 8/25/2026 | Listed for sale | $184,900+117.8%$106/sqft |
Source:  MARIS #26052960 Report a problem MARIS #26052960 Report a problem | ||
| 6/11/2026 | Sold | -- |
Source: MARIS #25076762 Report a problem | ||
| 8/21/2025 | Sold | -- |
Source: Public Record Report a problem | ||
| 6/28/2023 | Sold | -- |
Source: Public Record Report a problem | ||
| 10/6/2018 | Listing removed | $800 |
Source: Zillow Rental Manager Report a problem | ||
| 9/4/2018 | Listed for rent | $800 |
Source: Zillow Rental Manager Report a problem | ||
| 12/20/2017 | Sold | -- |
Source: Public Record Report a problem | ||
| 8/17/2017 | Price change | $84,900-15%$48/sqft |
Source: St. Louis - Kirkwood #17052302 Report a problem | ||
| 6/28/2017 | Listed for sale | $99,900+344%$57/sqft |
Source: Keller Williams Realty STL #17052302 Report a problem | ||
| 5/24/2014 | Listing removed | $22,500$13/sqft |
Source: McAvoy Realty #14024081 Report a problem | ||
| 5/4/2014 | Listed for sale | $22,500$13/sqft |
Source: McAvoy Realty #14024081 Report a problem | ||
Public tax history
| Year | Property taxes | Tax assessment |
|---|---|---|
| 2025 | $283 +0.6% | $3,110 +3% |
| 2024 | $281 +4.6% | $3,020 |
| 2023 | $268 -0.7% | $3,020 +3.1% |
| 2022 | $270 +0.1% | $2,930 |
| 2021 | $270 -1.1% | $2,930 -2.3% |
| 2020 | $273 | $3,000 |
| 2019 | $273 | $3,000 -9.1% |
| 2018 | $273 -11% | $3,300 -0.3% |
| 2017 | $307 -24.9% | $3,310 -27.1% |
| 2016 | $409 +9.6% | $4,540 |
| 2015 | $373 -41.7% | $4,540 |
| 2014 | $639 | $4,540 -43.7% |
| 2013 | $639 | $8,060 -20.1% |
| 2012 | -- | $10,090 |
| 2011 | -- | $10,090 |
| 2010 | -- | $10,090 -6% |
| 2009 | $741 -11.3% | $10,730 |
| 2008 | $835 | $10,730 -17.7% |
| 2007 | $835 | $13,030 |
| 2006 | $835 +1% | $13,030 +12.8% |
| 2005 | $827 +5.5% | $11,550 +11.5% |
| 2004 | $784 +2.9% | $10,360 |
| 2003 | $762 +3.8% | $10,360 +6.5% |
| 2002 | $735 | $9,730 |
| 2001 | -- | $9,730 +12.7% |
| 2000 | -- | $8,630 |
Find assessor info on the county website
Monthly payment
Est. payment
Payment breakdown
Explore the cost of this home by adjusting the details. Changes won't be saved.Climate risks
Neighborhood: Baden
Nearby schools
GreatSchools rating
- 3/10Earl Nance Sr. Elementary SchoolGrades: PK-6Distance: 0.3 mi
- 2/10Yeatman-Liddell Middle SchoolGrades: 6-8Distance: 2.9 mi
- 1/10Vashon High SchoolGrades: 9-12Distance: 4.9 mi
Schools provided by the listing agent
- Elementary: Earl Nance Sr. Elem.
- Middle: Yeatman-Liddell Middle School
- High: Vashon High
Source: MARIS. This data may not be complete. We recommend contacting the local school district to confirm school assignments for this home.
- $84,100-- bd1 ba1.2k sqft8734 Partridge Ave, Saint Louis, MO 63147Off Market
- $85,500-- bd1 ba1.2k sqft8742 Partridge Ave, Saint Louis, MO 63147Off Market
- $84,100-- bd1 ba1.2k sqft8730 Partridge Ave, Saint Louis, MO 63147Off Market
- $107,200-- bd1 ba2.1k sqft8746 Partridge Ave, Saint Louis, MO 63147Off Market
- $83,400-- bd1 ba1.2k sqft8726 Partridge Ave, Saint Louis, MO 63147Off Market
- $--4 bd2 ba1.8k sqft8735 Oriole Ave, Saint Louis, MO 63147Sold
- $75,700-- bd1 ba1.1k sqft8739 Oriole Ave, Saint Louis, MO 63147Off Market
- $5,460-- bd1 ba1.4k sqft8750 Partridge Ave, Saint Louis, MO 63147Off Market
Similar homes
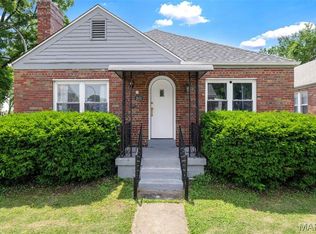
- $184,5004 bd2 ba1.6k sqft8578 Drury Ln, Saint Louis, MO 63147For Sale
 MLS ID #26045291, Kevin R Vaughn, Coldwell Banker Realty - Gundaker. MARIS
 - $209,9004 bd2 ba1.7k sqft1802 Switzer Ave, Saint Louis, MO 63147For Sale
 MLS ID #26035737, Angela M Kittner-Brosseau, Keller Williams Realty St. Louis. MARIS
 - $170,0003 bd1 ba1.3k sqft2903 Kincaid Ave, Saint Louis, MO 63114For Sale
 MLS ID #26054083, Jill R Manning, Magnolia Real Estate. MARIS
 - $190,0003 bd1 ba1.3k sqft9019 McNulty Dr, Saint Louis, MO 63114For Sale
 MLS ID #26051596, Dana R Goebel, Berkshire Hathaway HomeServices Select Properties. MARIS
 - $--3 bd3 ba1.1k sqft7044 Holly Hills Ave, Saint Louis, MO 63123AuctionAuction.com 2
- $190,0002 bd1 ba1.2k sqft7119 Marwinette Ave, Saint Louis, MO 63116For SaleMLS ID #26047617, Brandon Gray, Compass Realty Group. MARIS
- $180,0003 bd2 ba1.4k sqft931 Thatcher Ave, Saint Louis, MO 63135For SaleMLS ID #26029450, Scott Ebo, Platinum Realty of St. Louis. MARIS
- $140,0003 bd1 ba1.8k sqft506 Dornoch Dr, Saint Louis, MO 63137For SaleMLS ID #26054012, Danielle D Jenkins, Berkshire Hathaway HomeServices Select Properties. MARIS
- $170,0004 bd3 ba1.7k sqft3804 Melba Pl, Saint Louis, MO 63121For SaleMLS ID #26047086, Matthew Turner, Homebound Realty LLC. MARIS
- $169,9003 bd2 ba2.4k sqft3816 Oakridge Blvd, Saint Louis, MO 63121For SaleMLS ID #26028292, Joe Geary, Nettwork Global. MARIS
- $230,0004 bd4 ba1.8k sqft5036 Cabanne Ave, Saint Louis, MO 63113For SaleMLS ID #26053647, Robert J Breyley, MORE, REALTORS. MARIS
- $209,9003 bd2 ba1.4k sqft2065 Tahoe Dr, Florissant, MO 63031For SaleMLS ID #26052551, Joshua A Hunt, Keller Williams Realty West. MARIS
- $210,0003 bd1 ba1.8k sqft1219 Coal Bank Ct, Saint Louis, MO 63138For SaleMLS ID #26040869, Linda R Frierdich, Century 21 Advantage. MARIS
- $199,9004 bd2 ba1.5k sqft1100 Northdale Ave, Saint Louis, MO 63138For SaleMLS ID #26045765, Gabrielle L Fitzpatrick, Keller Williams Realty St. Louis. MARIS
- $199,9004 bd2 ba2k sqft6847 Corbitt Ave, Saint Louis, MO 63130For SaleMLS ID #26038793, Terry Lynn Jackson, Trelora Realty, Inc. MARIS
- $169,9003 bd2 ba1.3k sqft3625 Hambletonian Dr, Florissant, MO 63033For SaleMLS ID #26038823, Terry Lynn Jackson, Trelora Realty, Inc. MARIS
- $199,0003 bd1 ba2.3k sqft4444 Grace Ave, Saint Louis, MO 63116For SaleMLS ID #26047939, Jessica B Berchtold, Narrative Real Estate. MARIS
- $174,9003 bd1 ba1.5k sqft200 Falcon Dr, Florissant, MO 63031For SaleMLS ID #26042726, Ashleigh Bolar, Keller Williams Marquee. MARIS
- $204,9003 bd3 ba1.2k sqft1732 Del Rosa Way, Saint Louis, MO 63138For SaleMLS ID #26048908, Joel A Gigax, RE Source PM, LLC. MARIS
- $185,0003 bd2 ba1.7k sqft408 Sycamore St, Collinsville, IL 62234For SaleMLS ID #26049983, Linda K Eckert, RE/MAX Alliance. MARIS
