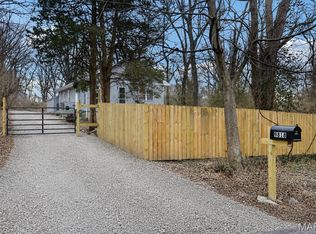
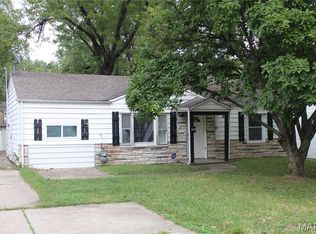
Welcome to one of the largest residential lots in the 63136 zip code: with a nearly 1 acre private lot (.9 Acres) This is significantly larger than the vast majority of properties in the area and offers true space, privacy, and potential that is almost impossible to find nearby. Mature trees frame the property, creating a peaceful, open wooded setting with room for vehicles, outdoor living, future expansion, gardens, or simply open space to enjoy. There is also a concrete slab near the home for a future garage or carport addition! This property has been fully remodeled and completed in 2026. Every major system and finish is new — this is not a cosmetic update. It is move-in ready and built to modern standards. From PEX plumbing, to a new electric service/panel, roof, windows, siding, HVAC, etc. Inside you’ll find an open, bright layout with modern finishes, light gray walls, and high quality LVP floors. The updated kitchen and bathroom deliver the look and function of a brand-new home, which features granite countertops and stainless steel appliances. The large, open and functional lot, and private setting are the standout features that set this property apart from properties on the market!
Active
Listed by: Worth Clark Realty • Todd J Pippin • 480-544-4686
$154,900
9810 Jacobi Ave, Saint Louis, MO 63136
4beds
1,002sqft
Single Family Residence
Built in 1910
0.9 Acres Lot
$-- Zestimate®
$155/sqft
$-- HOA
What's special
Room for vehiclesPrivate settingGranite countertopsMove-in readyOutdoor livingModern finishesOpen bright layout
- 2 days
- 51
- 8
Zillow last checked:
Listing updated:
Listed by:
Todd J Pippin 480-544-4686,
Worth Clark Realty
Source: MARIS,MLS#: 26068041 Originating MLS: St. Louis Association of REALTORS
Facts & features
Interior
Bedrooms & bathrooms
- Bedrooms: 4
- Bathrooms: 1
- Full bathrooms: 1
- Main level bathrooms: 1
- Main level bedrooms: 4
Heating
- Electric
Cooling
- Central Air
Features
- Basement: Concrete,Unfinished
- Has fireplace: No
Interior area
- Total structure area: 1,002
- Total interior livable area: 1,002 sqft
- Finished area above ground: 1,002
Property
Features
- Levels: One
Lot
- Size: 0.9 Acres
- Features: Open Lot, Rectangular Lot
Details
- Parcel number: 11G320244
- Special conditions: Standard
Construction
Type & style
- Home type: SingleFamily
- Architectural style: Ranch
- Property subtype: Single Family Residence
Materials
- Frame
Condition
- Year built: 1910
Utilities & green energy
- Electric: Single Phase
- Sewer: Public Sewer
- Water: Public
Community & HOA
Community
- Subdivision: Highview Acres
HOA
- Has HOA: No
Location
- Region: Saint Louis
Financial & listing details
- Price per square foot: $155/sqft
- Tax assessed value: $76,000
- Annual tax amount: $1,375
- Date on market: 10/22/2026
- Listing terms: Conventional,Other
Estimated market value
Not available
Estimated sales range
Not available
Not available
Price history
| Date | Event | Price |
|---|---|---|
| 10/22/2026 | Listed for sale | $154,900$155/sqft |
Source:  MARIS #26068041 Report a problem | ||
| 12/19/2023 | Sold | -- |
Source: Public Record Report a problem | ||
Public tax history
| Year | Property taxes | Tax assessment |
|---|---|---|
| 2025 | $1,375 +15.7% | $14,440 +28.8% |
| 2024 | $1,188 +1.5% | $11,210 |
| 2023 | $1,170 +65.2% | $11,210 +111.1% |
| 2022 | $709 +0.4% | $5,310 |
| 2021 | $706 -1.4% | $5,310 -11.8% |
| 2020 | $716 -9.9% | $6,020 |
| 2019 | $795 | $6,020 -7.1% |
| 2018 | $795 | $6,480 |
| 2017 | $795 +1.1% | $6,480 -15.4% |
| 2016 | $786 -14.1% | $7,660 |
| 2015 | $915 | $7,660 -14% |
| 2014 | $915 -10% | $8,910 |
| 2013 | $1,017 | $8,910 -12.8% |
| 2012 | -- | $10,220 |
| 2011 | -- | $10,220 -4.1% |
| 2010 | $1,059 +8% | $10,660 |
| 2009 | $981 -12.1% | $10,660 -7% |
| 2008 | $1,116 +14.1% | $11,460 |
| 2007 | $978 | $11,460 +12.9% |
| 2006 | $978 +2.7% | $10,150 |
| 2005 | $952 +185.8% | $10,150 +146.4% |
| 2003 | $333 | $4,120 +27.6% |
| 2002 | $333 +3.5% | $3,230 |
| 2001 | $322 | $3,230 |
Find assessor info on the county website
Monthly payment
Est. payment
Payment breakdown
Explore the cost of this home by adjusting the details. Changes won't be saved.Climate risks
Neighborhood: 63136
Nearby schools
Schools provided by the listing agent
- Elementary: Danforth Elem.
- Middle: R. G. Central Middle
- High: Riverview Gardens Sr. High
Source: MARIS. This data may not be complete. We recommend contacting the local school district to confirm school assignments for this home.

Similar homes
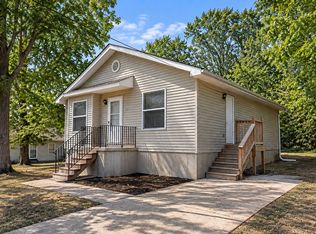
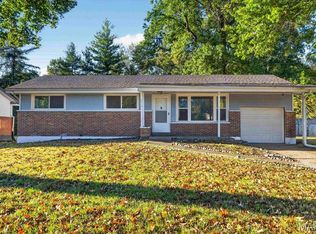
- $120,0003 bd1 ba1k sqft2212 Collett Dr, Saint Louis, MO 63136For Sale
 MLS ID #26068004, Alicia L Johnson, Coldwell Banker Premier Group. MARIS
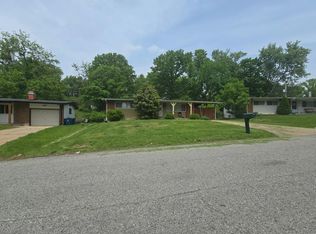
- $--3 bd1 ba1k sqft10361 Nashua Dr, Saint Louis, MO 63136Auction
 Auction.com 2
- $--3 bd2 ba1.1k sqft1408 Comet Dr, Saint Louis, MO 63137AuctionServiceLink Auction
- $160,0003 bd2 ba1.1k sqft9802 Dennis Dr, Saint Louis, MO 63136For Sale
 MLS ID #26062359, Matt G Millslagle, Salient Realty Group, LLC. MARIS
- $109,9003 bd2 ba1k sqft10619 Landseer Dr, Saint Louis, MO 63136For SaleMLS ID #26066173, Michelle E Woodland-Lidster, Mainstay Brokerage, LLC. MARIS
- $150,0002 bd1 ba1k sqft10103 Mayfair Dr, Saint Louis, MO 63136For SaleMLS ID #26055808, Tyler A Schwartz, Realty Exchange. MARIS
- $149,0003 bd2 ba1k sqft2408 Hord Ave, Saint Louis, MO 63136For SaleMLS ID #26062731, Jesse Spruill, BHHS Select Properties. MARIS
- $180,0003 bd2 ba1.2k sqft9609 Weyburn Dr, Saint Louis, MO 63136For SaleMLS ID #26065336, Joy L Hadley, Platinum Realty of St. Louis. MARIS
- $144,5004 bd2 ba1.1k sqft10132 Tamworth Dr, Saint Louis, MO 63136For SaleMLS ID #26032244, Deana Leyva, Legacy Invest Realty. MARIS
- $135,0002 bd1 ba816 sqft1546 Kappel Dr, Saint Louis, MO 63136For SaleMLS ID #26065944, Jonna Jenkins, Magnolia Real Estate. MARIS
- $160,0004 bd1 ba1.4k sqft10448 Quaker Dr, Saint Louis, MO 63136For SaleMLS ID #26052409, Jamal M Butts, Wolfe Realty. MARIS
- $165,0003 bd1 ba948 sqft10237 Royal Dr, Saint Louis, MO 63136For SaleMLS ID #26061925, Amanda C Carbrey, ReeceNichols Real Estate. MARIS
- $99,9003 bd2 ba1.1k sqft1801 Glenbrae Ln, Saint Louis, MO 63136For SaleMLS ID #26066018, Michelle E Woodland-Lidster, Mainstay Brokerage, LLC. MARIS
- $125,0003 bd1 ba912 sqft1670 Mowbry Ln, Saint Louis, MO 63136For SaleMLS ID #26066732, Malinda A Terreri, Terreri Team Realty LLC. MARIS
- $125,0003 bd2 ba1.2k sqft10448 Halls Ferry Rd, Saint Louis, MO 63136For SaleMLS ID #26062357, Matt G Millslagle, Salient Realty Group, LLC. MARIS
- $149,0003 bd2 ba1k sqft(Undisclosed Address), Saint Louis, MO 63136For SaleMLS ID #26050144, Nichelle B Womack, Triad Realty Group,LLC. MARIS
- $152,0004 bd1 ba1.3k sqft9907 Fonda Dr, Saint Louis, MO 63137For SaleMLS ID #26063036, Lemmie C Rodgers, Coldwell Banker Realty - Gundaker. MARIS
