BACK ON THE MARKET.. no fault of owner. This home is tenant occupied. PLEASE DO NOT DISTURB TENANT. An accepted contract before showing. Turnkey investment opportunity or a first time homebuyer! Well maintained and professionally property managed. Roof has been replaced. Tenant-occupied with a long-term resident providing immediate rental income. Maintained 3-bedroom, 1.5-bath brick home featuring an updated kitchen, partially finished basement, attached garage and a spacious backyard. Tenant rights apply. Showings available by appointment only and accepted contract. Please do not disturb the tenant. Ideal addition to any investment portfolio starting or growing.
Active
Listed by: Triad Realty Group,LLC • Nichelle B Womack • 314-272-0680
$149,000
Saint Louis, MO 63136
3beds
1,073sqft
Single Family Residence
Built in 1957
6,141 Square Feet Lot
$-- Zestimate®
$139/sqft
$-- HOA
What's special
Attached garagePartially finished basementSpacious backyardRoof has been replacedUpdated kitchen
- 71 days
- 47
- 2
Zillow last checked:
Listing updated:
Listed by:
Nichelle B Womack 314-272-0680,
Triad Realty Group,LLC
Source: MARIS,MLS#: 26050144 Originating MLS: St. Charles County Association of REALTORS
Originating MLS: St. Charles County Association of REALTORSFacts & features
Interior
Bedrooms & bathrooms
- Bedrooms: 3
- Bathrooms: 2
- Full bathrooms: 1
- 1/2 bathrooms: 1
- Main level bathrooms: 1
- Main level bedrooms: 3
Heating
- Forced Air, Natural Gas
Cooling
- Ceiling Fan(s), Central Air
Features
- Basement: Partially Finished
- Has fireplace: No
Interior area
- Total structure area: 1,073
- Total interior livable area: 1,073 sqft
- Finished area above ground: 1,073
Property
Parking
- Total spaces: 1
- Parking features: Garage
- Garage spaces: 1
Features
- Levels: One
- Fencing: Back Yard
Lot
- Size: 6,141 Square Feet
- Features: Back Yard, Front Yard
Details
- Parcel number: 11F431206
- Special conditions: Standard
Construction
Type & style
- Home type: SingleFamily
- Architectural style: Ranch,Traditional
- Property subtype: Single Family Residence
Materials
- Brick, Vinyl Siding
Condition
- Year built: 1957
Utilities & green energy
- Electric: Ameren
- Sewer: Public Sewer
- Water: Public
- Utilities for property: Electricity Available, Natural Gas Available, Water Available
Community & HOA
Community
- Subdivision: Hathaway Manor 7
HOA
- Has HOA: No
Location
- Region: Saint Louis
Financial & listing details
- Price per square foot: $139/sqft
- Annual tax amount: $2,006
- Date on market: 8/5/2026
- Cumulative days on market: 71 days
- Listing terms: Conventional,FHA,VA Loan
- Electric utility on property: Yes
Estimated market value
Not available
Estimated sales range
Not available
Not available
Price history
| Date | Event | Price |
|---|---|---|
| 10/9/2026 | Listed for rent | $1,500$1/sqft |
Source: Zillow Rentals Report a problem | ||
| 10/1/2026 | Listed for sale | $149,000$139/sqft |
Source:  MARIS #26050144 Report a problem MARIS #26050144 Report a problem | ||
| 9/14/2026 | Listing removed | $1,500$1/sqft |
Source: Zillow Rentals Report a problem | ||
| 9/8/2026 | Contingent | $149,000$139/sqft |
Source: MARIS #26050144 Report a problem | ||
| 8/5/2026 | Listed for sale | $149,000+26.8%$139/sqft |
Source: MARIS #26050144 Report a problem | ||
| 4/8/2026 | Listed for rent | $1,500$1/sqft |
Source: Zillow Rentals Report a problem | ||
| 2/1/2025 | Listing removed | $1,500$1/sqft |
Source: Zillow Rentals Report a problem | ||
| 9/1/2024 | Listed for rent | $1,500$1/sqft |
Source: Zillow Rentals Report a problem | ||
| 8/11/2024 | Listing removed | -- |
Source: Zillow Rentals Report a problem | ||
| 6/21/2024 | Listed for rent | $1,500$1/sqft |
Source: Zillow Rentals Report a problem | ||
| 6/21/2024 | Listing removed | -- |
Source: Zillow Rentals Report a problem | ||
| 6/11/2024 | Listed for rent | $1,500$1/sqft |
Source: Zillow Rentals Report a problem | ||
| 6/11/2024 | Listing removed | -- |
Source: Zillow Rentals Report a problem | ||
| 3/8/2024 | Listed for rent | $1,500$1/sqft |
Source: Zillow Rentals Report a problem | ||
| 3/7/2024 | Sold | -- |
Source: MARIS #23056146 Report a problem | ||
| 2/12/2024 | Pending sale | $117,500$110/sqft |
Source: MARIS #23056146 Report a problem | ||
| 1/26/2024 | Listed for sale | $117,500$110/sqft |
Source: MARIS #23056146 Report a problem | ||
| 11/22/2023 | Pending sale | $117,500$110/sqft |
Source: MARIS #23056146 Report a problem | ||
| 10/19/2023 | Price change | $117,500-6%$110/sqft |
Source: MARIS #23056146 Report a problem | ||
| 10/7/2023 | Price change | $125,000-3.8%$116/sqft |
Source: MARIS #23056146 Report a problem | ||
| 9/17/2023 | Listed for sale | $129,900+9.2%$121/sqft |
Source: MARIS #23056146 Report a problem | ||
| 5/23/2023 | Listing removed | -- |
Source: MARIS #23012581 Report a problem | ||
| 5/5/2023 | Contingent | $119,000$111/sqft |
Source: MARIS #23012581 Report a problem | ||
| 3/31/2023 | Listed for sale | $119,000-4.8%$111/sqft |
Source: MARIS #23012581 Report a problem | ||
| 3/25/2023 | Contingent | $125,000$116/sqft |
Source: MARIS #23012581 Report a problem | ||
| 5/13/2022 | Sold | -- |
Source: Public Record Report a problem | ||
| 1/11/2011 | Sold | -- |
Source: Public Record Report a problem | ||
| 2/8/2010 | Sold | -- |
Source: Public Record Report a problem | ||
| 6/3/2002 | Sold | -- |
Source: Public Record Report a problem | ||
Public tax history
| Year | Property taxes | Tax assessment |
|---|---|---|
| 2025 | $2,006 -3.9% | $21,210 +6.5% |
| 2024 | $2,089 +1.5% | $19,910 |
| 2023 | $2,057 +5.2% | $19,910 +32.5% |
| 2022 | $1,955 +0.4% | $15,030 |
| 2021 | $1,946 +20.9% | $15,030 +8.6% |
| 2020 | $1,609 +9.9% | $13,840 |
| 2019 | $1,465 | $13,840 +14% |
| 2018 | $1,465 | $12,140 |
| 2017 | $1,465 +1.1% | $12,140 +19.4% |
| 2016 | $1,448 +20.1% | $10,170 |
| 2015 | $1,205 | $10,170 -7.5% |
| 2014 | $1,205 -3.5% | $11,000 |
| 2013 | $1,249 | $11,000 -27% |
| 2012 | -- | $15,070 |
| 2011 | -- | $15,070 -4.1% |
| 2010 | $1,576 +9% | $15,720 |
| 2009 | $1,447 -12.6% | $15,720 -7% |
| 2008 | $1,655 +18.8% | $16,900 |
| 2007 | $1,393 | $16,900 +17.6% |
| 2006 | $1,393 +2.7% | $14,370 |
| 2005 | $1,357 +20.8% | $14,370 +17.6% |
| 2003 | $1,124 | $12,220 +6.1% |
| 2002 | $1,124 +11.9% | $11,520 |
| 2001 | $1,004 | $11,520 |
Monthly payment
Est. payment
Payment breakdown
Explore the cost of this home by adjusting the details. Changes won't be saved.Climate risks
Neighborhood: 63136
Nearby schools
Schools provided by the listing agent
- Elementary: Meadows Elem.
- Middle: Westview Middle
- High: Riverview Gardens Sr. High
Source: MARIS. This data may not be complete. We recommend contacting the local school district to confirm school assignments for this home.

Similar homes
- $114,9003 bd2 ba1.1k sqft10836 Hallstead Dr, Saint Louis, MO 63136For Sale
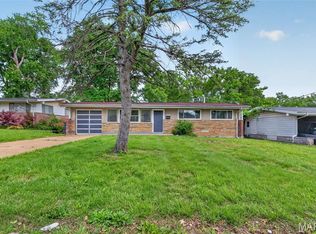
 MLS ID #26026066, Sequeeta Robinson, Trelora Realty, Inc. MARIS
 - $127,9003 bd1 ba875 sqft1755 Atmore Dr, Saint Louis, MO 63136For Sale
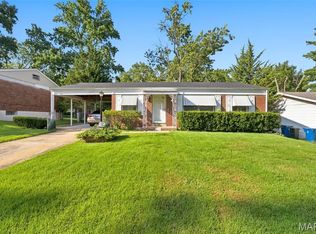 MLS ID #26056844, Cort Dietz, RE/MAX Best Choice. MARIS
 - $115,0003 bd1 ba1.1k sqft38 Westdell Dr, Saint Louis, MO 63136For Sale
 MLS ID #26047150, Angela E Ong, Vylla Home. MARIS
 - $159,5003 bd2 ba1.4k sqft14 Shireford Ln, Saint Louis, MO 63135For Sale
 MLS ID #26037949, Thomas J Derry, Keller Williams Realty St. Louis. MARIS
 - $154,9004 bd2 ba1.5k sqft4605 Nelson Dr, Saint Louis, MO 63121For SaleMLS ID #26051255, Jason Jaboor, Garner Realty & Development, Inc.. MARIS
- $129,9003 bd3 ba1k sqft11723 Criterion Ave, Saint Louis, MO 63138For SaleMLS ID #26058615, Michelle E Woodland-Lidster, Mainstay Brokerage, LLC. MARIS
- $148,9003 bd1 ba1.3k sqft3731 Shreve Ave, Saint Louis, MO 63115For SaleMLS ID #26063906, Connie M Dunn, Show-Me Realty Associates. MARIS
- $159,9003 bd2 ba1k sqft1145 Cheyenne Dr, Florissant, MO 63033For SaleMLS ID #26029335, Robert Salmons, Entera Realty, LLC. MARIS
- $89,9003 bd1 ba1.1k sqft2359 Collett Dr, Saint Louis, MO 63136For SaleMLS ID #26058234, Michelle E Woodland-Lidster, Mainstay Brokerage, LLC. MARIS
- $179,9003 bd2 ba1.4k sqft11790 New Halls Ferry Rd, Florissant, MO 63033For SaleMLS ID #26062168, Emmy Crawford, Coldwell Banker Realty - Gundaker. MARIS
- $114,9003 bd2 ba1.2k sqft201 Wooster Dr, Saint Louis, MO 63135For SaleMLS ID #26058748, Vicki J Testerman, Mainstay Brokerage, LLC. MARIS
- $169,9003 bd2 ba1.3k sqft1610 Gallant Fox Dr, Florissant, MO 63033For SaleMLS ID #26050734, Vicki J Testerman, Mainstay Brokerage, LLC. MARIS
- $170,0003 bd2 ba1.2k sqft4327 Sulla Dr, Florissant, MO 63033For SaleMLS ID #25071322, Robert Salmons, Entera Realty, LLC. MARIS
- $124,9003 bd2 ba1.1k sqft11321 Aspen Woods Dr, Saint Louis, MO 63138For SaleMLS ID #26049611, Vicki J Testerman, Mainstay Brokerage, LLC. MARIS
- $110,0003 bd1 ba1k sqft416 Lanark Rd, Saint Louis, MO 63137For SaleMLS ID #26062360, Jesse J Pummer, RE/MAX Results. MARIS
- $129,5003 bd1 ba864 sqft220 Ruggles Rd, Saint Louis, MO 63135For SaleMLS ID #26063386, Hiro Sato, Prime Home Property Management. MARIS
- $145,0003 bd2 ba1.4k sqft1720 5th St, Madison, IL 62060For SaleMLS ID #26061379, Latoya T Lancaster, Keller Williams Marquee. MARIS
- $160,0005 bd2 ba988 sqft1245 Lindsay Ln, Florissant, MO 63031For SaleMLS ID #26056137, Katie A Campbell, Campbell House & Home. MARIS
- $159,9003 bd2 ba1.5k sqft2465 Kingsford Dr, Florissant, MO 63031For SaleMLS ID #26058144, Vicki J Testerman, Mainstay Brokerage, LLC. MARIS
- $159,9003 bd2 ba1k sqft3110 Sabrina Ln, Florissant, MO 63031New ConstructionMLS ID #26047448, Robert Salmons, Entera Realty, LLC. MARIS
