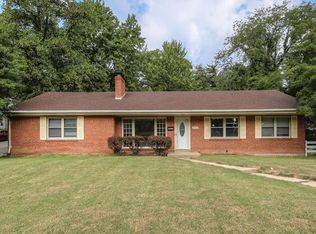
Welcome to 4605 Nelson Drive in Northwoods! This well-maintained home offers a great opportunity for both investors and future homeowners, featuring a functional layout, comfortable living spaces, and a convenient location near shopping, dining, schools, and major roadways. Situated in an established North County neighborhood, this property makes a solid addition to any real estate portfolio. The home is currently tenant occupied and rented for $1,490 per month, with the lease running through February 28, 2027. Please do not disturb the tenant. Showings after accepted contract. **Photos are pre resident move in**
Active
Listed by: Garner Realty & Development, Inc. • Jason Jaboor • 314-305-6584
$154,900
4605 Nelson Dr, Saint Louis, MO 63121
4beds
1,573sqft
Single Family Residence
Built in 1952
7,348 Square Feet Lot
$-- Zestimate®
$98/sqft
$-- HOA
What's special
Functional layoutComfortable living spaces
- 43 days
- 607
- 88
Zillow last checked:
Listing updated:
Listed by:
Jason Jaboor 314-305-6584,
Garner Realty & Development, Inc.
Source: MARIS,MLS#: 26051255 Originating MLS: St. Charles County Association of REALTORS
Originating MLS: St. Charles County Association of REALTORSFacts & features
Interior
Bedrooms & bathrooms
- Bedrooms: 4
- Bathrooms: 2
- Full bathrooms: 1
- 1/2 bathrooms: 1
- Main level bathrooms: 1
- Main level bedrooms: 1
Heating
- Forced Air, Natural Gas
Cooling
- Central Air
Appliances
- Included: Stainless Steel Appliance(s), Gas Water Heater
Features
- Basement: Unfinished
- Number of fireplaces: 2
- Fireplace features: Basement, Living Room
Interior area
- Total structure area: 1,573
- Total interior livable area: 1,573 sqft
- Finished area above ground: 1,573
Property
Parking
- Total spaces: 1
- Parking features: Garage - Attached
- Attached garage spaces: 1
Features
- Levels: One and One Half
- Exterior features: Balcony
Lot
- Size: 7,348 Square Feet
- Features: Front Yard
Details
- Parcel number: 14H321544
- Special conditions: Standard
Construction
Type & style
- Home type: SingleFamily
- Architectural style: Traditional
- Property subtype: Single Family Residence
Materials
- Brick
Condition
- Year built: 1952
Utilities & green energy
- Electric: Ameren
- Sewer: Public Sewer
- Water: Public
- Utilities for property: Electricity Connected, Natural Gas Connected, Water Connected
Community & HOA
Community
- Subdivision: Electric Homesites
HOA
- Has HOA: No
Location
- Region: Saint Louis
Financial & listing details
- Price per square foot: $98/sqft
- Tax assessed value: $144,400
- Annual tax amount: $2,628
- Date on market: 8/10/2026
- Listing terms: Cash,Conventional
- Ownership: Private
- Electric utility on property: Yes
Estimated market value
Not available
Estimated sales range
Not available
Not available
Price history
| Date | Event | Price |
|---|---|---|
| 8/10/2026 | Listed for sale | $154,900+604.1%$98/sqft |
Source:  MARIS #26051255 Report a problem MARIS #26051255 Report a problem | ||
| 2/17/2026 | Listing removed | $1,490$1/sqft |
Source: Zillow Rentals Report a problem | ||
| 2/10/2026 | Listed for rent | $1,490$1/sqft |
Source: Zillow Rentals Report a problem | ||
| 2/9/2026 | Listing removed | $1,490$1/sqft |
Source: Zillow Rentals Report a problem | ||
| 1/22/2026 | Listed for rent | $1,490+24.2%$1/sqft |
Source: Zillow Rentals Report a problem | ||
| 8/9/2022 | Listing removed | -- |
Source: Zillow Rental Network Premium Report a problem | ||
| 8/3/2022 | Listed for rent | $1,200$1/sqft |
Source: Zillow Rental Network Premium Report a problem | ||
| 6/20/2022 | Listing removed | -- |
Source: Zillow Rental Network Premium Report a problem | ||
| 6/16/2022 | Listed for rent | $1,200$1/sqft |
Source: Zillow Rental Network Premium Report a problem | ||
| 12/22/2020 | Listing removed | $1,200$1/sqft |
Source: STARTING POINT PROPERTY MANAGEMENT LLC. Report a problem | ||
| 12/18/2020 | Listed for rent | $1,200+9.1%$1/sqft |
Source: STARTING POINT PROPERTY MANAGEMENT LLC. Report a problem | ||
| 11/19/2019 | Sold | -- |
Source: Public Record Report a problem | ||
| 9/25/2019 | Listing removed | $1,100$1/sqft |
Source: STARTING POINT PROPERTY MANAGEMENT LLC. Report a problem | ||
| 9/18/2019 | Listed for rent | $1,100$1/sqft |
Source: STARTING POINT PROPERTY MANAGEMENT LLC. Report a problem | ||
| 7/19/2019 | Sold | -- |
Source: Public Record Report a problem | ||
| 6/6/2019 | Sold | -- |
Source: Public Record Report a problem | ||
| 12/18/2012 | Sold | -- |
Source: MARIS #12063314 Report a problem | ||
| 11/16/2012 | Listed for sale | $22,000$14/sqft |
Source: Peterson Homes, LLC #12063314 Report a problem | ||
| 4/12/2012 | Sold | -- |
Source: Public Record Report a problem | ||
| 11/16/2006 | Sold | -- |
Source: Public Record Report a problem | ||
| 7/13/2006 | Sold | -- |
Source: Public Record Report a problem | ||
| 5/1/2001 | Sold | -- |
Source: Public Record Report a problem | ||
| 8/31/2000 | Sold | -- |
Source: Public Record Report a problem | ||
Public tax history
| Year | Property taxes | Tax assessment |
|---|---|---|
| 2025 | $2,629 +25.7% | $27,430 +29.7% |
| 2024 | $2,092 -5.1% | $21,150 |
| 2023 | $2,204 +7.2% | $21,150 +23.3% |
| 2022 | $2,056 +1.1% | $17,150 |
| 2021 | $2,035 +9.5% | $17,150 +14% |
| 2020 | $1,858 -18.1% | $15,050 |
| 2019 | $2,267 +12% | $15,050 -3.5% |
| 2018 | $2,024 | $15,600 |
| 2017 | $2,024 +0.9% | $15,600 +9.5% |
| 2016 | $2,006 +5.7% | $14,250 |
| 2015 | $1,898 | $14,250 +13.9% |
| 2014 | $1,898 +16.5% | $12,510 |
| 2013 | $1,629 | $12,510 -19.2% |
| 2012 | -- | $15,490 |
| 2011 | -- | $15,490 -4.3% |
| 2010 | $2,011 +9.3% | $16,190 |
| 2009 | $1,840 +7.2% | $16,190 -4.1% |
| 2008 | $1,716 +16.7% | $16,880 |
| 2007 | $1,471 | $16,880 +20.8% |
| 2006 | $1,471 -0.7% | $13,970 |
| 2005 | $1,481 +25.7% | $13,970 +6.4% |
| 2003 | $1,178 +6% | $13,130 +10.9% |
| 2002 | $1,111 -3.4% | $11,840 |
| 2001 | $1,151 | $11,840 |
Find assessor info on the county website
Monthly payment
Est. payment
Payment breakdown
Explore the cost of this home by adjusting the details. Changes won't be saved.Climate risks
Neighborhood: 63121
Nearby schools
Schools provided by the listing agent
- Elementary: Jefferson Elem.
- Middle: Normandy Middle
- High: Normandy High
Source: MARIS. This data may not be complete. We recommend contacting the local school district to confirm school assignments for this home.
Similar homes
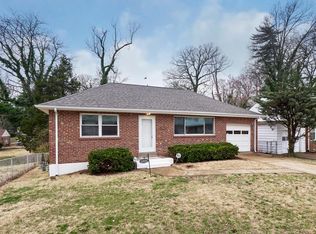
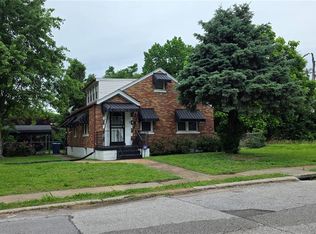
- $134,9004 bd2 ba1.2k sqft3801 Avondale Ave, Saint Louis, MO 63121For Sale
 MLS ID #26040420, Jason M Camenzind, Coldwell Banker Realty - Gundaker. MARIS
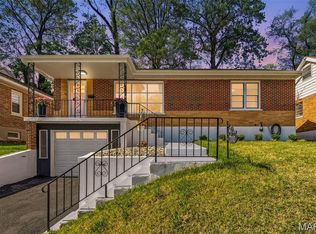
 - $174,9003 bd1 ba1.5k sqft7110 Groveland Dr, Saint Louis, MO 63121For Sale
 MLS ID #26043270, Wendy G Widder-Tyson, Wood Brothers Realty. MARIS
 - $149,9002 bd1 ba850 sqft6623 Kenwood Dr, Saint Louis, MO 63121For Sale
 MLS ID #26046531, Julie A Wentz, SMPL Realty, LLC. MARIS
 - $156,5002 bd-- ba1.9k sqft2 S Dellwood Ave, Saint Louis, MO 63135For Sale
 MLS ID #26044106, Yolanda D Carrington, Coldwell Banker Realty - Gundaker. MARIS
 - $174,9003 bd2 ba1.8k sqft8142 January Ave, Saint Louis, MO 63134For SaleMLS ID #26053612, Adam Kustra, Intersection Real Estate. MARIS
- $169,9004 bd2 ba1.6k sqft420 Waterford Dr, Florissant, MO 63033For SaleMLS ID #26046902, Terry Lynn Jackson, Trelora Realty, Inc. MARIS
- $184,9003 bd2 ba1.5k sqft14 Tamma Ln, Hazelwood, MO 63042For SaleMLS ID #26062652, Kevin B Robben, Coldwell Banker Realty - Gundaker. MARIS
- $189,0003 bd2 ba1.5k sqft3166 O Hare Dr, Saint Ann, MO 63074For SaleMLS ID #26061223, Karim I Salem, Worth Clark Realty. MARIS
- $149,9003 bd2 ba1.6k sqft11874 Beckett Fall Rd, Florissant, MO 63033For SaleMLS ID #26027898, Terry Lynn Jackson, Trelora Realty, Inc. MARIS
- $149,9006 bd2 ba1.2k sqft4420 Treadway Ln, Saint Louis, MO 63134For SaleMLS ID #26056380, Michelle E Woodland-Lidster, Mainstay Brokerage, LLC. MARIS
- $79,9002 bd1 ba910 sqft4502 June Ave, Saint Louis, MO 63121For SaleMLS ID #26059199, Michelle E Woodland-Lidster, Mainstay Brokerage, LLC. MARIS
- $169,9003 bd1 ba1.6k sqft3405 Brown Rd, Saint Louis, MO 63114For SaleMLS ID #26043492, Giuseppe P Accardi, MORE, REALTORS. MARIS
- $124,9003 bd2 ba1.2k sqft201 Wooster Dr, Saint Louis, MO 63135For SaleMLS ID #26058748, Vicki J Testerman, Mainstay Brokerage, LLC. MARIS
- $155,0003 bd2 ba1.5k sqft2195 Somerset Dr, Florissant, MO 63033For SaleMLS ID #26024672, Jay Cammon, Three Doors LLC. MARIS
- $169,9003 bd2 ba1.3k sqft3625 Hambletonian Dr, Florissant, MO 63033For SaleMLS ID #26038823, Terry Lynn Jackson, Trelora Realty, Inc. MARIS
- $217,4993 bd2 ba1.5k sqft2328 Rockdale Ave, Saint Louis, MO 63121For SaleMLS ID #26043147, Grant G Cook, Avenue Real Estate Group. MARIS
- $129,9003 bd2 ba1.3k sqft1001 Olympia Dr, Saint Louis, MO 63135For SaleMLS ID #26026453, Sequeeta Robinson, Trelora Realty, Inc. MARIS
- $169,9003 bd2 ba1.2k sqft30 Saint Edward Ln, Florissant, MO 63033For SaleMLS ID #26038767, Robert Salmons, Entera Realty, LLC. MARIS
- $159,9003 bd2 ba1k sqft1145 Cheyenne Dr, Florissant, MO 63033For SaleMLS ID #26029335, Robert Salmons, Entera Realty, LLC. MARIS
- $160,0005 bd2 ba988 sqft1245 Lindsay Ln, Florissant, MO 63031For SaleMLS ID #26056137, Katie A Campbell, Campbell House & Home. MARIS
