Welcome to 420 Waterford Dr, a spacious single-story ranch home offering style, space, and functionality in Florissant! Featuring 4 bedrooms, 2 full bathrooms, and 1,644 square feet of living area, this residence delivers impressive single-level living.
Inside, enjoy hardwood flooring, soaring vaulted ceilings, and a light-filled open layout that flows seamlessly into the main living spaces. Four full bedrooms provide ideal flexibility for guest quarters, or a dedicated home office, while the full basement offers immense potential for additional storage, hobbies, or future expansion.
Outside, the property features attached garage parking and a generous, level backyard situated on an 8,400+ sq ft lot. Conveniently located near local schools, parks, shopping, and major commuting routes
Active
Listed by: Trelora Realty, Inc • Terry Lynn Jackson
$179,900
420 Waterford Dr, Florissant, MO 63033
4beds
1,644sqft
:
Get pre-qualified$1,258/mo
Single Family Residence
Built in 1959
8,398 Square Feet Lot
$-- Zestimate®
$109/sqft
$-- HOA
What's special
Attached garage parkingLight-filled open layoutGenerous level backyardSoaring vaulted ceilingsHardwood flooring
- 16 days |
- 1,004 |
- 64 |
Likely to sell faster than
Zillow last checked:
Listing updated:
Listed by:
Terry Lynn Jackson,
Trelora Realty, Inc
Source: MARIS,MLS#: 26046902 Originating MLS: Regional MLS
Originating MLS: Regional MLSFacts & features
Interior
Bedrooms & bathrooms
- Bedrooms: 4
- Bathrooms: 2
- Full bathrooms: 2
- Main level bathrooms: 2
- Main level bedrooms: 4
Heating
- Forced Air, Natural Gas
Cooling
- Central Air, Electric
Appliances
- Included: Oven, Range, Refrigerator, Gas Water Heater
- Laundry: Lower Level, Main Level
Features
- Entrance Foyer, Other, Walk-In Closet(s)
- Doors: French Doors
- Windows: Bay Window(s), Storm Window(s), Tilt-In Windows, Window Treatments
- Basement: Full,Unfinished
- Has fireplace: No
- Fireplace features: None
Interior area
- Total structure area: 1,644
- Total interior livable area: 1,644 sqft
- Finished area above ground: 1,644
Property
Parking
- Total spaces: 1
- Parking features: Attached, Driveway, RV Garage
- Attached garage spaces: 1
- Has uncovered spaces: Yes
Features
- Levels: One
- Patio & porch: Covered
- Exterior features: Other
- Pool features: None
- Fencing: Full
- Has view: Yes
- View description: Neighborhood
- Frontage length: 64 ft.
Lot
- Size: 8,398 Square Feet
- Dimensions: 64 x 120 x 64 x 120
- Features: Level
Details
- Parcel number: 08H120098
- Special conditions: Standard
Construction
Type & style
- Home type: SingleFamily
- Architectural style: Ranch,Traditional
- Property subtype: Single Family Residence
Materials
- Brick Veneer
- Roof: Asphalt,Shingle
Condition
- Year built: 1959
Utilities & green energy
- Electric: Ameren
- Sewer: Public Sewer
- Water: Public
- Utilities for property: Cable Available, Electricity Available, Sewer Available, Water Available
Community & HOA
Community
- Features: Sidewalks, Street Lights
- Security: Smoke Detector(s)
- Subdivision: Robinwood 9
HOA
- Has HOA: No
- Services included: None
Location
- Region: Florissant
Financial & listing details
- Price per square foot: $109/sqft
- Tax assessed value: $182,000
- Annual tax amount: $2,621
- Date on market: 7/31/2026
- Cumulative days on market: 16 days
- Listing terms: Cash,Conventional,FHA,VA Loan
- Ownership: Private
- Electric utility on property: Yes
- Road surface type: Paved
Estimated market value
Not available
Estimated sales range
Not available
Not available
Price history
| Date | Event | Price |
|---|---|---|
| 7/31/2026 | Listed for sale | $179,900$109/sqft |
Source:  MARIS #26046902 Report a problem MARIS #26046902 Report a problem | ||
| 8/28/2019 | Sold | -- |
Source: Public Record Report a problem | ||
| 7/24/2015 | Listing removed | $1,300$1/sqft |
Source: Saint Louis - WEICHERT, REALTORS - Ellsworth and Associates #15033282 Report a problem | ||
| 6/13/2015 | Listed for rent | $1,300$1/sqft |
Source: Weichert, REALTORS #15033282 Report a problem | ||
| 2/20/2015 | Sold | -- |
Source: Public Record Report a problem | ||
Public tax history
| Year | Property taxes | Tax assessment |
|---|---|---|
| 2025 | $2,621 +2% | $34,580 +3.9% |
| 2024 | $2,571 +0.4% | $33,290 |
| 2023 | $2,562 +17.8% | $33,290 +34.3% |
| 2022 | $2,174 +1.7% | $24,780 |
| 2021 | $2,137 +11.4% | $24,780 +18.7% |
| 2020 | $1,918 +2.5% | $20,880 |
| 2019 | $1,871 | $20,880 +12.5% |
| 2018 | $1,871 | $18,560 |
| 2017 | $1,871 +0.5% | $18,560 +18.7% |
| 2016 | $1,861 +15.4% | $15,640 |
| 2015 | $1,613 | $15,640 -15% |
| 2014 | $1,613 -12.6% | $18,410 |
| 2013 | $1,845 | $18,410 -4.7% |
| 2012 | -- | $19,320 |
| 2011 | -- | $19,320 -17.1% |
| 2010 | $1,973 +6% | $23,310 |
| 2009 | $1,861 -6.1% | $23,310 -10% |
| 2008 | $1,981 +16.2% | $25,900 |
| 2007 | $1,705 | $25,900 +28.2% |
| 2006 | $1,705 -0.3% | $20,200 |
| 2005 | $1,710 +18.1% | $20,200 +18.1% |
| 2003 | $1,448 +2.6% | $17,100 +2.6% |
| 2002 | $1,411 +18.8% | $16,660 |
| 2001 | $1,188 | $16,660 |
Find assessor info on the county website
Monthly payment
Est. payment
Payment breakdown
Explore the cost of this home by adjusting the details. Changes won't be saved.Climate risks
Neighborhood: 63033
Nearby schools
GreatSchools rating
- 4/10Robinwood Elementary SchoolGrades: 3-5Distance: 0.4 mi
- 4/10Cross Keys Middle SchoolGrades: 7-8Distance: 1.6 mi
- 2/10Mccluer North High SchoolGrades: 9-12Distance: 0.3 mi
Schools provided by the listing agent
- Elementary: Parker Road Elem.
- Middle: Cross Keys Middle
- High: Mccluer North High
Source: MARIS. This data may not be complete. We recommend contacting the local school district to confirm school assignments for this home.
- $165,6003 bd2 ba1.2k sqft430 Waterford Dr, Florissant, MO 63033Off Market
- $220,3003 bd2 ba1.5k sqft400 Waterford Dr, Florissant, MO 63033Off Market
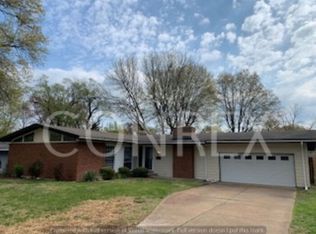
- $193,5004 bd2 ba1.8k sqft2 Lantern Ln, Florissant, MO 63033Off Market
- $209,7003 bd3 ba1.5k sqft440 Waterford Dr, Florissant, MO 63033Off Market
- $162,6003 bd2 ba1.3k sqft3020 Blackwood Dr, Florissant, MO 63033Off Market
- $171,9004 bd2 ba1.6k sqft3040 Blackwood Dr, Florissant, MO 63033Off Market
- $--3 bd2 ba1.4k sqft390 Waterford Dr, Florissant, MO 63033Sold
- $190,8003 bd2 ba1.5k sqft3 Lantern Ln, Florissant, MO 63033Off Market
A local agent can set up tours, give advice and negotiate with sellers.
A local lender can help you make sure your offer is ready when you are.
Similar homes
- $184,9003 bd2 ba1.3k sqft3625 Hambletonian Dr, Florissant, MO 63033For Sale

 MLS ID #26038823, Terry Lynn Jackson, Trelora Realty, Inc. MARIS
 - $164,9003 bd2 ba1k sqft1145 Cheyenne Dr, Florissant, MO 63033For Sale
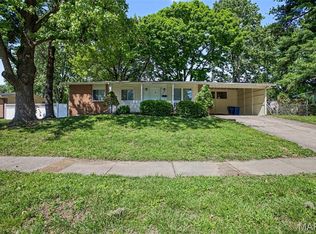 MLS ID #26029335, Robert Salmons, Entera Realty, LLC. MARIS
 - $170,0003 bd2 ba1.5k sqft2195 Somerset Dr, Florissant, MO 63033For Sale
 MLS ID #26024672, Jay Cammon, Three Doors LLC. MARIS
 - $199,9005 bd2 ba1.8k sqft2010 E Humes Ln, Florissant, MO 63033For Sale
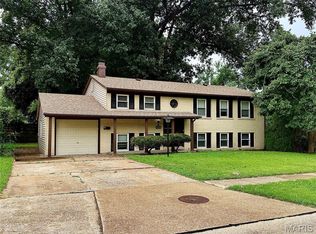 MLS ID #26026315, Jenn Kohm, Coldwell Banker Realty - Gundaker. MARIS
 - $149,9003 bd1 ba957 sqft1105 Apache Dr, Florissant, MO 63033For SaleMLS ID #26048581, Igal Alon, STL Smart Realty. MARIS
- $159,9003 bd1 ba1.9k sqft8341 Buddie Dr, Hazelwood, MO 63042For SaleMLS ID #26039788, Laura L Shucart, Keller Williams Chesterfield. MARIS
- $174,9003 bd1 ba1.5k sqft200 Falcon Dr, Florissant, MO 63031For SaleMLS ID #26042726, Ashleigh Bolar, Keller Williams Marquee. MARIS
- $214,9004 bd3 ba1.2k sqft5172 Priorybrook Rd, Florissant, MO 63033For SaleMLS ID #26049848, Robert Salmons, Entera Realty, LLC. MARIS
- $170,0003 bd2 ba1k sqft460 Versailles Dr, Florissant, MO 63031For SaleMLS ID #26046621, Ray M Davis, Elevate Realty, LLC. MARIS
- $164,9004 bd2 ba1.5k sqft1071 N New Florissant Rd, Florissant, MO 63031For SaleMLS ID #26032171, Sequeeta Robinson, Trelora Realty, Inc. MARIS
- $159,9003 bd2 ba1.6k sqft11874 Beckett Fall Rd, Florissant, MO 63033For SaleMLS ID #26027898, Terry Lynn Jackson, Trelora Realty, Inc. MARIS
- $184,9003 bd2 ba1.2k sqft840 Babler Dr, Florissant, MO 63031For SaleMLS ID #26038210, Robert Salmons, Entera Realty, LLC. MARIS
- $199,5003 bd2 ba1.2k sqft80 La Venta Dr, Florissant, MO 63031For SaleMLS ID #26046151, Erika R Lovelace, Coldwell Banker Realty - Gundaker. MARIS
- $144,9003 bd2 ba1.3k sqft2245 N Elizabeth Ave, Florissant, MO 63033For SaleMLS ID #26038526, Terry Lynn Jackson, Trelora Realty, Inc. MARIS
- $199,0003 bd2 ba1.2k sqft3080 Shackelford Rd, Florissant, MO 63031For SaleMLS ID #26039950, Katie T Viau, Realty Executives Premiere. MARIS
- $154,9004 bd2 ba1.5k sqft4605 Nelson Dr, Saint Louis, MO 63121For SaleMLS ID #26051255, Jason Jaboor, Garner Realty & Development, Inc.. MARIS
- $200,0004 bd3 ba1.9k sqft11104 Schuetz Rd, Saint Louis, MO 63146For SaleMLS ID #26051364, Nathan R Doerr, Alexander Realty Inc. MARIS
- $189,9003 bd2 ba1.7k sqft1805 Flicker Dr, Florissant, MO 63031For SaleMLS ID #25068842, Josh Voyles, Keller Williams Realty St. Louis. MARIS
- $179,9003 bd2 ba1k sqft1441 Oliveto Ln, Hazelwood, MO 63042For SaleMLS ID #26039842, Terry Lynn Jackson, Trelora Realty, Inc. MARIS
- $152,0003 bd3 ba960 sqft810 Carmelita Ln, Florissant, MO 63031For SaleMLS ID #26049553, Kimberli Armstrong, Legacy Realty & Associates, LLC. MARIS
