Welcome to this charming 2-bedroom, 1-bath ranch home in Hazelwood! Offering 1,982 square feet of living space, this well-maintained home features a spacious, level .241-acre lot with a backyard, central air, gas heating, and a 1-car garage. The home also includes a basement and fireplace, providing additional functionality and character. Conveniently located in the Hazelwood West area and served by Hazelwood School District. A great opportunity to make this property your own!
Coming soon
Listed by: Keller Williams Chesterfield • Laura L Shucart • 314-226-4595
$159,900
8341 Buddie Dr, Hazelwood, MO 63042
2beds
1,982sqft
:
Get pre-qualified$1,118/mo
Single Family Residence
Built in 1957
10,497 Square Feet Lot
$109,500 Zestimate®
$81/sqft
$-- HOA
What's special
- 19 hours |
- 9 |
- 0 |
Zillow last checked:
Listing updated:
Listed by:
Laura L Shucart 314-226-4595,
Keller Williams Chesterfield
Source: MARIS,MLS#: 26039788 Originating MLS: St. Louis Association of REALTORS
Originating MLS: St. Louis Association of REALTORSFacts & features
Interior
Bedrooms & bathrooms
- Bedrooms: 2
- Bathrooms: 1
- Full bathrooms: 1
- Main level bathrooms: 1
- Main level bedrooms: 2
Heating
- Natural Gas
Cooling
- Central Air
Features
- Basement: Other
- Number of fireplaces: 1
- Fireplace features: Other
Interior area
- Total structure area: 1,982
- Total interior livable area: 1,982 sqft
- Finished area above ground: 1,182
- Finished area below ground: 800
Property
Parking
- Total spaces: 1
- Parking features: Garage
- Garage spaces: 1
Features
- Levels: One
Lot
- Size: 10,497 Square Feet
- Features: Back Yard, Level
Details
- Parcel number: 10J440103
- Special conditions: Standard
Construction
Type & style
- Home type: SingleFamily
- Architectural style: Ranch
- Property subtype: Single Family Residence
Materials
- Frame, Vinyl Siding
Condition
- Year built: 1957
Utilities & green energy
- Electric: Other
- Sewer: Public Sewer
- Water: Public
Community & HOA
Community
- Subdivision: Bellaire Acres
HOA
- Has HOA: No
Location
- Region: Hazelwood
Financial & listing details
- Price per square foot: $81/sqft
- Tax assessed value: $118,100
- Annual tax amount: $1,704
- Date on market: 8/5/2026
- Listing terms: Cash,Conventional,FHA
Estimated market value
$109,500
$89,000 - $130,000
$1,160/mo
Price history
Price history is unavailable.
Public tax history
| Year | Property taxes | Tax assessment |
|---|---|---|
| 2025 | $1,704 -3.6% | $22,440 +3.6% |
| 2024 | $1,768 -1.5% | $21,670 |
| 2023 | $1,795 +28% | $21,670 +43.7% |
| 2022 | $1,402 +1.7% | $15,080 |
| 2021 | $1,379 +22.5% | $15,080 +31.4% |
| 2020 | $1,125 +4.8% | $11,480 |
| 2019 | $1,074 | $11,480 +10.5% |
| 2018 | $1,074 | $10,390 |
| 2017 | $1,074 +1.1% | $10,390 +6.5% |
| 2016 | $1,063 +5.8% | $9,760 |
| 2015 | $1,005 | $9,760 -19.9% |
| 2014 | $1,005 -18.2% | $12,180 |
| 2013 | $1,229 | $12,180 -25.6% |
| 2012 | -- | $16,370 |
| 2011 | -- | $16,370 +2.1% |
| 2010 | $1,544 +4.9% | $16,030 |
| 2009 | $1,472 -10.5% | $16,030 -19.7% |
| 2008 | $1,646 +20.7% | $19,970 |
| 2007 | $1,364 | $19,970 +26.4% |
| 2006 | $1,364 +3% | $15,800 |
| 2005 | $1,325 +34.8% | $15,800 +9.6% |
| 2003 | $983 +4.1% | $14,420 +12.2% |
| 2002 | $944 +10.7% | $12,850 |
| 2001 | $853 | $12,850 |
Find assessor info on the county website
Monthly payment
Est. payment
Payment breakdown
Explore the cost of this home by adjusting the details. Changes won't be saved.Climate risks
Neighborhood: 63042
Nearby schools
GreatSchools rating
- 5/10Armstrong Elementary SchoolGrades: PK-5Distance: 3.1 mi
- 3/10West Middle SchoolGrades: 6-8Distance: 4.7 mi
- 3/10Hazelwood West High SchoolGrades: 9-12Distance: 3.2 mi
Schools provided by the listing agent
- Elementary: Armstrong Elem.
- Middle: West Middle
- High: Hazelwood West High
Source: MARIS. This data may not be complete. We recommend contacting the local school district to confirm school assignments for this home.
- $116,7003 bd1 ba-- sqft8339 Buddie Dr, Hazelwood, MO 63042Off Market
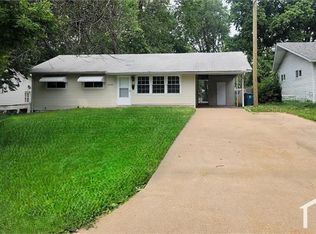
- $--3 bd1 ba1.5k sqft8345 Buddie Dr, Hazelwood, MO 63042Sold
- $112,9003 bd1 ba988 sqft8349 Buddie Dr, Hazelwood, MO 63042Off Market
- $115,5003 bd1 ba988 sqft8335 Buddie Dr, Hazelwood, MO 63042Off Market
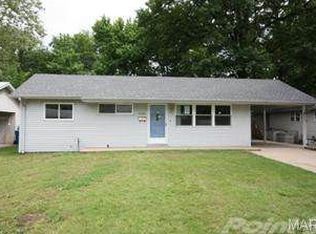
- $134,2003 bd1 ba1.2k sqft450 Marechal Ln, Florissant, MO 63031Off Market
- $138,0003 bd2 ba1.3k sqft7207 Brebouef Ln, Hazelwood, MO 63042Off Market
- $107,9003 bd1 ba988 sqft8353 Buddie Dr, Hazelwood, MO 63042Off Market
- $93,9003 bd1 ba900 sqft440 Marechal Ln, Florissant, MO 63031Off Market
Similar homes
- $155,0003 bd1 ba1.2k sqft306 Roberta Ave, Saint Louis, MO 63135For Sale

 MLS ID #26050026, Damon D Major, Key-West Property Partners brokered by EXP Realty, LLC. MARIS
 - $179,9004 bd2 ba1.6k sqft420 Waterford Dr, Florissant, MO 63033For Sale
 MLS ID #26046902, Terry Lynn Jackson, Trelora Realty, Inc. MARIS
 - $174,9003 bd1 ba1.5k sqft200 Falcon Dr, Florissant, MO 63031For Sale
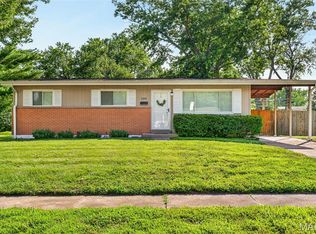 MLS ID #26042726, Ashleigh Bolar, Keller Williams Marquee. MARIS
 - $155,0003 bd2 ba1.1k sqft160 Humes Ln, Florissant, MO 63031For Sale
 MLS ID #26040149, Keith Pott, Envision Realty. MARIS
 - $164,9004 bd2 ba1.5k sqft1071 N New Florissant Rd, Florissant, MO 63031For SaleMLS ID #26032171, Sequeeta Robinson, Trelora Realty, Inc. MARIS
- $164,5003 bd2 ba1.4k sqft14 Shireford Ln, Saint Louis, MO 63135For SaleMLS ID #26037949, Thomas J Derry, Keller Williams Realty St. Louis. MARIS
- $179,9003 bd2 ba1k sqft1441 Oliveto Ln, Hazelwood, MO 63042For SaleMLS ID #26039842, Terry Lynn Jackson, Trelora Realty, Inc. MARIS
- $159,9003 bd2 ba1.6k sqft11874 Beckett Fall Rd, Florissant, MO 63033For SaleMLS ID #26027898, Terry Lynn Jackson, Trelora Realty, Inc. MARIS
- $153,9004 bd2 ba1.5k sqft49 N Harvey Ave, Saint Louis, MO 63135For SaleMLS ID #26040848, David Nations, Keller Williams Realty St. Louis. MARIS
- $175,0003 bd3 ba1.6k sqft2470 Palm Dr, Florissant, MO 63031For SaleMLS ID #26032641, Lauren E Johnson, Lux Properties. MARIS
- $144,9003 bd2 ba1.3k sqft2245 N Elizabeth Ave, Florissant, MO 63033For SaleMLS ID #26038526, Terry Lynn Jackson, Trelora Realty, Inc. MARIS
- $200,0004 bd2 ba1.5k sqft573 Coach Light Ln, Hazelwood, MO 63042For SaleMLS ID #26043104, Anthony Garavaglia, Wood Brothers Realty. MARIS
- $159,0003 bd1 ba1k sqft3241 Colgate Pl, Granite City, IL 62040For SaleMLS ID #26049525, Carson R Klein, Real Broker, LLC. MARIS
- $214,9004 bd3 ba1.2k sqft5172 Priorybrook Rd, Florissant, MO 63033For SaleMLS ID #26049848, Robert Salmons, Entera Realty, LLC. MARIS
- $144,9003 bd2 ba1k sqft495 Benne Dr, Florissant, MO 63031For SaleMLS ID #26038772, Terry Lynn Jackson, Trelora Realty, Inc. MARIS
- $185,0003 bd2 ba1.4k sqft931 Thatcher Ave, Saint Louis, MO 63135For SaleMLS ID #26029450, Scott Ebo, Platinum Realty of St. Louis. MARIS
- $184,9003 bd2 ba1.3k sqft3625 Hambletonian Dr, Florissant, MO 63033For SaleMLS ID #26038823, Terry Lynn Jackson, Trelora Realty, Inc. MARIS
- $151,9003 bd2 ba1k sqft2629 Netherton Dr, Saint Louis, MO 63136For SaleMLS ID #26034777, Tanisha A Wallace, Coldwell Banker Realty - Gundaker. MARIS
- $140,0002 bd2 ba1.6k sqft8644 Harold Dr, Saint Louis, MO 63134For SaleMLS ID #26037754, Janee' R Kendrick, Williams Claytor Realty, LLC. MARIS
- $150,0002 bd3 ba1.6k sqft1400 Burd Ave, Saint Louis, MO 63112For SaleMLS ID #26029199, Nick P Montani, Janet McAfee Inc.. MARIS
