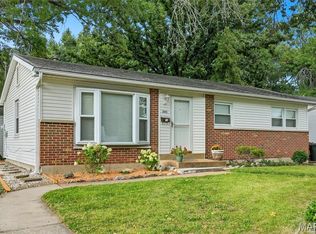
Welcome to this charming Florissant residence offering comfort, convenience, and a functional layout designed for everyday living. Step inside to discover bright and inviting living spaces filled with natural light, creating a warm and welcoming atmosphere throughout. The kitchen provides ample cabinetry and workspace, making meal preparation simple and efficient, while the adjoining dining area is ideal for gatherings and daily meals. Spacious bedrooms offer flexibility for family, guests, or a home office. Outside, enjoy a generous yard with plenty of room for outdoor entertaining, gardening, recreation, or future enhancements. Conveniently located near parks, schools, shopping, dining, and major commuter routes, this property combines neighborhood charm with easy access to local amenities.
Active
Listed by: Trelora Realty, Inc • Terry Lynn Jackson
$144,900
495 Benne Dr, Florissant, MO 63031
3beds
1,064sqft
:
Get pre-qualified$1,013/mo
Single Family Residence
Built in 1963
7,919 Square Feet Lot
$-- Zestimate®
$136/sqft
$-- HOA
What's special
Spacious bedrooms offer flexibilityWarm and welcoming atmosphere
- 37 days |
- 376 |
- 29 |
Zillow last checked:
Listing updated:
Listed by:
Terry Lynn Jackson,
Trelora Realty, Inc
Source: MARIS,MLS#: 26038772 Originating MLS: Regional MLS
Originating MLS: Regional MLSFacts & features
Interior
Bedrooms & bathrooms
- Bedrooms: 3
- Bathrooms: 2
- Full bathrooms: 1
- 1/2 bathrooms: 1
- Main level bathrooms: 2
- Main level bedrooms: 3
Heating
- Other
Cooling
- Central Air, Electric
Features
- Flooring: Carpet, Hardwood, Vinyl
- Basement: Full
- Has fireplace: No
Interior area
- Total structure area: 1,064
- Total interior livable area: 1,064 sqft
- Finished area above ground: 1,064
Property
Parking
- Total spaces: 1
- Parking features: Covered
- Carport spaces: 1
Features
- Levels: One
- Patio & porch: None
- Fencing: Fenced
Lot
- Size: 7,919 Square Feet
- Dimensions: 66 x 120
- Features: Level
Details
- Parcel number: 06J240102
- Special conditions: Standard
Construction
Type & style
- Home type: SingleFamily
- Architectural style: Ranch,Traditional
- Property subtype: Single Family Residence
Materials
- Brick Veneer, Frame
Condition
- Year built: 1963
Utilities & green energy
- Electric: Other
- Sewer: Public Sewer
- Water: Public
Community & HOA
Community
- Subdivision: Nelda Park 3
HOA
- Has HOA: No
Location
- Region: Florissant
Financial & listing details
- Price per square foot: $136/sqft
- Tax assessed value: $151,900
- Annual tax amount: $2,527
- Date on market: 6/26/2026
- Cumulative days on market: 37 days
- Listing terms: Cash,Conventional,FHA,VA Loan
Estimated market value
Not available
Estimated sales range
Not available
Not available
Price history
| Date | Event | Price |
|---|---|---|
| 6/26/2026 | Listed for sale | $144,900+190.4%$136/sqft |
Source:  MARIS #26038772 Report a problem MARIS #26038772 Report a problem | ||
| 10/10/2018 | Listing removed | $995$1/sqft |
Source: Ultimate Realty Report a problem | ||
| 9/22/2018 | Listed for rent | $995$1/sqft |
Source: Ultimate Realty Report a problem | ||
| 7/10/2017 | Listing removed | $995$1/sqft |
Source: Ultimate Realty Report a problem | ||
| 6/15/2017 | Listed for rent | $995+17.1%$1/sqft |
Source: Ultimate Realty Report a problem | ||
| 9/18/2012 | Listing removed | $850$1/sqft |
Source: Point2 #20096 Report a problem | ||
| 8/10/2012 | Price change | $850-15%$1/sqft |
Source: Point2 #20096 Report a problem | ||
| 7/19/2012 | Listed for rent | $1,000$1/sqft |
Source: Point2 #19277 Report a problem | ||
| 7/11/2012 | Sold | -- |
Source: MARIS #12032337 Report a problem | ||
| 6/3/2012 | Listed for sale | $49,900$47/sqft |
Source: Coldwell Banker Gundaker - #12032337 Report a problem | ||
Public tax history
| Year | Property taxes | Tax assessment |
|---|---|---|
| 2025 | $2,527 +8.7% | $28,860 +11.2% |
| 2024 | $2,325 +0.1% | $25,950 |
| 2023 | $2,322 +23.2% | $25,950 +38.7% |
| 2022 | $1,885 +2.7% | $18,710 |
| 2021 | $1,836 +11.6% | $18,710 +18.6% |
| 2020 | $1,645 +36.6% | $15,770 |
| 2019 | $1,205 | $15,770 +47.1% |
| 2018 | $1,205 | $10,720 |
| 2017 | $1,205 +0.1% | $10,720 +1.3% |
| 2016 | $1,203 0% | $10,580 |
| 2015 | $1,204 | $10,580 -22.7% |
| 2014 | $1,204 -18.2% | $13,680 |
| 2013 | $1,471 | $13,680 -3.6% |
| 2012 | -- | $14,190 |
| 2011 | -- | $14,190 -16.2% |
| 2010 | $1,685 +6.1% | $16,930 |
| 2009 | $1,588 -5.1% | $16,930 -13.8% |
| 2008 | $1,674 +15.7% | $19,650 |
| 2007 | $1,447 | $19,650 +22.2% |
| 2006 | $1,447 +2.4% | $16,080 |
| 2005 | $1,413 +33% | $16,080 +27% |
| 2003 | $1,062 +4.8% | $12,660 |
| 2002 | $1,014 +19.7% | $12,660 |
| 2001 | $847 | $12,660 |
Find assessor info on the county website
Monthly payment
Est. payment
Payment breakdown
Explore the cost of this home by adjusting the details. Changes won't be saved.Climate risks
Neighborhood: 63031
Nearby schools
GreatSchools rating
- 2/10Walker Elementary SchoolGrades: PK-5Distance: 1 mi
- 2/10North Middle SchoolGrades: 6-8Distance: 2.2 mi
- 2/10Hazelwood Central High SchoolGrades: 9-12Distance: 1 mi
Schools provided by the listing agent
- Elementary: Jana Elem.
- Middle: Northwest Middle
- High: Hazelwood Central High
Source: MARIS. This data may not be complete. We recommend contacting the local school district to confirm school assignments for this home.
- $168,4003 bd1 ba1k sqft525 Benne Dr, Florissant, MO 63031Off Market
- $147,3003 bd1 ba1k sqft475 Benne Dr, Florissant, MO 63031Off Market
- $--3 bd3 ba2k sqft2741 Chapel View Dr, Florissant, MO 63031Sold
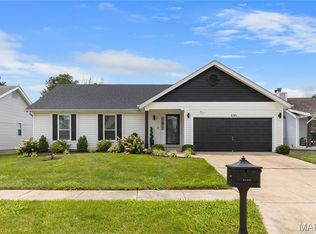
- $165,1003 bd2 ba1k sqft545 Benne Dr, Florissant, MO 63031Off Market
- $137,1003 bd1 ba1k sqft465 Benne Dr, Florissant, MO 63031Off Market
- $248,0003 bd2 ba1.3k sqft2745 Chapel View Dr, Florissant, MO 63031Off Market
- $296,2004 bd3 ba2.1k sqft2737 Chapel View Dr, Florissant, MO 63031Off Market
- $186,6003 bd1 ba1k sqft490 Benne Dr, Florissant, MO 63031Off Market
A local agent can set up tours, give advice and negotiate with sellers.
A local lender can help you make sure your offer is ready when you are.
Similar homes
- $144,9003 bd2 ba1k sqft1055 Jackson Ln, Florissant, MO 63031For Sale
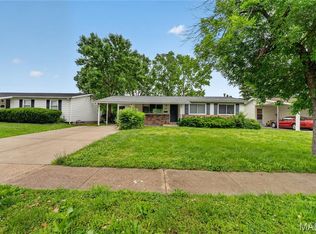
 MLS ID #26027612, Terry Lynn Jackson, Trelora Realty, Inc. MARIS
 - $134,9003 bd2 ba1.1k sqft2325 Patterson Rd, Florissant, MO 63031For Sale
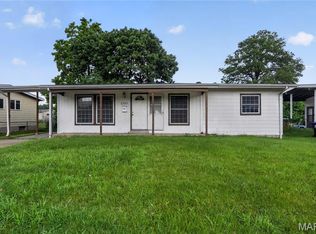 MLS ID #26033087, Terry Lynn Jackson, Trelora Realty, Inc. MARIS
 - $174,9003 bd1 ba1.5k sqft200 Falcon Dr, Florissant, MO 63031For Sale
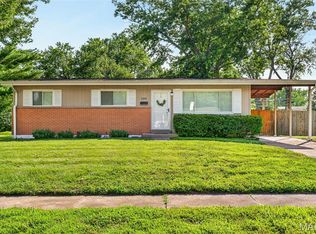 MLS ID #26042726, Ashleigh Bolar, Keller Williams Marquee. MARIS
 - $178,9003 bd2 ba996 sqft1090 Saint Joseph St, Florissant, MO 63031For Sale
 MLS ID #26049087, Marty Albers, Coldwell Banker Realty - Gundaker. MARIS
 - $149,9003 bd1 ba1.1k sqft2371 Farflung Dr, Florissant, MO 63031For SaleMLS ID #26039208, Terry Lynn Jackson, Trelora Realty, Inc. MARIS
- $134,9003 bd1 ba1.2k sqft16 Brightwell Ct, Florissant, MO 63031For SaleMLS ID #26028618, Sequeeta Robinson, Trelora Realty, Inc. MARIS
- $149,9003 bd2 ba754 sqft1190 Cheyenne Dr, Florissant, MO 63033For SaleMLS ID #26026476, Sequeeta Robinson, Trelora Realty, Inc. MARIS
- $170,0003 bd2 ba1.5k sqft2195 Somerset Dr, Florissant, MO 63033For SaleMLS ID #26024672, Jay Cammon, Three Doors LLC. MARIS
- $144,9003 bd2 ba1.3k sqft2245 N Elizabeth Ave, Florissant, MO 63033For SaleMLS ID #26038526, Terry Lynn Jackson, Trelora Realty, Inc. MARIS
- $144,9003 bd2 ba1k sqft6315 Coventry Dr, Florissant, MO 63033For SaleMLS ID #26035002, Terry Lynn Jackson, Trelora Realty, Inc. MARIS
- $149,9003 bd2 ba1.1k sqft6220 Pennyrich Ct, Florissant, MO 63033For SaleMLS ID #26040038, Terry Lynn Jackson, Trelora Realty, Inc. MARIS
- $199,9993 bd2 ba1.2k sqft80 La Venta Dr, Florissant, MO 63031For SaleMLS ID #26046151, Erika R Lovelace, Coldwell Banker Realty - Gundaker. MARIS
- $149,9003 bd2 ba1.3k sqft11154 Mammoth Dr, Saint Louis, MO 63136For SaleMLS ID #26042152, Terry Lynn Jackson, Trelora Realty, Inc. MARIS
- $134,9003 bd2 ba1.3k sqft1001 Olympia Dr, Saint Louis, MO 63135For SaleMLS ID #26026453, Sequeeta Robinson, Trelora Realty, Inc. MARIS
- $129,9003 bd1 ba960 sqft12071 El Camara Dr, Florissant, MO 63033For SaleMLS ID #26031582, Terry Lynn Jackson, Trelora Realty, Inc. MARIS
- $184,9003 bd2 ba1.3k sqft3625 Hambletonian Dr, Florissant, MO 63033For SaleMLS ID #26038823, Terry Lynn Jackson, Trelora Realty, Inc. MARIS
- $129,9003 bd2 ba1.1k sqft10836 Hallstead Dr, Saint Louis, MO 63136For SaleMLS ID #26026066, Sequeeta Robinson, Trelora Realty, Inc. MARIS
- $194,9003 bd2 ba820 sqft15553 95th Ave, Florissant, MO 63034For SaleMLS ID #26039136, Terry Lynn Jackson, Trelora Realty, Inc. MARIS
- $124,9003 bd2 ba1k sqft2254 Gadbury Dr, Saint Louis, MO 63136For SaleMLS ID #26035091, Terry Lynn Jackson, Trelora Realty, Inc. MARIS
- $129,9004 bd2 ba1.4k sqft2262 Crandel Dr, Saint Louis, MO 63136For SaleMLS ID #26036396, Terry Lynn Jackson, Trelora Realty, Inc. MARIS
