This 3 Bedroom, 1.5 Bedroom home is ready for a new owner. Newly refinished Hardwood floors in the living room, hall and 3 bedrooms. Eat in kitchen with custom cabinetry and tile floor. Fresh paint. Full basement is ready for your finish. Brick veneer, vinyl siding, thermal windows, enclosed soffit & fascia provide for a low maintenance exterior. 1 Car oversized garage on a fenced level corner lot. Located close to all the area conveniences. Florissant Municipal Occupancy 5 Persons. See Today Before Tomorrow is Too Late!
Active
Listed by: Coldwell Banker Realty - Gundaker • Marty Albers
Price cut: $5K (5/13)
$179,900
1090 Saint Joseph St, Florissant, MO 63031
3beds
996sqft
:
Get pre-qualified$1,258/mo
Single Family Residence
Built in 1958
6,451 Square Feet Lot
$-- Zestimate®
$181/sqft
$-- HOA
What's special
Fenced level corner lotBrick veneerThermal windowsVinyl sidingEnclosed soffit and fascia
- 163 days |
- 405 |
- 27 |
Zillow last checked:
Listing updated:
Listed by:
Marty Albers 314-775-6988,
Coldwell Banker Realty - Gundaker
Source: MARIS,MLS#: 26008041 Originating MLS: St. Louis Association of REALTORS
Originating MLS: St. Louis Association of REALTORSFacts & features
Interior
Bedrooms & bathrooms
- Bedrooms: 3
- Bathrooms: 2
- Full bathrooms: 1
- 1/2 bathrooms: 1
- Main level bathrooms: 2
- Main level bedrooms: 3
Primary bedroom
- Features: Floor Covering: Wood
- Level: Main
- Area: 126
- Dimensions: 14x9
Bedroom 2
- Features: Floor Covering: Wood
- Level: Main
- Area: 130
- Dimensions: 13x10
Bedroom 3
- Features: Floor Covering: Wood
- Level: Main
- Area: 90
- Dimensions: 10x9
Kitchen
- Features: Floor Covering: Ceramic Tile
- Level: Main
- Area: 170
- Dimensions: 17x10
Living room
- Features: Floor Covering: Wood
- Level: Main
- Area: 187
- Dimensions: 17x11
Heating
- Forced Air, Natural Gas
Cooling
- Attic Fan, Ceiling Fan(s), Central Air
Appliances
- Included: Dishwasher, Disposal, Microwave, Free-Standing Electric Oven, Gas Water Heater
Features
- Ceiling Fan(s), Eat-in Kitchen, Pantry, Tub
- Basement: Concrete,Unfinished
- Has fireplace: No
Interior area
- Total structure area: 996
- Total interior livable area: 996 sqft
- Finished area above ground: 996
Property
Parking
- Total spaces: 1
- Parking features: Detached, Garage Door Opener, Off Street, Oversized
- Garage spaces: 1
Features
- Levels: One
- Exterior features: Entry Steps/Stairs
Lot
- Size: 6,451 Square Feet
- Dimensions: 43 x 150
- Features: Corner Lot, Front Yard, Landscaped, Near Public Transit, Rectangular Lot
Details
- Parcel number: 08J520385
- Special conditions: Standard
Construction
Type & style
- Home type: SingleFamily
- Architectural style: Ranch
- Property subtype: Single Family Residence
Materials
- Brick Veneer, Vinyl Siding
Condition
- Year built: 1958
Utilities & green energy
- Electric: Ameren
- Sewer: Public Sewer
- Water: Public
- Utilities for property: Cable Available, Electricity Connected, Natural Gas Connected, Sewer Connected, Water Connected
Community & HOA
Community
- Subdivision: New Town Of St Ferdinand
HOA
- Has HOA: No
Location
- Region: Florissant
Financial & listing details
- Price per square foot: $181/sqft
- Tax assessed value: $157,300
- Annual tax amount: $1,763
- Date on market: 2/12/2026
- Cumulative days on market: 299 days
- Listing terms: Cash,Conventional,FHA,VA Loan
- Electric utility on property: Yes
Estimated market value
Not available
Estimated sales range
Not available
Not available
Price history
| Date | Event | Price |
|---|---|---|
| 5/13/2026 | Price change | $179,900-2.7%$181/sqft |
Source:  MARIS #26008041 Report a problem MARIS #26008041 Report a problem | ||
| 2/13/2026 | Listed for sale | $184,900-2.2%$186/sqft |
Source: MARIS #26008041 Report a problem | ||
| 2/12/2026 | Listing removed | $189,000$190/sqft |
Source: MARIS #25062052 Report a problem | ||
| 10/6/2025 | Listed for sale | $189,000$190/sqft |
Source: MARIS #25062052 Report a problem | ||
| 9/18/2025 | Pending sale | $189,000$190/sqft |
Source: MARIS #25062052 Report a problem | ||
| 9/10/2025 | Listed for sale | $189,000$190/sqft |
Source: MARIS #25062052 Report a problem | ||
| 2/23/2021 | Listing removed | -- |
Source: Owner Report a problem | ||
| 4/12/2020 | Listing removed | $1,150$1/sqft |
Source: Zillow Rental Manager Report a problem | ||
| 2/23/2020 | Listed for rent | $1,150$1/sqft |
Source: Owner Report a problem | ||
| 12/12/2007 | Sold | -- |
Source: Public Record Report a problem | ||
Public tax history
| Year | Property taxes | Tax assessment |
|---|---|---|
| 2025 | $2,273 +28.9% | $29,890 +32.1% |
| 2024 | $1,763 -8.5% | $22,620 -9% |
| 2023 | $1,926 +17.5% | $24,860 +34.2% |
| 2022 | $1,638 +1.7% | $18,530 |
| 2021 | $1,611 +17.8% | $18,530 +25.2% |
| 2020 | $1,368 +2.8% | $14,800 |
| 2019 | $1,330 | $14,800 +12.9% |
| 2018 | $1,330 | $13,110 |
| 2017 | $1,330 +0.5% | $13,110 |
| 2016 | $1,323 -2.5% | $13,110 -11.8% |
| 2015 | $1,357 | $14,860 -6.1% |
| 2014 | $1,357 -14.7% | $15,830 |
| 2013 | $1,591 | $15,830 +2% |
| 2012 | -- | $15,520 |
| 2011 | -- | $15,520 -16.2% |
| 2010 | $1,566 +6% | $18,510 |
| 2009 | $1,477 -8.1% | $18,510 -12% |
| 2008 | $1,608 +20.4% | $21,030 |
| 2007 | $1,336 | $21,030 +32.8% |
| 2006 | $1,336 -0.3% | $15,830 |
| 2005 | $1,340 +38.2% | $15,830 +28.4% |
| 2003 | $970 +2.6% | $12,330 +11.6% |
| 2002 | $945 +8.1% | $11,050 |
| 2001 | $875 | $11,050 |
Find assessor info on the county website
Monthly payment
Est. payment
Payment breakdown
Explore the cost of this home by adjusting the details. Changes won't be saved.Climate risks
Neighborhood: 63031
Nearby schools
GreatSchools rating
- 3/10Combs Elementary SchoolGrades: 3-5Distance: 0.6 mi
- 4/10Cross Keys Middle SchoolGrades: 7-8Distance: 1.3 mi
- 2/10Mccluer North High SchoolGrades: 9-12Distance: 0.9 mi
Schools provided by the listing agent
- Elementary: Combs Elem.
- Middle: Cross Keys Middle
- High: Mccluer North High
Source: MARIS. This data may not be complete. We recommend contacting the local school district to confirm school assignments for this home.
- $198,7003 bd2 ba1.3k sqft1070 Saint Joseph St, Florissant, MO 63031Off Market
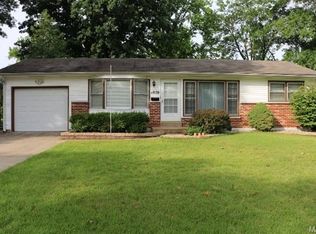
- $---- bd-- ba-- sqft1005 N New Florissant Rd, Florissant, MO 63031Off Market
- $164,8003 bd1 ba996 sqft1050 Saint Joseph St, Florissant, MO 63031Off Market
- $145,8003 bd1 ba1.1k sqft1095 Saint Antoine St, Florissant, MO 63031Off Market
- $135,0002 bd1 ba1.2k sqft1065 Saint Joseph St, Florissant, MO 63031Off Market
- $125,1002 bd1 ba744 sqft980 N New Florissant Rd, Florissant, MO 63031Off Market
- $173,9003 bd2 ba1.1k sqft1085 Saint Antoine St, Florissant, MO 63031Off Market
- $148,5002 bd1 ba1k sqft990 N New Florissant Rd, Florissant, MO 63031Off Market
A local agent can set up tours, give advice and negotiate with sellers.
A local lender can help you make sure your offer is ready when you are.
Similar homes
- $199,9993 bd2 ba1.2k sqft80 La Venta Dr, Florissant, MO 63031For Sale

 MLS ID #26046151, Erika R Lovelace, Coldwell Banker Realty - Gundaker. MARIS
 - $189,9003 bd2 ba1k sqft570 Saint Christina Ln, Florissant, MO 63031For Sale
 MLS ID #26039106, Robert Salmons, Entera Realty, LLC. MARIS
 - $174,9003 bd2 ba1.3k sqft1820 Violet Dr, Florissant, MO 63031New Construction
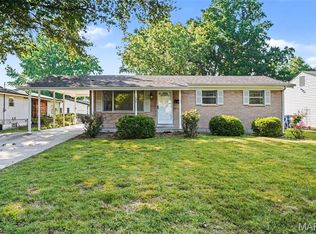 MLS ID #26042730, Robert Salmons, Entera Realty, LLC. MARIS
 - $179,9003 bd2 ba1.2k sqft30 Saint Edward Ln, Florissant, MO 63033For Sale
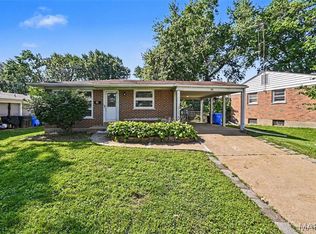 MLS ID #26038767, Robert Salmons, Entera Realty, LLC. MARIS
 - $194,9003 bd3 ba1k sqft2560 Suffolk Pl, Florissant, MO 63033For SaleMLS ID #26037013, Robert Salmons, Entera Realty, LLC. MARIS
- $184,9003 bd2 ba1.3k sqft3625 Hambletonian Dr, Florissant, MO 63033For SaleMLS ID #26038823, Terry Lynn Jackson, Trelora Realty, Inc. MARIS
- $189,9003 bd2 ba1.2k sqft3145 Chicory Creek Ln, Florissant, MO 63031For SaleMLS ID #26025825, Robert Salmons, Entera Realty, LLC. MARIS
- $144,9003 bd2 ba1k sqft1055 Jackson Ln, Florissant, MO 63031For SaleMLS ID #26027612, Terry Lynn Jackson, Trelora Realty, Inc. MARIS
- $154,9003 bd2 ba1k sqft2245 Saint Catherine St, Florissant, MO 63033For SaleMLS ID #26040111, Christopher Stjernholm, Trelora Realty, Inc. MARIS
- $144,9003 bd2 ba1k sqft495 Benne Dr, Florissant, MO 63031For SaleMLS ID #26038772, Terry Lynn Jackson, Trelora Realty, Inc. MARIS
- $149,9003 bd1 ba912 sqft1325 Estes Dr, Florissant, MO 63031For SaleMLS ID #26041677, Jeff S Garner, Garner Realty & Development, Inc.. MARIS
- $134,9003 bd2 ba1.1k sqft2325 Patterson Rd, Florissant, MO 63031For SaleMLS ID #26033087, Terry Lynn Jackson, Trelora Realty, Inc. MARIS
- $134,9003 bd1 ba1.2k sqft16 Brightwell Ct, Florissant, MO 63031For SaleMLS ID #26028618, Alexis Martz, Trelora Realty, Inc. MARIS
- $159,9003 bd2 ba754 sqft1190 Cheyenne Dr, Florissant, MO 63033For SaleMLS ID #26026476, Sequeeta Robinson, Trelora Realty, Inc. MARIS
- $179,9003 bd2 ba1k sqft1441 Oliveto Ln, Hazelwood, MO 63042For SaleMLS ID #26039842, Terry Lynn Jackson, Trelora Realty, Inc. MARIS
- $155,0003 bd1 ba1.1k sqft155 Lynn Meadows Ln, Florissant, MO 63033For SaleMLS ID #26037236, Jason Flowers, Keller Williams Realty St. Louis. MARIS
- $209,9003 bd3 ba1.3k sqft2675 Narraganset Dr, Florissant, MO 63033For SaleMLS ID #26021908, Robert Salmons, Entera Realty, LLC. MARIS
- $250,0003 bd2 ba1.3k sqft445 Washington St, Florissant, MO 63031For SaleMLS ID #26017168, Jessica B Berchtold, Narrative Real Estate. MARIS
- $135,0002 bd1 ba972 sqft43 Saint Celeste Dr, Florissant, MO 63031For SaleMLS ID #26016375, Igal Alon, STL Smart Realty. MARIS
- $194,9003 bd2 ba1.1k sqft566 Candle Light Ln, Hazelwood, MO 63042New ConstructionMLS ID #26038422, Robert Salmons, Entera Realty, LLC. MARIS
