Welcome to this beautiful 3-bedroom, 2-bathroom home located in the desirable Candle Light Meadows neighborhood.
Step inside to an inviting open-concept floorplan that seamlessly connects your main living areas, featuring a blend of hardwood, carpet, and tile flooring. The kitchen is ready for your culinary adventures, boasting durable granite countertops and clean stainless steel appliances. The primary suite serves as a relaxing retreat, complete with its own private bathroom and a large walk-in closet with ample storage. Need extra storage or a workshop area? The unfinished basement provides a massive blank canvas to suit your exact needs.
Outside, the property features a desirable northeast-facing orientation, a convenient 1-car attached garage, and a fully fenced-in backyard that offers great privacy for outdoor activities.
The location couldn't be better. This home is conveniently situated on Candle Light Lane, offering easy highway access and a short commute to shopping, dining, and public transportation.
Active
Listed by: Entera Realty, LLC • Robert Salmons • 888-216-6364
Price cut: $5K (7/23)
$194,900
566 Candle Light Ln, Hazelwood, MO 63042
3beds
1,102sqft
Single Family Residence
Built in 1964
7,749 Square Feet Lot
$194,600 Zestimate®
$177/sqft
$-- HOA
What's special
Unfinished basementDurable granite countertopsInviting open-concept floorplanClean stainless steel appliancesNortheast-facing orientation
- 52 days
- 333
- 22
Zillow last checked:
Listing updated:
Listed by:
Robert Salmons 888-216-6364,
Entera Realty, LLC
Source: MARIS,MLS#: 26038422 Originating MLS: St. Louis Association of REALTORS
Originating MLS: St. Louis Association of REALTORSFacts & features
Interior
Bedrooms & bathrooms
- Bedrooms: 3
- Bathrooms: 2
- Full bathrooms: 2
- Main level bathrooms: 2
- Main level bedrooms: 3
Primary bedroom
- Level: Main
- Area: 168
- Dimensions: 12x14
Bedroom 2
- Level: Main
- Area: 100
- Dimensions: 10x10
Bedroom 3
- Area: 100
- Dimensions: 10x10
Living room
- Area: 182
- Dimensions: 13x14
Heating
- Forced Air, Natural Gas
Cooling
- Central Air, Electric
Appliances
- Included: Dishwasher, Disposal, Exhaust Fan, Freezer, Microwave, Range, Range Hood, Refrigerator
Features
- Ceiling Fan(s), Open Floorplan, Solid Surface Countertop(s), Stone Counters
- Flooring: Hardwood
- Basement: Partially Finished,Full
- Has fireplace: No
Interior area
- Total structure area: 1,102
- Total interior livable area: 1,102 sqft
- Finished area above ground: 1,102
Property
Parking
- Total spaces: 1
- Parking features: Garage - Attached
- Attached garage spaces: 1
Features
- Levels: One
- Patio & porch: Patio, Porch
- Exterior features: Awning(s), Rain Gutters
- Has view: Yes
- View description: City
Lot
- Size: 7,749 Square Feet
- Dimensions: 62 x 62 x 124 x 124
- Features: Level
Details
- Parcel number: 08L320457
- Special conditions: Standard
Construction
Type & style
- Home type: SingleFamily
- Architectural style: Traditional
- Property subtype: Single Family Residence
Materials
- Brick, Vinyl Siding
- Foundation: Slab
- Roof: Composition,Shingle
Condition
- To Be Built
- New construction: Yes
- Year built: 1964
Utilities & green energy
- Electric: Other
- Sewer: Public Sewer
- Water: Public
- Utilities for property: Underground Utilities
Community & HOA
Community
- Subdivision: Candle Light Meadows
HOA
- Has HOA: No
Location
- Region: Hazelwood
Financial & listing details
- Price per square foot: $177/sqft
- Tax assessed value: $169,900
- Annual tax amount: $2,446
- Date on market: 6/23/2026
- Cumulative days on market: 52 days
- Listing terms: Cash,Conventional,FHA,VA Loan
- Road surface type: Asphalt
Estimated market value
$194,600
$185,000 - $204,000
$1,438/mo
Price history
| Date | Event | Price |
|---|---|---|
| 7/23/2026 | Price change | $194,900-2.5%$177/sqft |
Source:  MARIS #26038422 Report a problem MARIS #26038422 Report a problem | ||
| 6/23/2026 | Listed for sale | $199,900+24.9%$181/sqft |
Source: MARIS #26038422 Report a problem | ||
| 4/27/2023 | Listing removed | -- |
Source: Zillow Rentals Report a problem | ||
| 3/31/2023 | Listed for rent | $1,605-2.4%$1/sqft |
Source: Zillow Rentals Report a problem | ||
| 3/31/2023 | Listing removed | -- |
Source: Zillow Rentals Report a problem | ||
| 3/30/2023 | Listed for rent | $1,645$1/sqft |
Source: Zillow Rentals Report a problem | ||
| 5/14/2022 | Listing removed | -- |
Source: Zillow Rental Network Premium Report a problem | ||
| 4/18/2022 | Listed for rent | $1,645$1/sqft |
Source: Zillow Rental Network Premium Report a problem | ||
| 1/11/2022 | Sold | -- |
Source: MARIS #21083686 Report a problem | ||
| 12/5/2021 | Pending sale | $160,000$145/sqft |
Source: MARIS #21083686 Report a problem | ||
| 11/27/2021 | Listed for sale | $160,000+28%$145/sqft |
Source: MARIS #21083686 Report a problem | ||
| 9/8/2020 | Sold | -- |
Source: MARIS #20051699 Report a problem | ||
| 8/2/2020 | Pending sale | $125,000$113/sqft |
Source: Berkshire Hathaway HomeServices Advantage, REALTORS #20051699 Report a problem | ||
| 7/28/2020 | Listed for sale | $125,000+19%$113/sqft |
Source: Berkshire Hathaway HomeServices Advantage, REALTORS #20051699 Report a problem | ||
| 10/23/2015 | Sold | -- |
Source: Public Record Report a problem | ||
| 9/11/2015 | Listed for sale | $105,000+10.6%$95/sqft |
Source: Keller Williams Realty STL #15051833 Report a problem | ||
| 11/26/2012 | Sold | -- |
Source: Public Record Report a problem | ||
| 9/28/2012 | Listed for sale | $94,900$86/sqft |
Source: Big Bend Realty LLC #12054211 Report a problem | ||
| 7/24/2012 | Sold | -- |
Source: Public Record Report a problem | ||
Public tax history
| Year | Property taxes | Tax assessment |
|---|---|---|
| 2025 | $2,446 +1.6% | $32,280 +9.3% |
| 2024 | $2,407 -1.4% | $29,540 |
| 2023 | $2,440 +1.8% | $29,540 +13.9% |
| 2022 | $2,397 +1.7% | $25,930 |
| 2021 | $2,357 +0% | $25,930 +6.9% |
| 2020 | $2,356 +30.8% | $24,260 |
| 2019 | $1,801 | $24,260 +38.2% |
| 2018 | $1,801 | $17,550 |
| 2017 | $1,801 +0.7% | $17,550 +6.4% |
| 2016 | $1,789 +5.5% | $16,490 |
| 2015 | $1,695 | $16,490 +2.3% |
| 2014 | $1,695 +4.3% | $16,120 |
| 2013 | $1,625 | $16,120 -17% |
| 2012 | -- | $19,420 |
| 2011 | -- | $19,420 -2.9% |
| 2010 | $1,925 +4.9% | $19,990 |
| 2009 | $1,836 -1.6% | $19,990 -11.7% |
| 2008 | $1,867 +25.3% | $22,650 |
| 2007 | $1,490 | $22,650 +31.2% |
| 2006 | $1,490 +3% | $17,260 |
| 2005 | $1,447 +39.8% | $17,260 +20.1% |
| 2003 | $1,035 +4.1% | $14,370 +6.1% |
| 2002 | $994 +8.7% | $13,550 |
| 2001 | $914 | $13,550 |
Find assessor info on the county website
Monthly payment
Est. payment
Payment breakdown
Explore the cost of this home by adjusting the details. Changes won't be saved.Climate risks
Neighborhood: 63042
Nearby schools
Schools provided by the listing agent
- Elementary: Mcnair Elem.
- Middle: West Middle
- High: Hazelwood West High
Source: MARIS. This data may not be complete. We recommend contacting the local school district to confirm school assignments for this home.

Similar homes
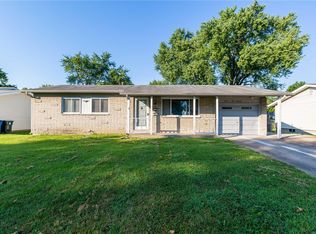
- $197,9003 bd2 ba1.1k sqft6706 Vineland Dr, Hazelwood, MO 63042For Sale
 MLS ID #26039478, Robert Salmons, Entera Realty, LLC. MARIS
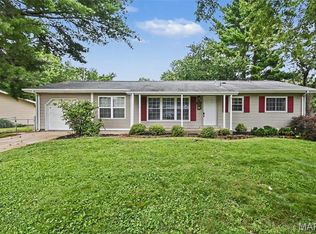
 - $190,0003 bd2 ba1.4k sqft2065 Tahoe Dr, Florissant, MO 63031For Sale
 MLS ID #26052551, Joshua A Hunt, Keller Williams Realty West. MARIS
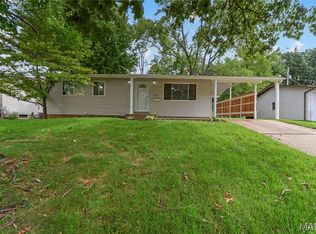
 - $195,0003 bd2 ba978 sqft13 Sunridge Ln, Florissant, MO 63031For Sale
 MLS ID #26034426, Jamie Speckhard, The Hermann London Group LLC. MARIS
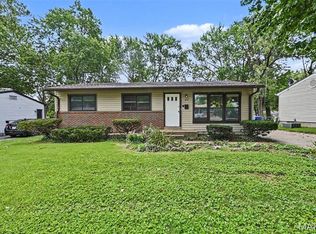
 - $174,9004 bd2 ba1.2k sqft850 Campion Ln, Florissant, MO 63031For Sale
 MLS ID #26043060, Robert Salmons, Entera Realty, LLC. MARIS
 - $184,9003 bd2 ba1k sqft570 Saint Christina Ln, Florissant, MO 63031For SaleMLS ID #26039106, Robert Salmons, Entera Realty, LLC. MARIS
- $194,9003 bd2 ba1.3k sqft985 Belmont Ter, Florissant, MO 63033For SaleMLS ID #26032935, Robert Salmons, Entera Realty, LLC. MARIS
- $194,9003 bd2 ba1.1k sqft2322 Battlefield Dr, Florissant, MO 63031For SaleMLS ID #26034135, Robert Salmons, Entera Realty, LLC. MARIS
- $174,9003 bd2 ba960 sqft1180 Kostka Ln, Florissant, MO 63031For SaleMLS ID #26021902, Robert Salmons, Entera Realty, LLC. MARIS
- $184,9003 bd2 ba1.2k sqft840 Babler Dr, Florissant, MO 63031For SaleMLS ID #26038210, Robert Salmons, Entera Realty, LLC. MARIS
- $199,9003 bd3 ba1.1k sqft2523 Auburnhill Ct, Florissant, MO 63031For SaleMLS ID #26040797, Robert Salmons, Entera Realty, LLC. MARIS
- $189,9003 bd3 ba1k sqft2560 Suffolk Pl, Florissant, MO 63033For SaleMLS ID #26037013, Robert Salmons, Entera Realty, LLC. MARIS
- $184,9003 bd3 ba1.4k sqft1375 Jackson Ln, Florissant, MO 63031For SaleMLS ID #26041542, Robert Salmons, Entera Realty, LLC. MARIS
- $199,9003 bd2 ba1.1k sqft4057 Fox Island Dr, Florissant, MO 63034For SaleMLS ID #26041547, Robert Salmons, Entera Realty, LLC. MARIS
- $204,9003 bd2 ba1k sqft1265 Mallard Ln, Florissant, MO 63031For SaleMLS ID #26025823, Robert Salmons, Entera Realty, LLC. MARIS
- $179,9003 bd2 ba1.4k sqft1180 Elder Dr, Florissant, MO 63033For SaleMLS ID #26053451, Robyn M Canada, Magnolia Real Estate. MARIS
- $194,9003 bd2 ba1.2k sqft25 Jane Ct, Maryland Heights, MO 63043For SaleMLS ID #26023089, Sequeeta Robinson, Trelora Realty, Inc. MARIS
- $174,9003 bd2 ba1.2k sqft30 Saint Edward Ln, Florissant, MO 63033For SaleMLS ID #26038767, Robert Salmons, Entera Realty, LLC. MARIS
- $204,9004 bd3 ba1.5k sqft1530 Loveland Dr, Florissant, MO 63031For SaleMLS ID #26049554, Robert Salmons, Entera Realty, LLC. MARIS
- $174,9003 bd2 ba1.1k sqft1105 5th Plz, Florissant, MO 63031For SaleMLS ID #26040495, Robert Salmons, Entera Realty, LLC. MARIS
- $209,9003 bd2 ba1.2k sqft3 Wickham Fen Rd, Florissant, MO 63033For SaleMLS ID #26051836, Robert Salmons, Entera Realty, LLC. MARIS
