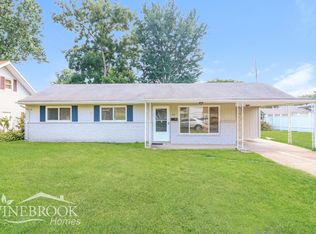
This adorable split-level home effortlessly combines style, space, and functionality, making it a must-see property. Featuring 3 comfortable bedrooms and 2 full bathrooms, the residence welcomes you inside with beautiful hardwood floors that flow seamlessly throughout the entire layout. The smart split-level design offers excellent separation of space, while the exterior boasts a spacious backyard perfect for outdoor entertaining, gardening, or relaxing. Complete with a convenient 1 car garage and ample additional parking space for guests, this charming home delivers everything you need for comfortable living. Schedule your showing today!
Active
Listed by: The Hermann London Group LLC • Jamie Speckhard • 314-802-0797
$195,000
13 Sunridge Ln, Florissant, MO 63031
3beds
978sqft
Single Family Residence
Built in 1960
7,405 Square Feet Lot
$195,500 Zestimate®
$199/sqft
$-- HOA
What's special
Beautiful hardwood floorsSmart split-level design
- 21 days
- 319
- 20
Likely to sell faster than
Zillow last checked:
Listing updated:
Listed by:
Jamie Speckhard 314-802-0797,
The Hermann London Group LLC
Source: MARIS,MLS#: 26034426 Originating MLS: St. Louis Association of REALTORS
Originating MLS: St. Louis Association of REALTORSFacts & features
Interior
Bedrooms & bathrooms
- Bedrooms: 3
- Bathrooms: 2
- Full bathrooms: 2
- Main level bathrooms: 2
- Main level bedrooms: 3
Heating
- Natural Gas
Cooling
- Wall/Window Unit(s)
Appliances
- Included: Dishwasher, Microwave, Gas Range, Refrigerator
Features
- Basement: Partial
- Has fireplace: No
Interior area
- Total structure area: 978
- Total interior livable area: 978 sqft
- Finished area above ground: 978
Property
Parking
- Total spaces: 1
- Parking features: Garage - Attached
- Attached garage spaces: 1
Features
- Levels: Multi/Split
Lot
- Size: 7,405 Square Feet
- Dimensions: 76 x 102 x 76 x 101
- Features: Level
Details
- Parcel number: 08K540591
- Special conditions: Standard
Construction
Type & style
- Home type: SingleFamily
- Architectural style: Split Level
- Property subtype: Single Family Residence
Materials
- Vinyl Siding
Condition
- Year built: 1960
Utilities & green energy
- Electric: Ameren
- Sewer: Public Sewer
- Water: Public
- Utilities for property: Electricity Connected, Natural Gas Connected, Sewer Connected, Water Connected
Community & HOA
Community
- Subdivision: Floweridge 2
HOA
- Has HOA: No
Location
- Region: Florissant
Financial & listing details
- Price per square foot: $199/sqft
- Tax assessed value: $148,900
- Annual tax amount: $2,479
- Date on market: 6/9/2026
- Listing terms: Cash,Conventional,FHA,VA Loan
- Ownership: Private
- Electric utility on property: Yes
Estimated market value
$195,500
$186,000 - $205,000
$1,494/mo
Price history
| Date | Event | Price |
|---|---|---|
| 6/9/2026 | Listed for sale | $195,000$199/sqft |
Source:  MARIS #26034426 Report a problem MARIS #26034426 Report a problem | ||
| 3/13/2023 | Listing removed | -- |
Source: Zillow Rentals Report a problem | ||
| 1/28/2023 | Listed for rent | $1,495$2/sqft |
Source: Zillow Rentals Report a problem | ||
| 1/20/2023 | Sold | -- |
Source: Public Record Report a problem | ||
| 4/26/2005 | Sold | -- |
Source: Public Record Report a problem | ||
Public tax history
| Year | Property taxes | Tax assessment |
|---|---|---|
| 2025 | $2,479 +14.1% | $28,300 +16.8% |
| 2024 | $2,174 +0.1% | $24,220 |
| 2023 | $2,171 +8.5% | $24,220 +21.8% |
| 2022 | $2,000 +2.7% | $19,880 |
| 2021 | $1,948 -6.1% | $19,880 -0.4% |
| 2020 | $2,074 +6% | $19,950 |
| 2019 | $1,957 | $19,950 +13.5% |
| 2018 | $1,957 | $17,570 |
| 2017 | $1,957 +0.1% | $17,570 +11.8% |
| 2016 | $1,954 +10.1% | $15,710 |
| 2015 | $1,774 | $15,710 +1.2% |
| 2014 | $1,774 +6.5% | $15,520 |
| 2013 | $1,666 | $15,520 -3.5% |
| 2012 | -- | $16,080 |
| 2011 | -- | $16,080 -15.5% |
| 2010 | $1,893 +6.1% | $19,020 |
| 2009 | $1,784 -1.8% | $19,020 -10.8% |
| 2008 | $1,816 +13.8% | $21,320 |
| 2007 | $1,595 | $21,320 +20.2% |
| 2006 | $1,595 +2.4% | $17,730 |
| 2005 | $1,558 +45.4% | $17,730 +30.7% |
| 2003 | $1,072 +4.8% | $13,570 +6.2% |
| 2002 | $1,023 +11.7% | $12,780 |
| 2001 | $916 | $12,780 |
Find assessor info on the county website
Monthly payment
Est. payment
Payment breakdown
Explore the cost of this home by adjusting the details. Changes won't be saved.Climate risks
Neighborhood: 63031
Nearby schools
Schools provided by the listing agent
- Elementary: Lawson Elem.
- Middle: Northwest Middle
- High: Hazelwood West High
Source: MARIS. This data may not be complete. We recommend contacting the local school district to confirm school assignments for this home.

Similar homes
- $184,9003 bd3 ba1.4k sqft1375 Jackson Ln, Florissant, MO 63031For Sale
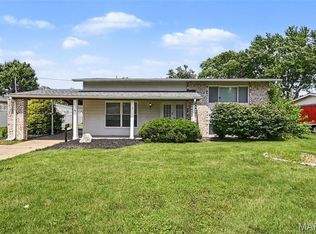
 MLS ID #26041542, Robert Salmons, Entera Realty, LLC. MARIS
 - $174,9004 bd2 ba1.2k sqft850 Campion Ln, Florissant, MO 63031For Sale
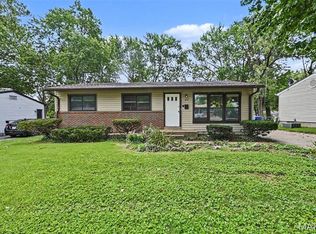 MLS ID #26043060, Robert Salmons, Entera Realty, LLC. MARIS
 - $184,9003 bd2 ba1.2k sqft840 Babler Dr, Florissant, MO 63031For Sale
 MLS ID #26038210, Robert Salmons, Entera Realty, LLC. MARIS
 - $184,9003 bd2 ba1k sqft570 Saint Christina Ln, Florissant, MO 63031For Sale
 MLS ID #26039106, Robert Salmons, Entera Realty, LLC. MARIS
 - $204,9003 bd2 ba1k sqft1265 Mallard Ln, Florissant, MO 63031For SaleMLS ID #26025823, Robert Salmons, Entera Realty, LLC. MARIS
- $185,0003 bd2 ba1k sqft2470 Jenkee Dr, Florissant, MO 63031For SaleMLS ID #26044273, Rachel R Winckowski, RedKey Realty Leaders. MARIS
- $174,9003 bd2 ba960 sqft1180 Kostka Ln, Florissant, MO 63031For SaleMLS ID #26021902, Robert Salmons, Entera Realty, LLC. MARIS
- $199,9003 bd3 ba1.1k sqft2523 Auburnhill Ct, Florissant, MO 63031For SaleMLS ID #26040797, Robert Salmons, Entera Realty, LLC. MARIS
- $174,0003 bd2 ba1.2k sqft875 5th Plz, Florissant, MO 63031For SaleMLS ID #26048750, Ceji M LeMelle, EXP Realty, LLC. MARIS
- $174,9003 bd2 ba1.1k sqft1105 5th Plz, Florissant, MO 63031For SaleMLS ID #26040495, Robert Salmons, Entera Realty, LLC. MARIS
- $174,9003 bd3 ba1.1k sqft2535 Black Pine Ct, Florissant, MO 63031For SaleMLS ID #26041192, Robert Salmons, Entera Realty, LLC. MARIS
- $164,9003 bd2 ba1.1k sqft2250 Rivoli Pl, Florissant, MO 63031For SaleMLS ID #26051506, Robert Salmons, Entera Realty, LLC. MARIS
- $229,0003 bd2 ba1k sqft1800 Apple Blossom Ct, Florissant, MO 63031For SaleMLS ID #26042628, Steven J Feldewert, American Landmark Realty. MARIS
- $189,9003 bd2 ba1.2k sqft3145 Chicory Creek Ln, Florissant, MO 63031For SaleMLS ID #26025825, Robert Salmons, Entera Realty, LLC. MARIS
- $169,9003 bd2 ba1.3k sqft1820 Violet Dr, Florissant, MO 63031New ConstructionMLS ID #26042730, Robert Salmons, Entera Realty, LLC. MARIS
- $169,9003 bd2 ba1k sqft3110 Sabrina Ln, Florissant, MO 63031New ConstructionMLS ID #26047448, Robert Salmons, Entera Realty, LLC. MARIS
- $189,9003 bd3 ba1k sqft2560 Suffolk Pl, Florissant, MO 63033For SaleMLS ID #26037013, Robert Salmons, Entera Realty, LLC. MARIS
- $194,9003 bd2 ba1.1k sqft566 Candle Light Ln, Hazelwood, MO 63042New ConstructionMLS ID #26038422, Robert Salmons, Entera Realty, LLC. MARIS
- $190,0005 bd2 ba1.3k sqft1610 Gallant Fox Dr, Florissant, MO 63033For SaleMLS ID #26050734, Vicki J Testerman, Mainstay Brokerage, LLC. MARIS
- $179,9003 bd2 ba1.4k sqft1180 Elder Dr, Florissant, MO 63033For SaleMLS ID #26053451, Robyn M Canada, Magnolia Real Estate. MARIS
