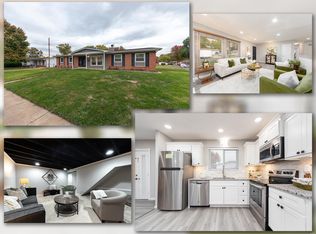
This exceptional 3-bedroom, 1-full and 2-half bathroom split-level home is in pristine, move-in ready condition, masterfully blending distinct, functional living levels with high-end modern upgrades. The heart of the home features a beautifully updated kitchen fully outfitted with premium granite countertops and a sleek suite of stainless steel appliances, creating a sophisticated hub for cooking that transitions seamlessly to the private quarters. Providing incredible added versatility, the lower level features a fully finished recreation room and a half bath in the basement, making it the ultimate setup for a media lounge, game room, or guest retreat. Complete with a convenient carport providing reliable overhead vehicle protection and a spacious private backyard perfect for gardening, pets, or play, this turnkey residence delivers the perfect balance of comfort, style, and multi-level utility. One or more photos in this listing have been virtually staged.
Active
Listed by: Entera Realty, LLC • Robert Salmons • 888-216-6364
Price cut: $5K (9/17)
$179,900
1375 Jackson Ln, Florissant, MO 63031
3beds
1,440sqft
Single Family Residence
Built in 1964
7,527 Square Feet Lot
$-- Zestimate®
$125/sqft
$-- HOA
What's special
Premium granite countertopsFully finished recreation roomBeautifully updated kitchen
- 105 days
- 439
- 54
Zillow last checked:
Listing updated:
Listed by:
Robert Salmons 888-216-6364,
Entera Realty, LLC
Source: MARIS,MLS#: 26041542 Originating MLS: St. Louis Association of REALTORS
Originating MLS: St. Louis Association of REALTORSFacts & features
Interior
Bedrooms & bathrooms
- Bedrooms: 3
- Bathrooms: 3
- Full bathrooms: 1
- 1/2 bathrooms: 2
Primary bedroom
- Level: Upper
- Area: 143
- Dimensions: 13x11
Bedroom 2
- Level: Upper
- Area: 110
- Dimensions: 11x10
Bedroom 3
- Level: Upper
- Area: 110
- Dimensions: 11x10
Kitchen
- Level: Main
- Area: 204
- Dimensions: 17x12
Living room
- Level: Upper
- Area: 204
- Dimensions: 17x12
Heating
- Has Heating (Unspecified Type)
Cooling
- Central Air
Appliances
- Included: Dishwasher, Disposal, Range Hood, Refrigerator
Features
- Ceiling Fan(s), Stone Counters
- Flooring: Carpet, Hardwood, Laminate, Tile, Vinyl
- Basement: Finished
- Has fireplace: No
Interior area
- Total structure area: 1,440
- Total interior livable area: 1,440 sqft
- Finished area above ground: 1,040
- Finished area below ground: 400
Property
Parking
- Total spaces: 1
- Parking features: Carport
- Carport spaces: 1
Features
- Levels: One
- Patio & porch: Patio
- Exterior features: Rain Gutters
- Fencing: Fenced
- Has view: Yes
- View description: City
Lot
- Size: 7,527 Square Feet
- Dimensions: 75 x 105 x 75 x 104
- Features: Level, Near Public Transit
Details
- Parcel number: 06K340663
- Special conditions: Standard
Construction
Type & style
- Home type: SingleFamily
- Architectural style: Traditional
- Property subtype: Single Family Residence
Materials
- Vinyl Siding
- Foundation: Slab
- Roof: Composition,Shingle
Condition
- Year built: 1964
Utilities & green energy
- Electric: Other
- Sewer: Public Sewer
- Water: Public
- Utilities for property: Electricity Available, Natural Gas Available, Underground Utilities, Water Available
Community & HOA
Community
- Subdivision: Flamingo Park 12 Sec 1
HOA
- Has HOA: No
Location
- Region: Florissant
Financial & listing details
- Price per square foot: $125/sqft
- Tax assessed value: $164,600
- Annual tax amount: $2,735
- Date on market: 7/6/2026
- Cumulative days on market: 105 days
- Listing terms: Cash,Conventional,FHA,VA Loan
- Electric utility on property: Yes
- Road surface type: Asphalt, Paved
Estimated market value
Not available
Estimated sales range
Not available
Not available
Price history
| Date | Event | Price |
|---|---|---|
| 9/17/2026 | Price change | $179,900-2.7%$125/sqft |
Source:  MARIS #26041542 Report a problem MARIS #26041542 Report a problem | ||
| 7/6/2026 | Listed for sale | $184,900+23.3%$128/sqft |
Source: MARIS #26041542 Report a problem | ||
| 5/28/2025 | Listing removed | $1,640$1/sqft |
Source: Zillow Rentals Report a problem | ||
| 5/21/2025 | Listed for rent | $1,640+4.5%$1/sqft |
Source: Zillow Rentals Report a problem | ||
| 3/2/2023 | Listing removed | -- |
Source: Zillow Rentals Report a problem | ||
| 2/15/2023 | Listed for rent | $1,570$1/sqft |
Source: Zillow Rentals Report a problem | ||
| 1/23/2023 | Listing removed | -- |
Source: Zillow Rentals Report a problem | ||
| 1/18/2023 | Listed for rent | $1,570$1/sqft |
Source: Zillow Rentals Report a problem | ||
| 6/23/2022 | Listing removed | -- |
Source: Zillow Rental Network Premium Report a problem | ||
| 6/15/2022 | Listed for rent | $1,570-3.4%$1/sqft |
Source: Zillow Rental Network Premium Report a problem | ||
| 6/7/2022 | Listing removed | -- |
Source: Zillow Rental Network Premium Report a problem | ||
| 4/7/2022 | Listed for rent | $1,625$1/sqft |
Source: Zillow Rental Network Premium Report a problem | ||
| 11/23/2021 | Sold | -- |
Source: MARIS #21073058 Report a problem | ||
| 11/2/2021 | Pending sale | $149,900$104/sqft |
Source: MARIS #21073058 Report a problem | ||
| 10/28/2021 | Listed for sale | $149,900$104/sqft |
Source: MARIS #21073058 Report a problem | ||
| 5/19/2003 | Sold | -- |
Source: Public Record Report a problem | ||
Public tax history
| Year | Property taxes | Tax assessment |
|---|---|---|
| 2025 | $2,735 +2.1% | $31,280 +4.4% |
| 2024 | $2,678 +0.1% | $29,970 |
| 2023 | $2,674 +23.5% | $29,970 +38.9% |
| 2022 | $2,166 +2.7% | $21,570 |
| 2021 | $2,110 +9.3% | $21,570 +16.3% |
| 2020 | $1,929 +13.1% | $18,540 |
| 2019 | $1,706 | $18,540 +21.3% |
| 2018 | $1,706 | $15,290 |
| 2017 | $1,706 +0.1% | $15,290 -2.4% |
| 2016 | $1,704 -3.7% | $15,670 |
| 2015 | $1,770 | $15,670 +12.7% |
| 2014 | $1,770 +18.3% | $13,910 |
| 2013 | $1,496 | $13,910 -17.3% |
| 2012 | -- | $16,830 |
| 2011 | -- | $16,830 -20% |
| 2010 | $2,095 +6.1% | $21,050 |
| 2009 | $1,974 -5% | $21,050 -13.7% |
| 2008 | $2,077 +28.2% | $24,390 |
| 2007 | $1,621 | $24,390 +35.4% |
| 2006 | $1,621 +2.4% | $18,010 |
| 2005 | $1,583 +33.9% | $18,010 +17.6% |
| 2003 | $1,182 +4.8% | $15,310 +8.4% |
| 2002 | $1,128 +14.1% | $14,130 |
| 2001 | $989 | $14,130 |
Find assessor info on the county website
Monthly payment
Est. payment
Payment breakdown
Explore the cost of this home by adjusting the details. Changes won't be saved.Climate risks
Neighborhood: 63031
Nearby schools
Schools provided by the listing agent
- Elementary: Walker Elem.
- Middle: Northwest Middle
- High: Hazelwood West High
Source: MARIS. This data may not be complete. We recommend contacting the local school district to confirm school assignments for this home.
Similar homes
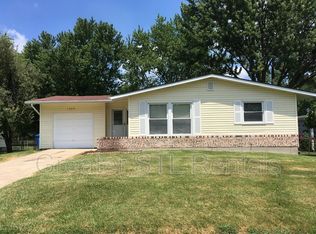
- $164,9003 bd2 ba1.3k sqft1820 Violet Dr, Florissant, MO 63031New Construction
 MLS ID #26042730, Robert Salmons, Entera Realty, LLC. MARIS
 - $199,9003 bd2 ba1.4k sqft2640 Suffolk Pl, Florissant, MO 63033For Sale
 MLS ID #26045147, Robert Salmons, Entera Realty, LLC. MARIS
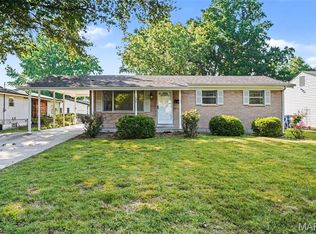
 - $219,9003 bd2 ba1.3k sqft3 Nordell Ct, Florissant, MO 63033For Sale
 MLS ID #26052414, Robert Salmons, Entera Realty, LLC. MARIS
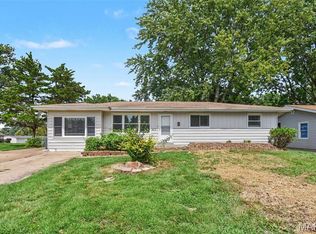
 - $214,9005 bd3 ba2k sqft1405 Del Rey Dr, Florissant, MO 63031For Sale
 MLS ID #26052419, Robert Salmons, Entera Realty, LLC. MARIS
 - $169,9003 bd3 ba1.1k sqft2535 Black Pine Ct, Florissant, MO 63031For SaleMLS ID #26041192, Robert Salmons, Entera Realty, LLC. MARIS
- $169,9003 bd2 ba1.2k sqft30 Saint Edward Ln, Florissant, MO 63033For SaleMLS ID #26038767, Robert Salmons, Entera Realty, LLC. MARIS
- $209,9003 bd2 ba1.5k sqft4 Colt Cir, Florissant, MO 63033New ConstructionMLS ID #26057817, Robert Salmons, Entera Realty, LLC. MARIS
- $194,9003 bd2 ba1k sqft1265 Mallard Ln, Florissant, MO 63031For SaleMLS ID #26025823, Robert Salmons, Entera Realty, LLC. MARIS
- $169,9004 bd2 ba1.2k sqft850 Campion Ln, Florissant, MO 63031For SaleMLS ID #26043060, Robert Salmons, Entera Realty, LLC. MARIS
- $179,9003 bd2 ba1.1k sqft735 Starlet Dr, Florissant, MO 63031For SaleMLS ID #26063956, Robert Salmons, Entera Realty, LLC. MARIS
- $214,9003 bd2 ba1.7k sqft1106 Borden Dr, Florissant, MO 63031For SaleMLS ID #26058093, Robert Salmons, Entera Realty, LLC. MARIS
- $209,9004 bd3 ba1.2k sqft5172 Priorybrook Rd, Florissant, MO 63033For SaleMLS ID #26049848, Robert Salmons, Entera Realty, LLC. MARIS
- $187,0003 bd2 ba974 sqft6720 Foxbend Ct, Florissant, MO 63033For SaleMLS ID #26055734, Robert Salmons, Entera Realty, LLC. MARIS
- $189,9003 bd2 ba1.2k sqft1785 Bobbinray Ave, Florissant, MO 63031For SaleMLS ID #26063959, Robert Salmons, Entera Realty, LLC. MARIS
- $184,9003 bd2 ba1.7k sqft1150 Kostka Ln, Florissant, MO 63031For SaleMLS ID #26032933, Robert Salmons, Entera Realty, LLC. MARIS
- $164,9003 bd2 ba1.1k sqft1105 5th Plz, Florissant, MO 63031For SaleMLS ID #26040495, Robert Salmons, Entera Realty, LLC. MARIS
- $209,9004 bd2 ba1.4k sqft2511 Rhapsody Ln, Florissant, MO 63031For SaleMLS ID #26058857, Robert Salmons, Entera Realty, LLC. MARIS
- $249,9002 bd1 ba1.3k sqft7930 Menola St, Saint Louis, MO 63123For SaleMLS ID #26064116, Lucy Feicht, Lou Realty Group. MARIS
- $189,0003 bd3 ba1.3k sqft12021 Cato Dr, Florissant, MO 63033For SaleMLS ID #26063804, Randy L Mattie, Platinum Realty of St. Louis. MARIS
- $179,9003 bd2 ba1.2k sqft840 Babler Dr, Florissant, MO 63031For SaleMLS ID #26038210, Robert Salmons, Entera Realty, LLC. MARIS
- $204,9003 bd2 ba1.2k sqft3 Wickham Fen Rd, Florissant, MO 63033For SaleMLS ID #26051836, Robert Salmons, Entera Realty, LLC. MARIS
- $155,0004 bd1 ba1.7k sqft8408 Chalons Ct, Saint Louis, MO 63134For SaleMLS ID #26064341, Anthony Garavaglia, Wood Brothers Realty. MARIS
- $159,9003 bd2 ba1k sqft1145 Cheyenne Dr, Florissant, MO 63033For SaleMLS ID #26029335, Robert Salmons, Entera Realty, LLC. MARIS
- $184,9003 bd2 ba1.6k sqft11533 Sherrington Dr, Saint Louis, MO 63138For SaleMLS ID #26056029, Robert Salmons, Entera Realty, LLC. MARIS
- $259,0003 bd3 ba1.2k sqft3865 Belcroft Dr, Florissant, MO 63034For SaleMLS ID #26057544, Mila Schumacher, Coldwell Banker Realty - Gundaker. MARIS
- $160,0003 bd3 ba1.2k sqft1114 Northdale Ave, Saint Louis, MO 63138For SaleMLS ID #26056290, KJ J Tottle, Equity Missouri LLC. MARIS
- $192,9003 bd2 ba1.1k sqft6706 Vineland Dr, Hazelwood, MO 63042For SaleMLS ID #26039478, Robert Salmons, Entera Realty, LLC. MARIS
- $159,9003 bd1 ba1k sqft2295 Liberty Dr, Florissant, MO 63031For SaleMLS ID #26062974, Robert Salmons, Entera Realty, LLC. MARIS
- $189,9003 bd2 ba1.3k sqft985 Belmont Ter, Florissant, MO 63033For SaleMLS ID #26032935, Robert Salmons, Entera Realty, LLC. MARIS
- $199,9004 bd3 ba1.5k sqft1530 Loveland Dr, Florissant, MO 63031For SaleMLS ID #26049554, Robert Salmons, Entera Realty, LLC. MARIS
- $194,9003 bd2 ba1.7k sqft1725 Yaqui Dr, Florissant, MO 63031For SaleMLS ID #26037014, Robert Salmons, Entera Realty, LLC. MARIS
- $183,0003 bd2 ba1.1k sqft11952 Cato Dr, Florissant, MO 63033For SaleMLS ID #26034489, Robert Salmons, Entera Realty, LLC. MARIS
- $124,9002 bd1 ba720 sqft9421 Chester Ave, Saint Louis, MO 63114For SaleMLS ID #26051065, Kati A Underwood, Equity Missouri LLC. MARIS
- $184,9003 bd2 ba1.1k sqft2322 Battlefield Dr, Florissant, MO 63031For SaleMLS ID #26034135, Robert Salmons, Entera Realty, LLC. MARIS
- $179,9003 bd2 ba1k sqft570 Saint Christina Ln, Florissant, MO 63031For SaleMLS ID #26039106, Robert Salmons, Entera Realty, LLC. MARIS
- $159,9003 bd2 ba1k sqft3110 Sabrina Ln, Florissant, MO 63031New ConstructionMLS ID #26047448, Robert Salmons, Entera Realty, LLC. MARIS
- $219,9004 bd2 ba1.5k sqft1440 Burning Tree Dr, Florissant, MO 63033For SaleMLS ID #26030866, Robert Salmons, Entera Realty, LLC. MARIS
- $199,9003 bd2 ba1.7k sqft2180 David Dr, Florissant, MO 63031For SaleMLS ID #26047909, Robert Salmons, Entera Realty, LLC. MARIS
- $219,9004 bd2 ba1.5k sqft4347 Varano Dr, Florissant, MO 63033For SaleMLS ID #26061722, Michelle E Woodland-Lidster, Mainstay Brokerage, LLC. MARIS
- $220,0002 bd1 ba1.4k sqft335 W Saint Anthony Ln, Florissant, MO 63031For SaleMLS ID #26058028, Jay Cammon, Three Doors LLC. MARIS
