Welcome to this beautiful 3-bedroom, 1.5-bathroom home located in the desirable Whitecliffe Park 1 neighborhood.This charming west-facing home features a desirable open-concept floorplan, creating a seamless and airy flow throughout the main living areas. The updated kitchen is a standout, beautifully finished with sleek granite countertops and modern stainless steel appliances. Perfect for relaxation and privacy, the primary bedroom boasts its own attached primary bathroom and a large walk-in closet. The interior is completed by a blend of comfortable carpet and durable vinyl/laminate flooring, leading down to a partially finished basement that offers excellent versatility for your lifestyle needs. Step outside to find a fully fenced-in backyard, ideal for outdoor gatherings and activities, along with the convenience of an attached 1-car garage. This property presents an exceptional opportunity to embrace a comfortable and convenient lifestyle near local parks, restaurants, and vibrant city activities.
Active
Listed by: Entera Realty, LLC • Robert Salmons
$197,900
6706 Vineland Dr, Hazelwood, MO 63042
3beds
1,196sqft
:
Get pre-qualified$1,345/mo
Single Family Residence
Built in 1960
9,478 Square Feet Lot
$-- Zestimate®
$165/sqft
$-- HOA
What's special
Fully fenced-in backyardSleek granite countertopsDesirable open-concept floorplanUpdated kitchenModern stainless steel appliancesLarge walk-in closetWest-facing home
- 26 days |
- 897 |
- 98 |
Likely to sell faster than
Zillow last checked:
Listing updated:
Listed by:
Robert Salmons 888-216-6364,
Entera Realty, LLC
Source: MARIS,MLS#: 26039478 Originating MLS: St. Louis Association of REALTORS
Originating MLS: St. Louis Association of REALTORSFacts & features
Interior
Bedrooms & bathrooms
- Bedrooms: 3
- Bathrooms: 2
- Full bathrooms: 1
- 1/2 bathrooms: 1
- Main level bathrooms: 2
- Main level bedrooms: 3
Primary bedroom
- Features: Floor Covering: Wood
- Level: Main
- Area: 121
- Dimensions: 11x11
Bedroom 2
- Features: Floor Covering: Wood
- Level: Main
- Area: 120
- Dimensions: 12x10
Bedroom 3
- Features: Floor Covering: Wood
- Level: Main
- Area: 88
- Dimensions: 11x8
Kitchen
- Level: Main
- Area: 132
- Dimensions: 12x11
Living room
- Features: Floor Covering: Carpeting
- Level: Main
- Area: 266
- Dimensions: 19x14
Heating
- Forced Air, Natural Gas
Cooling
- Ceiling Fan(s), Central Air, Electric
Appliances
- Included: Dishwasher, Freezer, Range, Range Hood, Refrigerator
Features
- Separate Dining, Workshop/Hobby Area
- Flooring: Carpet, Laminate, Vinyl
- Basement: Partially Finished,Full,Sleeping Area
- Has fireplace: No
Interior area
- Total structure area: 1,196
- Total interior livable area: 1,196 sqft
- Finished area above ground: 1,196
Property
Parking
- Total spaces: 1
- Parking features: Covered, Garage, Garage Door Opener
- Attached garage spaces: 1
Features
- Levels: One
- Patio & porch: Patio
- Exterior features: Barbecue, Rain Gutters
- Fencing: Back Yard
- Has view: Yes
- View description: City
Lot
- Size: 9,478 Square Feet
- Dimensions: 128/96 x 88/80
- Features: Corner Lot, Level
Details
- Parcel number: 08L210040
- Special conditions: Standard
Construction
Type & style
- Home type: SingleFamily
- Architectural style: Ranch
- Property subtype: Single Family Residence
Materials
- Vinyl Siding
- Foundation: Slab
- Roof: Composition
Condition
- Year built: 1960
Utilities & green energy
- Electric: Other
- Sewer: Public Sewer
- Water: Public
- Utilities for property: Natural Gas Available, Underground Utilities
Community & HOA
Community
- Subdivision: Whitecliffe Park 1
HOA
- Has HOA: No
Location
- Region: Hazelwood
Financial & listing details
- Price per square foot: $165/sqft
- Tax assessed value: $180,300
- Annual tax amount: $2,596
- Date on market: 7/6/2026
- Cumulative days on market: 26 days
- Listing terms: Cash,Conventional,FHA,VA Loan
- Road surface type: Asphalt, Paved

Robert Salmons
(713) 424-8374
By pressing Contact Agent, you agree that the real estate professional identified above may call/text you about your search, which may involve use of automated means and pre-recorded/artificial voices. You don't need to consent as a condition of buying any property, goods, or services. Message/data rates may apply. You also agree to our Terms of Use. Zillow does not endorse any real estate professionals. We may share information about your recent and future site activity with your agent to help them understand what you're looking for in a home.
Estimated market value
Not available
Estimated sales range
Not available
Not available
Price history
| Date | Event | Price |
|---|---|---|
| 7/6/2026 | Listed for sale | $197,900+72.2%$165/sqft |
Source:  MARIS #26039478 Report a problem MARIS #26039478 Report a problem | ||
| 5/23/2022 | Listing removed | -- |
Source: Zillow Rental Network Premium Report a problem | ||
| 4/18/2022 | Listed for rent | $1,625$1/sqft |
Source: Zillow Rental Network Premium Report a problem | ||
| 1/11/2022 | Sold | -- |
Source: MARIS #21087002 Report a problem | ||
| 2/20/2019 | Sold | -- |
Source: MARIS #19002993 Report a problem | ||
| 1/21/2019 | Pending sale | $114,900$96/sqft |
Source: Keller Williams Realty St. Louis #19002993 Report a problem | ||
| 1/16/2019 | Listed for sale | $114,900$96/sqft |
Source: Keller Williams Realty STL #19002993 Report a problem | ||
| 6/4/2010 | Sold | -- |
Source: Public Record Report a problem | ||
| 3/31/2004 | Sold | -- |
Source: Public Record Report a problem | ||
| 12/20/2001 | Sold | -- |
Source: Public Record Report a problem | ||
Public tax history
| Year | Property taxes | Tax assessment |
|---|---|---|
| 2025 | $2,596 -1.3% | $34,260 +6.1% |
| 2024 | $2,629 -1.3% | $32,280 |
| 2023 | $2,664 +27.4% | $32,280 +42.9% |
| 2022 | $2,091 +1.7% | $22,590 |
| 2021 | $2,056 +3.4% | $22,590 +10.5% |
| 2020 | $1,988 +15.1% | $20,440 |
| 2019 | $1,727 | $20,440 +21.5% |
| 2018 | $1,727 | $16,820 |
| 2017 | $1,727 +0.7% | $16,820 -1.6% |
| 2016 | $1,715 -2.4% | $17,100 |
| 2015 | $1,757 | $17,100 +1.5% |
| 2014 | $1,757 +3.5% | $16,840 |
| 2013 | $1,698 | $16,840 -5.1% |
| 2012 | -- | $17,750 |
| 2011 | -- | $17,750 -17.2% |
| 2010 | $2,066 +4.9% | $21,450 |
| 2009 | $1,970 -0.1% | $21,450 -10.4% |
| 2008 | $1,973 +16% | $23,940 |
| 2007 | $1,701 | $23,940 +21.5% |
| 2006 | $1,701 +3% | $19,710 |
| 2005 | $1,652 +57% | $19,710 +27.7% |
| 2003 | $1,053 +4.1% | $15,430 +11.9% |
| 2002 | $1,011 +6.8% | $13,790 |
| 2001 | $947 | $13,790 |
Find assessor info on the county website
Monthly payment
Est. payment
Payment breakdown
Explore the cost of this home by adjusting the details. Changes won't be saved.Climate risks
Neighborhood: 63042
Nearby schools
GreatSchools rating
- 5/10Armstrong Elementary SchoolGrades: PK-5Distance: 0.3 mi
- 3/10West Middle SchoolGrades: 6-8Distance: 2 mi
- 3/10Hazelwood West High SchoolGrades: 9-12Distance: 0.4 mi
Schools provided by the listing agent
- Elementary: Armstrong Elem.
- Middle: West Middle
- High: Hazelwood West High
Source: MARIS. This data may not be complete. We recommend contacting the local school district to confirm school assignments for this home.
- $168,9003 bd1 ba1.1k sqft811 Bellflower Dr, Hazelwood, MO 63042Off Market
- $214,9004 bd2 ba1.7k sqft6708 Vineland Dr, Hazelwood, MO 63042Off Market
- $160,3003 bd1 ba962 sqft6703 Vineland Dr, Hazelwood, MO 63042Off Market
- $--4 bd2 ba1.1k sqft809 Bellflower Dr, Hazelwood, MO 63042Sold
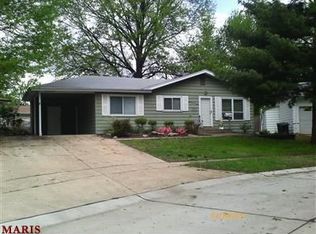
- $--3 bd1 ba1.2k sqft6705 Vineland Dr, Hazelwood, MO 63042Sold
- $171,6003 bd1 ba962 sqft812 Bellflower Dr, Hazelwood, MO 63042Off Market
- $175,2003 bd1 ba962 sqft810 Bellflower Dr, Hazelwood, MO 63042Off Market
- $195,9003 bd2 ba1.2k sqft6710 Vineland Dr, Hazelwood, MO 63042Off Market
Similar homes
- $194,9003 bd2 ba1.1k sqft566 Candle Light Ln, Hazelwood, MO 63042New Construction

 MLS ID #26038422, Robert Salmons, Entera Realty, LLC. MARIS
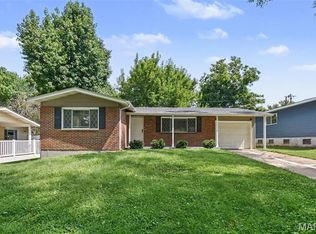
 - $169,9004 bd2 ba1.2k sqft8429 Jacklin Ave, Hazelwood, MO 63042For Sale
 MLS ID #26047907, Robert Salmons, Entera Realty, LLC. MARIS
 - $219,9003 bd2 ba1k sqft1555 Ville Gloria Ln, Hazelwood, MO 63042For Sale
 MLS ID #26039480, Robert Salmons, Entera Realty, LLC. MARIS
 - $224,9003 bd2 ba1.6k sqft7430 Sir Lords Ln, Hazelwood, MO 63042For Sale
 MLS ID #26029771, Robert Salmons, Entera Realty, LLC. MARIS
 - $169,9003 bd2 ba1.3k sqft5319 Ville Angela Ln, Hazelwood, MO 63042For SaleMLS ID #26016984, Robert Salmons, Entera Realty, LLC. MARIS
- $204,9003 bd2 ba1.7k sqft1725 Yaqui Dr, Florissant, MO 63031For SaleMLS ID #26037014, Robert Salmons, Entera Realty, LLC. MARIS
- $194,9003 bd2 ba1.3k sqft985 Belmont Ter, Florissant, MO 63033For SaleMLS ID #26032935, Robert Salmons, Entera Realty, LLC. MARIS
- $189,9003 bd2 ba1k sqft570 Saint Christina Ln, Florissant, MO 63031For SaleMLS ID #26039106, Robert Salmons, Entera Realty, LLC. MARIS
- $179,9004 bd2 ba1.2k sqft850 Campion Ln, Florissant, MO 63031For SaleMLS ID #26043060, Robert Salmons, Entera Realty, LLC. MARIS
- $189,9003 bd2 ba1.2k sqft840 Babler Dr, Florissant, MO 63031For SaleMLS ID #26038210, Robert Salmons, Entera Realty, LLC. MARIS
- $179,9004 bd2 ba999 sqft1800 Bobbinray Ave, Florissant, MO 63031For SaleMLS ID #26045144, Danielle Barford, Avenue Real Estate Group. MARIS
- $194,9003 bd3 ba1k sqft2560 Suffolk Pl, Florissant, MO 63033For SaleMLS ID #26037013, Robert Salmons, Entera Realty, LLC. MARIS
- $215,0003 bd1 ba952 sqft2662 Bonniebrook Dr, Maryland Heights, MO 63043For SaleMLS ID #26039809, Kim Platt, Coldwell Banker Realty - Gundaker West Regional. MARIS
- $235,0003 bd2 ba936 sqft1496 El Camino Dr, Florissant, MO 63031For SaleMLS ID #26045100, Kelli D Gorla, DRG - Delhougne Realty Group. MARIS
- $174,9003 bd1 ba1.5k sqft200 Falcon Dr, Florissant, MO 63031For SaleMLS ID #26042726, Ashleigh Bolar, Keller Williams Marquee. MARIS
- $189,9003 bd2 ba1.7k sqft1150 Kostka Ln, Florissant, MO 63031For SaleMLS ID #26032933, Robert Salmons, Entera Realty, LLC. MARIS
- $199,9003 bd2 ba1.1k sqft2322 Battlefield Dr, Florissant, MO 63031For SaleMLS ID #26034135, Robert Salmons, Entera Realty, LLC. MARIS
- $214,9003 bd2 ba1.3k sqft3265 Classic Dr, Florissant, MO 63033For SaleMLS ID #26039477, Robert Salmons, Entera Realty, LLC. MARIS
- $179,0003 bd2 ba1.3k sqft9715 Ridge Ave, Saint Louis, MO 63114For SaleMLS ID #26048169, Kimberli Armstrong, Legacy Realty & Associates, LLC. MARIS
- $203,0003 bd2 ba1.1k sqft11952 Cato Dr, Florissant, MO 63033For SaleMLS ID #26034489, Robert Salmons, Entera Realty, LLC. MARIS
