Back on the market and ready to go! Welcome home to this charming 3-bedroom, 1-bath ranch nestled in the heart of Maryland Heights! Thoughtfully updated while maintaining its cozy character, this 952-square-foot home is the perfect place to put down roots.
Step inside to find beautiful new flooring (2024) throughout and a recently renovated bathroom that adds a fresh, modern touch. Outside, you’ll love the spacious, fully fenced backyard with a brand-new fence (2024)—ideal for entertaining, gardening, letting pets play, or simply relaxing after a long day. The one-car garage and main-level laundry add to the comfort you will feel living here.
One of the best features of this home is its unbeatable location. Just minutes from Pattonville High School, Aquaport, the Maryland Heights Community Center, shopping, dining, and major highways, you’ll enjoy the convenience of being close to everything while still feeling right at home in a welcoming neighborhood.
Lovingly cared for, this home offers the warmth, comfort, and charm that make it easy to fall in love. Whether you’re a first-time homebuyer, looking to downsize, or searching for a place to make lasting memories, this inviting ranch is ready to welcome you home. Affordable, adorable, and absolutely worth a look!
Municipal inspection almost completed!
Pending
Listed by: Coldwell Banker Realty - Gundaker West Regional • Kim Platt • 314-484-9711
$215,000
2662 Bonniebrook Dr, Maryland Heights, MO 63043
3beds
952sqft
Single Family Residence
Built in 1960
7,501 Square Feet Lot
$-- Zestimate®
$226/sqft
$-- HOA
What's special
One-car garageSpacious fully fenced backyardWarmth comfort and charmRecently renovated bathroomMain-level laundry
- 31 days
- 814
- 59
Zillow last checked:
Listing updated:
Listed by:
Kim Platt 314-484-9711,
Coldwell Banker Realty - Gundaker West Regional
Source: MARIS,MLS#: 26039809 Originating MLS: St. Louis Association of REALTORS
Originating MLS: St. Louis Association of REALTORSFacts & features
Interior
Bedrooms & bathrooms
- Bedrooms: 3
- Bathrooms: 1
- Full bathrooms: 1
- Main level bathrooms: 1
- Main level bedrooms: 3
Heating
- Forced Air
Cooling
- Central Air
Appliances
- Included: Stainless Steel Appliance(s)
- Laundry: Laundry Closet
Features
- Flooring: Luxury Vinyl
- Windows: Insulated Windows
- Has basement: No
- Has fireplace: No
Interior area
- Total structure area: 952
- Total interior livable area: 952 sqft
- Finished area above ground: 952
Property
Parking
- Total spaces: 1
- Parking features: Garage - Attached
- Attached garage spaces: 1
Features
- Levels: One
Lot
- Size: 7,501 Square Feet
- Dimensions: 60 x 127 x 60 x 127
- Features: Rectangular Lot
Details
- Parcel number: 12O330445
- Special conditions: Standard
Construction
Type & style
- Home type: SingleFamily
- Architectural style: Ranch
- Property subtype: Single Family Residence
Materials
- Vinyl Siding
- Foundation: Slab
Condition
- Year built: 1960
Utilities & green energy
- Electric: 220 Volts
- Sewer: Public Sewer
- Water: Public
- Utilities for property: Cable Connected, Electricity Connected, Natural Gas Connected, Phone Connected, Sewer Connected, Water Connected
Community & HOA
Community
- Subdivision: Vohsen Park 2
HOA
- Has HOA: No
Location
- Region: Maryland Heights
Financial & listing details
- Price per square foot: $226/sqft
- Tax assessed value: $171,000
- Annual tax amount: $2,456
- Date on market: 7/29/2026
- Cumulative days on market: 31 days
- Listing terms: Cash,Conventional,FHA,VA Loan
- Electric utility on property: Yes
Estimated market value
Not available
Estimated sales range
Not available
Not available
Price history
| Date | Event | Price |
|---|---|---|
| 8/27/2026 | Pending sale | $215,000$226/sqft |
Source:  MARIS #26039809 Report a problem MARIS #26039809 Report a problem | ||
| 8/21/2026 | Listed for sale | $215,000$226/sqft |
Source: MARIS #26039809 Report a problem | ||
| 8/7/2026 | Contingent | $215,000$226/sqft |
Source: MARIS #26039809 Report a problem | ||
| 7/29/2026 | Listed for sale | $215,000$226/sqft |
Source: MARIS #26039809 Report a problem | ||
| 11/13/2023 | Sold | -- |
Source: Public Record Report a problem | ||
Public tax history
| Year | Property taxes | Tax assessment |
|---|---|---|
| 2025 | $2,456 -0.8% | $32,490 +5.7% |
| 2024 | $2,477 -0.5% | $30,740 |
| 2023 | $2,489 +17.8% | $30,740 +31% |
| 2022 | $2,112 +1.1% | $23,460 |
| 2021 | $2,089 -3.9% | $23,460 -1.1% |
| 2020 | $2,173 +16.8% | $23,730 |
| 2019 | $1,860 | $23,730 +27.4% |
| 2018 | $1,860 | $18,620 |
| 2017 | $1,860 +1.5% | $18,620 +4.6% |
| 2016 | $1,832 +2.7% | $17,800 |
| 2015 | $1,783 | $17,800 -4.6% |
| 2014 | $1,783 -4% | $18,650 |
| 2013 | $1,857 | $18,650 +0.5% |
| 2012 | -- | $18,560 +18.7% |
| 2011 | -- | $15,630 -24.8% |
| 2010 | $1,648 +7.2% | $20,780 |
| 2009 | $1,537 +3.4% | $20,780 -5.5% |
| 2008 | $1,487 +16.1% | $21,980 |
| 2007 | $1,281 | $21,980 +24.5% |
| 2006 | $1,281 -1% | $17,650 |
| 2005 | $1,293 +30.3% | $17,650 +28.4% |
| 2003 | $992 +5.4% | $13,750 +9.2% |
| 2002 | $941 +19.3% | $12,590 |
| 2001 | $789 | $12,590 |
Find assessor info on the county website
Monthly payment
Est. payment
Payment breakdown
Explore the cost of this home by adjusting the details. Changes won't be saved.Climate risks
Neighborhood: 63043
Nearby schools
Schools provided by the listing agent
- Elementary: Rose Acres Elem.
- Middle: Pattonville Heights Middle
- High: Pattonville Sr. High
Source: MARIS. This data may not be complete. We recommend contacting the local school district to confirm school assignments for this home.
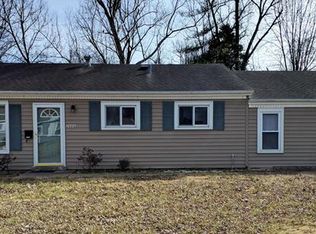
- $193,3004 bd1 ba1.3k sqft2666 Bonniebrook Dr, Maryland Heights, MO 63043Off Market
- $227,2003 bd2 ba952 sqft2658 Bonniebrook Dr, Maryland Heights, MO 63043Off Market
- $235,5002 bd1 ba952 sqft2654 Bonniebrook Dr, Maryland Heights, MO 63043Off Market
- $179,2003 bd1 ba966 sqft2670 Bonniebrook Dr, Maryland Heights, MO 63043Off Market
Similar homes
- $259,9993 bd2 ba1k sqft2263 McKelvey Rd, Maryland Heights, MO 63043For Sale

 MLS ID #26047134, Robert A Wadsack, House Sold Easy Realty, LLC. MARIS
 - $308,0003 bd2 ba1.4k sqft11482 Essex Ave, Maryland Heights, MO 63043For Sale
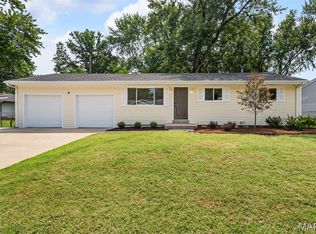 MLS ID #26052280, Katie Maginn, Coldwell Banker Premier Group. MARIS
 - $227,5003 bd1 ba1k sqft2349 Buller Dr, Saint Louis, MO 63114For Sale
 MLS ID #26036082, Kathy L Bradley, Keller Williams Realty West. MARIS
 - $220,0003 bd2 ba1.3k sqft10724 Saint Matthew Ln, Saint Ann, MO 63074For Sale
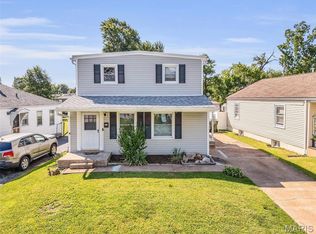 MLS ID #26039006, Becky J Harrington, RE/MAX Results. MARIS
 - $225,0003 bd1 ba986 sqft1015 S 6th St, Saint Charles, MO 63301For SaleMLS ID #26046511, Courtney J Callahan, Keller Williams Chesterfield. MARIS
- $197,9003 bd2 ba1.1k sqft6706 Vineland Dr, Hazelwood, MO 63042For SaleMLS ID #26039478, Robert Salmons, Entera Realty, LLC. MARIS
- $185,0003 bd2 ba1k sqft3166 O Hare Dr, Saint Ann, MO 63074For SaleMLS ID #26049469, Hilda C Rendon, Lou Realty Group. MARIS
- $194,9003 bd2 ba1.1k sqft566 Candle Light Ln, Hazelwood, MO 63042New ConstructionMLS ID #26038422, Robert Salmons, Entera Realty, LLC. MARIS
- $209,9003 bd2 ba1.2k sqft3 Wickham Fen Rd, Florissant, MO 63033For SaleMLS ID #26051836, Robert Salmons, Entera Realty, LLC. MARIS
- $175,0004 bd2 ba1.2k sqft10866 Mercer Ct, Saint Ann, MO 63074For SaleMLS ID #26043185, Janelle Stowers, Stowers Realty Group LLC. MARIS
- $235,0003 bd2 ba936 sqft1496 El Camino Dr, Florissant, MO 63031For SaleMLS ID #26045100, Kelli D Gorla, DRG - Delhougne Realty Group. MARIS
- $214,9004 bd3 ba1.2k sqft5172 Priorybrook Rd, Florissant, MO 63033For SaleMLS ID #26049848, Robert Salmons, Entera Realty, LLC. MARIS
- $229,0003 bd2 ba1k sqft1800 Apple Blossom Ct, Florissant, MO 63031For SaleMLS ID #26042628, Steven J Feldewert, American Landmark Realty. MARIS
- $209,9003 bd3 ba1.3k sqft2675 Narraganset Dr, Florissant, MO 63033For SaleMLS ID #26021908, Robert Salmons, Entera Realty, LLC. MARIS
- $204,9003 bd2 ba1k sqft1265 Mallard Ln, Florissant, MO 63031For SaleMLS ID #26025823, Robert Salmons, Entera Realty, LLC. MARIS
- $229,9003 bd2 ba1.3k sqft3 Nordell Ct, Florissant, MO 63033For SaleMLS ID #26052414, Robert Salmons, Entera Realty, LLC. MARIS
- $209,9002 bd1 ba1.3k sqft9809 Huntingdon Ln, Saint Louis, MO 63123For SaleMLS ID #26053737, Eric J Wittman, St. Louis Area Properties, LLC. MARIS
- $239,9002 bd1 ba1k sqft2302 N 5th St, Saint Charles, MO 63301For SaleMLS ID #26041967, Mike J Galbally, Real Broker LLC. MARIS
- $223,0003 bd2 ba1k sqft6780 Lesli Mari Ct, Florissant, MO 63033For SaleMLS ID #26050448, Robert Salmons, Entera Realty, LLC. MARIS
