Completely Renovated Hidden Gem!
This exceptional home has been thoughtfully renovated from top to bottom, with virtually nothing left untouched. The result is a truly move-in-ready property offering the feel and finishes of a brand-new home while retaining the character and space of an established property.
The brand-new kitchen features fresh finishes and modern appeal, complemented by beautifully updated bathrooms. The entire basement has been newly finished, providing valuable additional living space for a family room, recreation area, home office, gym, or whatever fits your lifestyle.
Major mechanical updates include new electrical service and panel, new plumbing and fixtures, and all-new light fixtures throughout. The home also features all-new windows, new flooring, refinished hardwood floors on the main level, new moulding, and new six-panel doors. Fresh paint throughout completes the clean, updated look.
The oversized three-car garage with dedicated shop area is a rare find, offering plenty of room for vehicles, hobbies, storage, or projects. New garage doors and openers add even more convenience.
Outside, you'll find a huge, level, fully fenced backyard just shy of 1/3 acre, offering an abundance of space for entertaining, pets, gardening, recreation, or simply enjoying the outdoors. The newer oversized driveway provides plenty of parking, while new landscaping creates an inviting first impression.
From the major systems to the smallest finishing details, there is truly nothing that has gone untouched. This is a rare opportunity to own a comprehensively renovated home with exceptional space, updates, and functionality. A true hidden gem—come see it for yourself!
Active
Listed by: Coldwell Banker Premier Group • Katie Maginn • 314-368-3166
$308,000
11482 Essex Ave, Maryland Heights, MO 63043
3beds
1,400sqft
Single Family Residence
Built in 1960
0.27 Acres Lot
$306,700 Zestimate®
$220/sqft
$-- HOA
What's special
New mouldingFresh paint throughoutAdditional living spaceAll-new light fixtures throughoutBrand-new kitchenBeautifully updated bathroomsAll-new windows
- 9 days
- 920
- 83
Likely to sell faster than
Zillow last checked:
Listing updated:
Listed by:
Katie Maginn 314-368-3166,
Coldwell Banker Premier Group
Source: MARIS,MLS#: 26052280 Originating MLS: St. Louis Association of REALTORS
Originating MLS: St. Louis Association of REALTORSFacts & features
Interior
Bedrooms & bathrooms
- Bedrooms: 3
- Bathrooms: 2
- Full bathrooms: 2
- Main level bathrooms: 1
- Main level bedrooms: 3
Heating
- Forced Air, Natural Gas
Cooling
- Ceiling Fan(s), Central Air
Appliances
- Laundry: In Basement
Features
- Flooring: Hardwood
- Basement: Concrete,Partially Finished,Sleeping Area,Walk-Up Access
- Has fireplace: No
Interior area
- Total structure area: 1,400
- Total interior livable area: 1,400 sqft
- Finished area above ground: 864
- Finished area below ground: 536
Video & virtual tour
Property
Parking
- Total spaces: 3
- Parking features: Additional Parking, Attached, Concrete, Driveway, Garage, Garage Door Opener, Garage Faces Front
- Attached garage spaces: 3
- Has uncovered spaces: Yes
Features
- Levels: One
- Patio & porch: Front Porch, Patio
- Exterior features: Lighting
- Fencing: Back Yard
Lot
- Size: 0.27 Acres
- Dimensions: 71 x 160 75 x 160
- Features: Back Yard, Level
Details
- Parcel number: 13N530854
- Special conditions: Standard
Construction
Type & style
- Home type: SingleFamily
- Architectural style: Ranch
- Property subtype: Single Family Residence
Materials
- Vinyl Siding
- Foundation: Concrete Perimeter
- Roof: Architectural Shingle
Condition
- Year built: 1960
Utilities & green energy
- Electric: Ameren
- Sewer: Public Sewer
- Water: Public
- Utilities for property: Cable Available, Electricity Connected, Natural Gas Connected, Sewer Connected, Water Connected
Community & HOA
Community
- Subdivision: Joanne Manor
HOA
- Has HOA: No
Location
- Region: Maryland Heights
Financial & listing details
- Price per square foot: $220/sqft
- Tax assessed value: $213,900
- Annual tax amount: $2,916
- Date on market: 8/25/2026
- Cumulative days on market: 9 days
- Listing terms: Cash,Conventional,FHA,VA Loan
- Ownership: Private
- Electric utility on property: Yes
Estimated market value
$306,700
$291,000 - $322,000
$2,097/mo
Price history
| Date | Event | Price |
|---|---|---|
| 8/25/2026 | Listed for sale | $308,000+41.3%$220/sqft |
Source:  MARIS #26052280 Report a problem MARIS #26052280 Report a problem | ||
| 11/20/2025 | Listing removed | $218,000$156/sqft |
Source: MARIS #25072129 Report a problem | ||
| 11/11/2025 | Price change | $218,000-3.1%$156/sqft |
Source: MARIS #25072129 Report a problem | ||
| 10/24/2025 | Listed for sale | $225,000$161/sqft |
Source: MARIS #25072129 Report a problem | ||
| 8/6/2025 | Sold | -- |
Source: Public Record Report a problem | ||
Public tax history
| Year | Property taxes | Tax assessment |
|---|---|---|
| 2025 | $2,916 +13.9% | $40,640 +21.5% |
| 2024 | $2,560 -0.5% | $33,440 |
| 2023 | $2,574 +16.6% | $33,440 +28.2% |
| 2022 | $2,207 -1% | $26,090 |
| 2021 | $2,229 +11.3% | $26,090 +10.5% |
| 2020 | $2,002 +11.2% | $23,620 |
| 2019 | $1,801 | $23,620 +21.3% |
| 2018 | $1,801 | $19,480 |
| 2017 | $1,801 +0.1% | $19,480 -0.3% |
| 2016 | $1,799 -2% | $19,530 |
| 2015 | $1,836 | $19,530 -2.1% |
| 2014 | $1,836 +0.6% | $19,950 |
| 2013 | $1,825 | $19,950 +13% |
| 2012 | -- | $17,650 |
| 2011 | -- | $17,650 -13.8% |
| 2010 | $1,571 +8.8% | $20,480 -0.1% |
| 2009 | $1,444 -17.9% | $20,500 -22.2% |
| 2008 | $1,758 +14.8% | $26,350 |
| 2007 | $1,532 | $26,350 +23.7% |
| 2006 | $1,532 -1.1% | $21,300 |
| 2005 | $1,548 +23.5% | $21,300 +33.6% |
| 2003 | $1,254 +1.9% | $15,940 -5.1% |
| 2002 | $1,230 +36% | $16,800 |
| 2001 | $905 | $16,800 |
Find assessor info on the county website
Monthly payment
Est. payment
Payment breakdown
Explore the cost of this home by adjusting the details. Changes won't be saved.Climate risks
Neighborhood: 63043
Nearby schools
Schools provided by the listing agent
- Elementary: Parkwood Elem.
- Middle: Pattonville Heights Middle
- High: Pattonville Sr. High
Source: MARIS. This data may not be complete. We recommend contacting the local school district to confirm school assignments for this home.
Similar homes
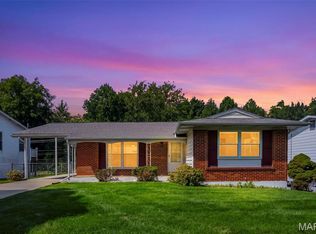
- $275,0003 bd2 ba1.1k sqft2251 Murray Forest Dr, Maryland Heights, MO 63043For Sale
 MLS ID #26054791, Mike J Galbally, Real Broker LLC. MARIS
 - $325,0003 bd3 ba1.9k sqft2528 Westrick Dr, Maryland Heights, MO 63043For Sale
 MLS ID #26054538, Dan Brassil, RedKey Realty Leaders Circa. MARIS
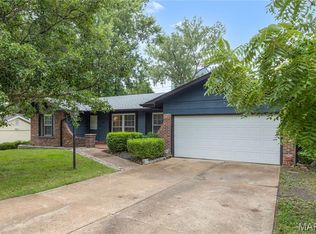
 - $299,0003 bd2 ba2k sqft1722 Roth Hill Dr, Maryland Heights, MO 63043For Sale
 MLS ID #26050762, Ryan B Klamen, Harold M. Klamen & Assoc.. MARIS
 - $259,9993 bd2 ba1k sqft2263 McKelvey Rd, Maryland Heights, MO 63043For Sale
 MLS ID #26047134, Robert A Wadsack, House Sold Easy Realty, LLC. MARIS
 - $280,0003 bd2 ba1.6k sqft10801 Canter Way Dr, Saint Louis, MO 63114For SaleMLS ID #26021343, Kathy G Renaud, Coldwell Banker Realty - Gundaker. MARIS
- $420,0004 bd2 ba1.7k sqft11764 Clarksdale Dr, Maryland Heights, MO 63043For SaleMLS ID #26051566, Tim J Phillips, MO Realty. MARIS
- $335,0003 bd2 ba1.5k sqft120 S Duchesne Dr, Saint Charles, MO 63301For SaleMLS ID #26054670, Angie M Hummel, Nettwork Global. MARIS
- $299,0003 bd2 ba1.5k sqft1236 Highway 109 St, Glencoe, MO 63038For SaleMLS ID #26052417, Sabih H Javed, Worth Clark Realty. MARIS
- $329,9003 bd2 ba1.3k sqft628 Sessions Ave, Saint Louis, MO 63126For SaleMLS ID #26051761, JT Monschein, Compass Realty Group. MARIS
- $274,9003 bd3 ba2k sqft7323 Cartwheel Ln, Hazelwood, MO 63042For SaleMLS ID #26040698, Erin France, Magnolia Real Estate. MARIS
- $199,0004 bd2 ba1.3k sqft21 S Dellwood Ave, Saint Louis, MO 63135For SaleMLS ID #26055848, Teguh C Djaja, EXP Realty, LLC. MARIS
- $309,0003 bd2 ba1.6k sqft609 N Elm Ave, Saint Louis, MO 63119For SaleMLS ID #26045802, Meg C Colyer, Vancil Brothers Realty. MARIS
- $255,0003 bd2 ba1.4k sqft2412 Wallis Ave, Saint Louis, MO 63114For SaleMLS ID #26042471, Arian Bagheri, Sweet Home Realty. MARIS
- $298,0003 bd2 ba1.5k sqft1319 N 4th St, Saint Charles, MO 63301For SaleMLS ID #26043090, Courtney Kallial, Coldwell Banker Realty - Gundaker. MARIS
- $227,5003 bd1 ba1k sqft2349 Buller Dr, Saint Louis, MO 63114For SaleMLS ID #26036082, Kathy L Bradley, Keller Williams Realty West. MARIS
- $297,5006 bd2 ba2k sqft2026 Dawson Dr, Saint Charles, MO 63301For SaleMLS ID #26050997, Erin Lysell, United Real Estate Kansas City. MARIS
- $370,0003 bd2 ba1.9k sqft1646 Pepperwood Dr, Saint Louis, MO 63146For SaleMLS ID #26026515, Cheryl R Carosone, Campbell House & Home. MARIS
- $319,9004 bd2 ba1.9k sqft1319 Brandywine Ln, Saint Peters, MO 63376For SaleMLS ID #26049847, Julie R Vaughan, RE/MAX Platinum. MARIS
- $300,0003 bd1 ba1.1k sqft907 Edgar Rd, Saint Louis, MO 63119For SaleMLS ID #26051735, Joe Geary, Nettwork Global. MARIS
- $220,0003 bd2 ba1.3k sqft10724 Saint Matthew Ln, Saint Ann, MO 63074For SaleMLS ID #26039006, Becky J Harrington, RE/MAX Results. MARIS
