Incredible rare opportunity to own a spectacular 0.817-acre level, fenced lot backing to mature trees, with a large composite deck and adjoining patio creating exceptional space for entertaining and recreation. An extended bonus 2nd driveway (50 amp outlet available) provides abundant off-street parking at the end of a quiet dead-end street, complemented by two versatile bonus sheds. The low-maintenance exterior features insulated vinyl siding, brick front, enclosed soffits/fascia, upgraded architectural roof 2026, thermal windows, HVAC 2018, updated 200-amp electric panel and exterior mast plus an oversized 520-square foot garage with subpanel & newer overhead door. Inside, the main level offers fresh neutral paint, beautiful wood floors, six-panel doors, crown molding, attic fan, refreshed baths and an inviting living room with large picture window. The spacious eat-in kitchen features white cabinetry, faux-stone counters, double sink with gooseneck faucet, stainless steel range and dishwasher, recessed lighting and a Anderson sliding door w/retractable screen opening to the incredible outdoor living space. The primary suite includes mirrored closet doors, fabric shades and a private half bath. Finished basement provides abundant additional living space plus generous storage. High-rated Pattonville Schools & home warranty included. A truly special property offering privacy, versatility and a lifestyle to enjoy every day—proudly owned and lovingly maintained by the current owner for 53 years!
Active
Listed by: Coldwell Banker Realty - Gundaker • Kathy G Renaud • 314-504-6655
$280,000
10801 Canter Way Dr, Saint Louis, MO 63114
3beds
1,650sqft
Single Family Residence
Built in 1966
0.82 Acres Lot
$-- Zestimate®
$170/sqft
$-- HOA
What's special
Brick frontFresh neutral paintAbundant off-street parkingTwo versatile bonus shedsSpacious eat-in kitchenAttic fanThermal windows
- 13 days
- 890
- 81
Likely to sell faster than
Zillow last checked:
Listing updated:
Listed by:
Kathy G Renaud 314-504-6655,
Coldwell Banker Realty - Gundaker
Source: MARIS,MLS#: 26021343 Originating MLS: St. Louis Association of REALTORS
Originating MLS: St. Louis Association of REALTORSFacts & features
Interior
Bedrooms & bathrooms
- Bedrooms: 3
- Bathrooms: 2
- Full bathrooms: 1
- 1/2 bathrooms: 1
- Main level bathrooms: 2
- Main level bedrooms: 3
Primary bedroom
- Features: Floor Covering: Wood
- Level: Main
- Area: 143
- Dimensions: 13x11
Bedroom 2
- Features: Floor Covering: Wood
- Level: Main
- Area: 120
- Dimensions: 12x10
Bedroom 3
- Features: Floor Covering: Wood
- Level: Main
- Area: 99
- Dimensions: 11x9
Breakfast room
- Features: Floor Covering: Vinyl
- Area: 108
- Dimensions: 12x9
Family room
- Features: Floor Covering: Carpeting
- Level: Basement
- Area: 252.8
- Dimensions: 16x15.8
Kitchen
- Features: Floor Covering: Vinyl
- Level: Main
- Area: 96
- Dimensions: 12x8
Living room
- Features: Floor Covering: Wood
- Level: Main
- Area: 208
- Dimensions: 16x13
Office
- Features: Floor Covering: Vinyl
- Level: Basement
- Area: 148.24
- Dimensions: 13.6x10.9
Recreation room
- Features: Floor Covering: Concrete
- Level: Basement
- Area: 208.65
- Dimensions: 19.5x10.7
Heating
- Natural Gas
Cooling
- Ceiling Fan(s), Central Air
Appliances
- Included: Electric Cooktop, Dishwasher, Disposal, Dryer, Oven, Refrigerator, Washer
- Laundry: In Basement
Features
- Breakfast Room, Ceiling Fan(s), Eat-in Kitchen, Storage
- Flooring: Carpet, Vinyl, Wood
- Windows: Double Pane Windows, Screens
- Basement: Partially Finished,Storage Space,Sump Pump
- Has fireplace: No
Interior area
- Total structure area: 1,650
- Total interior livable area: 1,650 sqft
- Finished area above ground: 1,040
- Finished area below ground: 610
Property
Parking
- Total spaces: 2
- Parking features: Attached, Driveway, Garage, Garage Faces Front, Private, Side By Side
- Garage spaces: 2
- Has uncovered spaces: Yes
Features
- Levels: One
- Patio & porch: Covered, Deck, Front Porch
- Exterior features: Private Entrance, Private Yard, Storage
- Pool features: None
- Fencing: Back Yard,Chain Link,Full,Gate
Lot
- Size: 0.82 Acres
- Features: Back Yard, Few Trees, Level
Details
- Additional structures: Shed(s)
- Parcel number: 15M541222
- Special conditions: Standard
Construction
Type & style
- Home type: SingleFamily
- Architectural style: Ranch
- Property subtype: Single Family Residence
Materials
- Brick Veneer, Vinyl Siding
- Foundation: Concrete Perimeter
- Roof: Architectural Shingle
Condition
- Year built: 1966
Details
- Warranty included: Yes
Utilities & green energy
- Electric: Ameren
- Sewer: Public Sewer
- Water: Public
- Utilities for property: Cable Available, Electricity Connected, Natural Gas Connected, Sewer Connected, Water Available
Community & HOA
Community
- Features: None
- Security: Smoke Detector(s)
- Subdivision: Bruce Acres 3 Lt 25 & Bruce Acres
HOA
- Has HOA: No
Location
- Region: Saint Louis
Financial & listing details
- Price per square foot: $170/sqft
- Tax assessed value: $209,100
- Annual tax amount: $3,080
- Date on market: 8/27/2026
- Cumulative days on market: 13 days
- Listing terms: Cash,Conventional,FHA,VA Loan
- Ownership: Private
- Electric utility on property: Yes
- Road surface type: Concrete
Estimated market value
Not available
Estimated sales range
Not available
Not available
Price history
| Date | Event | Price |
|---|---|---|
| 8/27/2026 | Listed for sale | $280,000$170/sqft |
Source:  MARIS #26021343 Report a problem MARIS #26021343 Report a problem | ||
Public tax history
| Year | Property taxes | Tax assessment |
|---|---|---|
| 2025 | $3,080 +18% | $39,730 +17.1% |
| 2024 | $2,609 +0% | $33,920 |
| 2023 | $2,609 +1.6% | $33,920 +12.7% |
| 2022 | $2,568 +0.4% | $30,100 |
| 2021 | $2,558 +1.5% | $30,100 +5.7% |
| 2020 | $2,520 +19.7% | $28,480 |
| 2019 | $2,106 | $28,480 +31.6% |
| 2018 | $2,106 | $21,640 |
| 2017 | $2,106 0% | $21,640 +4.5% |
| 2016 | $2,106 +4.1% | $20,710 |
| 2015 | $2,023 | $20,710 -20.5% |
| 2014 | $2,023 -19.7% | $26,050 |
| 2013 | $2,521 | $26,050 +22.6% |
| 2012 | -- | $21,240 |
| 2011 | -- | $21,240 -6.1% |
| 2010 | $1,816 +6.9% | $22,630 |
| 2009 | $1,699 -2.7% | $22,630 -8.8% |
| 2008 | $1,746 +20.1% | $24,810 |
| 2007 | $1,454 | $24,810 +31.9% |
| 2006 | $1,454 +8.3% | $18,810 |
| 2005 | $1,343 +13.4% | $18,810 +19.9% |
| 2003 | $1,184 | $15,690 -0.1% |
| 2002 | -- | $15,700 -1% |
| 2001 | $1,078 | $15,860 |
Find assessor info on the county website
Monthly payment
Est. payment
Payment breakdown
Explore the cost of this home by adjusting the details. Changes won't be saved.Climate risks
Neighborhood: 63114
Nearby schools
Schools provided by the listing agent
- Elementary: Willow Brook Elem.
- Middle: Pattonville Heights Middle
- High: Pattonville Sr. High
Source: MARIS. This data may not be complete. We recommend contacting the local school district to confirm school assignments for this home.

Similar homes
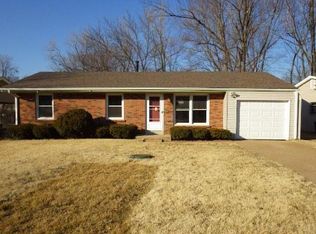
- $227,5003 bd1 ba1k sqft2349 Buller Dr, Saint Louis, MO 63114For Sale

 MLS ID #26036082, Kathy L Bradley, Keller Williams Realty West. MARIS
 - $230,0002 bd2 ba1k sqft2239 Entity Ave, Saint Louis, MO 63114For Sale
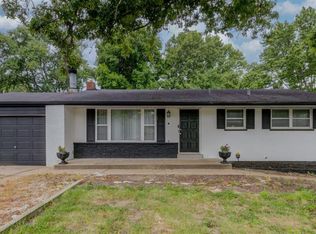 MLS ID #26048888, Tori N Lee, Joyful Homes Realty Incorporated. MARIS
 - $308,0003 bd2 ba1.4k sqft11482 Essex Ave, Maryland Heights, MO 63043For Sale
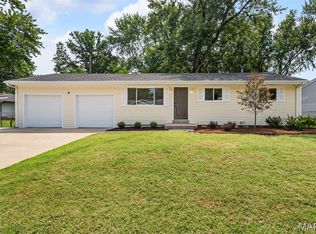 MLS ID #26052280, Katie Maginn, Coldwell Banker Premier Group. MARIS
 - $275,0003 bd2 ba1.1k sqft2251 Murray Forest Dr, Maryland Heights, MO 63043For Sale
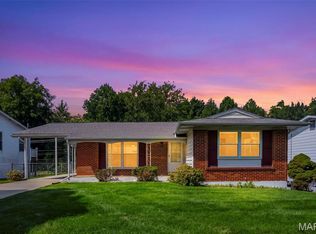 MLS ID #26054791, Mike J Galbally, Real Broker LLC. MARIS
 - $259,9993 bd2 ba1k sqft2263 McKelvey Rd, Maryland Heights, MO 63043For SaleMLS ID #26047134, Robert A Wadsack, House Sold Easy Realty, LLC. MARIS
- $280,0002 bd2 ba1.6k sqft1510 Collins Ave, Saint Louis, MO 63117For SaleMLS ID #26054294, Julie Moran, Coldwell Banker Realty - Gundaker. MARIS
- $179,0003 bd2 ba1.3k sqft9715 Ridge Ave, Saint Louis, MO 63114For SaleMLS ID #26048169, Kimberli Armstrong, Legacy Realty & Associates, LLC. MARIS
- $269,0003 bd1 ba1.4k sqft2300 Darla Dr, High Ridge, MO 63049For SaleMLS ID #26050766, Adam C Feise, Luetkenhaus Properties. MARIS
- $220,0003 bd2 ba1.3k sqft10724 Saint Matthew Ln, Saint Ann, MO 63074For SaleMLS ID #26039006, Becky J Harrington, RE/MAX Results. MARIS
- $169,9002 bd1 ba1.2k sqft2632 Burns Ave, Saint Louis, MO 63114For SaleMLS ID #26048605, Andrew R Burtt, Magnolia Real Estate. MARIS
- $300,0003 bd2 ba2.3k sqft16460 Old Jamestown Rd, Florissant, MO 63034For SaleMLS ID #26044938, Jessica B Berchtold, Narrative Real Estate. MARIS
- $235,0003 bd2 ba1.4k sqft1610 Saint Anthony Ln, Florissant, MO 63033For SaleMLS ID #26055221, Peter Lu, EXP Realty, LLC. MARIS
- $299,0003 bd2 ba1.5k sqft1236 Highway 109 St, Glencoe, MO 63038For SaleMLS ID #26052417, Sabih H Javed, Worth Clark Realty. MARIS
- $290,0003 bd2 ba2.1k sqft1 Elmwood Ct, Saint Charles, MO 63301For SaleMLS ID #26048028, Kyle Fernandez, Elevate Realty, LLC. MARIS
- $293,9003 bd2 ba2.2k sqft149 Hunters Rdg, Saint Charles, MO 63301For SaleMLS ID #26052722, Ryan Zimmer, Coldwell Banker Realty - Gundaker. MARIS
- $270,0004 bd3 ba1.5k sqft2910 Wellington Dr, Florissant, MO 63033For SaleMLS ID #26041082, Shirley N Graves, Graves and Associates Development Group, LLC. MARIS
- $300,0003 bd1 ba1.1k sqft907 Edgar Rd, Saint Louis, MO 63119For SaleMLS ID #26051735, Joe Geary, Nettwork Global. MARIS
- $264,9003 bd1 ba1.2k sqft2 Lone Elk Ln, Saint Peters, MO 63376For SaleMLS ID #26054591, Reese D Ormsby, Magnolia Real Estate. MARIS
- $272,0003 bd2 ba1.4k sqft217 Royallsprings Pkwy, O'Fallon, MO 63368For SaleMLS ID #26055294, Robert Salmons, Entera Realty, LLC. MARIS
- $265,0003 bd3 ba1.5k sqft4119 Diebold Ct, Saint Louis, MO 63125For SaleMLS ID #26052994, Elvis Niksic, Worth Clark Realty. MARIS
