Welcome to 2239 Entity, a well-maintained ranch home offering comfortable single-level living in an established neighborhood. The home features an attractive brick veneer exterior accented by a modern black-and-white color scheme, creating timeless curb appeal beneath mature shade trees.
Inside, you'll find a functional floor plan with spacious bedrooms, updated flooring, and neutral finishes that create a bright and inviting atmosphere. The home's layout is designed for comfortable everyday living while offering flexibility for a variety of lifestyles.
The finished lower level expands the home's living space and includes an additional sleeping room, making it ideal for guests, a home office, hobby space, or other flexible living needs. You'll also find additional recreation space along with dedicated storage and utility areas.
Step outside to a large rear deck overlooking the private backyard, providing the perfect setting for entertaining or relaxing outdoors. Additional features include an attached one-car garage, generous yard space, and a walkout lower level for added convenience.
Pending
Listed by: Joyful Homes Realty Incorporated • Tori N Lee • 314-459-9126
$230,000
2239 Entity Ave, Saint Louis, MO 63114
2beds
1,026sqft
Single Family Residence
Built in 1960
7,540 Square Feet Lot
$227,400 Zestimate®
$224/sqft
$-- HOA
What's special
Private backyardLarge rear deckWalkout lower levelAttached one-car garageFunctional floor planGenerous yard spaceNeutral finishes
- 78 days
- 547
- 54
Zillow last checked:
Listing updated:
Listed by:
Tori N Lee 314-459-9126,
Joyful Homes Realty Incorporated
Source: MARIS,MLS#: 26048888 Originating MLS: St. Louis Association of REALTORS
Originating MLS: St. Louis Association of REALTORSFacts & features
Interior
Bedrooms & bathrooms
- Bedrooms: 2
- Bathrooms: 2
- Full bathrooms: 2
- Main level bathrooms: 1
- Main level bedrooms: 2
Heating
- Electric
Cooling
- Attic Fan, Ceiling Fan(s), Central Air
Appliances
- Included: Stainless Steel Appliance(s)
Features
- Basement: Finished,Full,Sleeping Area,Walk-Out Access
- Number of fireplaces: 1
Interior area
- Total structure area: 1,026
- Total interior livable area: 1,026 sqft
- Finished area above ground: 1,026
Property
Parking
- Parking features: Garage - Attached
- Has attached garage: Yes
Features
- Levels: One
Lot
- Size: 7,540 Square Feet
- Features: Back Yard, Near Public Transit, Some Trees
Details
- Parcel number: 15M520487
- Special conditions: Standard
Construction
Type & style
- Home type: SingleFamily
- Architectural style: Ranch
- Property subtype: Single Family Residence
Materials
- Brick Veneer
Condition
- Year built: 1960
Utilities & green energy
- Electric: Ameren
- Sewer: Public Sewer
- Water: Public
- Utilities for property: Cable Available, Electricity Available, Electricity Connected, Sewer Available, Sewer Connected, Water Available, Water Connected
Community & HOA
Community
- Subdivision: Warson Meadows 3
HOA
- Has HOA: No
Location
- Region: Saint Louis
Financial & listing details
- Price per square foot: $224/sqft
- Tax assessed value: $201,200
- Annual tax amount: $2,965
- Date on market: 8/7/2026
- Cumulative days on market: 79 days
- Listing terms: Cash,Conventional,FHA,VA Loan
- Electric utility on property: Yes
Estimated market value
$227,400
$216,000 - $239,000
$1,678/mo
Price history
| Date | Event | Price |
|---|---|---|
| 10/13/2026 | Pending sale | $230,000$224/sqft |
Source:  MARIS #26048888 Report a problem MARIS #26048888 Report a problem | ||
| 8/7/2026 | Listed for sale | $230,000$224/sqft |
Source: MARIS #26048888 Report a problem | ||
| 1/2/2026 | Sold | -- |
Source: Public Record Report a problem | ||
| 10/20/2025 | Sold | -- |
Source: MARIS #25068017 Report a problem | ||
Public tax history
| Year | Property taxes | Tax assessment |
|---|---|---|
| 2025 | $2,965 +23.1% | $38,230 +22.3% |
| 2024 | $2,408 +0% | $31,270 |
| 2023 | $2,407 +6.9% | $31,270 +18.7% |
| 2022 | $2,252 +0.4% | $26,350 |
| 2021 | $2,243 +9.2% | $26,350 +13.8% |
| 2020 | $2,055 +8.4% | $23,160 |
| 2019 | $1,895 | $23,160 +19.1% |
| 2018 | $1,895 | $19,450 |
| 2017 | $1,895 0% | $19,450 +3.2% |
| 2016 | $1,896 +2.8% | $18,850 |
| 2015 | $1,844 | $18,850 +1.5% |
| 2014 | $1,844 +2.1% | $18,580 |
| 2013 | $1,806 | $18,580 -0.2% |
| 2012 | -- | $18,620 |
| 2011 | -- | $18,620 -12.8% |
| 2010 | $1,713 +6.9% | $21,350 |
| 2009 | $1,603 -2.5% | $21,350 -8.6% |
| 2008 | $1,644 +9.9% | $23,370 |
| 2007 | $1,497 | $23,370 +20.7% |
| 2006 | $1,497 +8.3% | $19,360 |
| 2005 | $1,382 +34.3% | $19,360 +27% |
| 2003 | $1,029 +1.7% | $15,250 +12.1% |
| 2002 | $1,012 +6.5% | $13,600 |
| 2001 | $950 | $13,600 |
Find assessor info on the county website
Monthly payment
Est. payment
Payment breakdown
Explore the cost of this home by adjusting the details. Changes won't be saved.Climate risks
Neighborhood: 63114
Nearby schools
Schools provided by the listing agent
- Elementary: Willow Brook Elem.
- Middle: Pattonville Heights Middle
- High: Pattonville Sr. High
Source: MARIS. This data may not be complete. We recommend contacting the local school district to confirm school assignments for this home.


Similar homes
- $195,0003 bd2 ba1.2k sqft10591 Clarendon Ave, Saint Louis, MO 63114For Sale
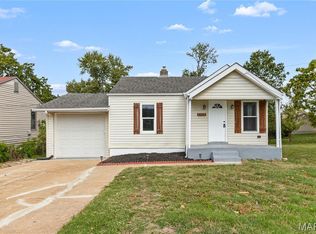
 MLS ID #26062096, Jeff X Zheng, RE/MAX Platinum. MARIS
 - $240,0003 bd2 ba1.4k sqft2412 Wallis Ave, Saint Louis, MO 63114For Sale
 MLS ID #26042471, Arian Bagheri, Sweet Home Realty. MARIS
 - $190,0002 bd1 ba988 sqft8718 Mavis Pl, Saint Louis, MO 63114For Sale
 MLS ID #26064958, Amanda Vendt, Coldwell Banker Realty - Gundaker. MARIS
 - $225,0003 bd1 ba888 sqft7034 Mitchell Ave, Saint Louis, MO 63117For Sale
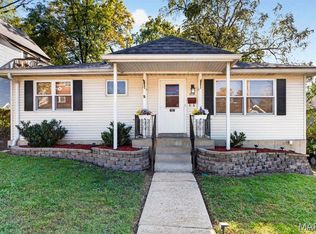 MLS ID #26063352, Andrea R Fortson, Berkshire Hathaway HomeServices Select Properties. MARIS
 - $242,0003 bd2 ba1k sqft2263 McKelvey Rd, Maryland Heights, MO 63043For SaleMLS ID #26060842, Nicole A Palliser, Worth Clark Realty. MARIS
- $230,0003 bd2 ba936 sqft1496 El Camino Dr, Florissant, MO 63031For SaleMLS ID #26045100, Kelli D Gorla, DRG - Delhougne Realty Group. MARIS
- $189,0003 bd2 ba1.5k sqft3166 O Hare Dr, Saint Ann, MO 63074For SaleMLS ID #26061223, Karim I Salem, Worth Clark Realty. MARIS
- $219,0003 bd4 ba1.3k sqft12310 Rossridge Ct, Saint Louis, MO 63146For SaleMLS ID #26052367, Alison Webb, Platinum Realty of St. Louis. MARIS
- $242,0003 bd3 ba1.2k sqft6028 Clemens Ave, Saint Louis, MO 63112For SaleMLS ID #26061005, Dane D Smith, Garcia Properties. MARIS
- $230,0003 bd3 ba1.2k sqft150 N Saint Charles St, Florissant, MO 63031For SaleMLS ID #26059329, Laura K Dochwat, Worth Clark Realty. MARIS
- $205,0004 bd1 ba1.4k sqft5500 Winchelsea Dr, Saint Louis, MO 63121For SaleMLS ID #26063490, Joe Shiadek, Coldwell Banker Realty - Gundaker. MARIS
- $280,0003 bd2 ba900 sqft12014 Renaissance Dr, Maryland Heights, MO 63043For SaleMLS ID #26055394, Suzanne Abbott, Coldwell Banker Premier Group. MARIS
- $199,9003 bd2 ba1.1k sqft6716 Lightwood Dr, Hazelwood, MO 63042For SaleMLS ID #26056159, Kole Manes, Keyrenter St. Louis West. MARIS
- $225,0004 bd2 ba1.2k sqft275 Paul Ave, Florissant, MO 63031For SaleMLS ID #26044494, Morgan R Teague, Morgan Teague Real Estate, LLC. MARIS
- $224,9002 bd2 ba1.1k sqft4032 Seibert Ave, Saint Louis, MO 63123For SaleMLS ID #26064609, Elliott J Black, Sansone Residential Collective LLC. MARIS
- $205,0002 bd1 ba1.1k sqft5213 Fairview Ave, Saint Louis, MO 63139For SaleMLS ID #26066211, Christy Jaeger, Coldwell Banker Realty - Gundaker. MARIS
- $240,0003 bd2 ba900 sqft503 Eggering Dr, O'Fallon, MO 63366For SaleMLS ID #26043991, Julie Sacco-Smith, Keller Williams Realty West. MARIS
- $229,9003 bd2 ba1.5k sqft3665 Santiago Dr, Florissant, MO 63033For SaleMLS ID #26047143, Robert Salmons, Entera Realty, LLC. MARIS
- $295,0003 bd1 ba877 sqft21 Shumate Ave, Maryland Heights, MO 63043For SaleMLS ID #26058147, Linda R Frierdich, Century 21 Advantage. MARIS
- $217,5002 bd1 ba1k sqft4036 Robert Ave, Saint Louis, MO 63116For SaleMLS ID #26056924, Bradley E Summers, Merry Real Estate. MARIS
