UPDATED, MOVE-IN READY & PACKED WITH VALUE! Granite countertops, open living space, a spacious backyard, full basement and ample off-street parking make this 2-bedroom home one to see!
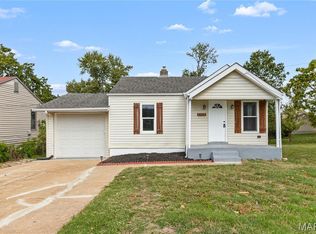
Welcome to 8718 Mavis Road, St. Louis, MO 63114, where updates, outdoor space, convenient highway access, and an affordable footprint come together in one appealing property. Set back from the street on a huge lot, this charming 2 bed, 1 bath home offers comfortable living space plus an unfinished basement with additional storage.
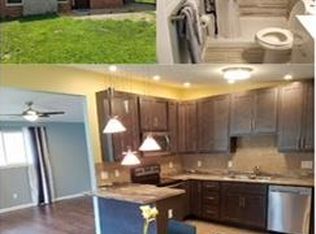
Step inside to an inviting interior featuring attractive flooring, neutral finishes, updated lighting, and a comfortable layout designed for everyday living. The open flow between the living and dining areas creates an easy space for relaxing, gathering, and entertaining.
The updated kitchen is a standout, featuring granite countertops, a stylish accent backsplash, and white soft-close cabinetry for the bright, clean look today's buyers love. Whether you're preparing weeknight meals or entertaining friends, the kitchen offers an attractive combination of function and style.
Outside, there's even more to appreciate. The spacious front and backyard offer room for gardening, pets, outdoor entertaining, recreation, or simply relaxing and enjoying your own outdoor space. A long driveway provides ample off-street parking for multiple vehicles, while the home's setback from the street adds to its sense of space and privacy. Exterior security cameras are also included with the property.
Whether you're searching for your first home or your next rental property, this cute home is a great option!
With lots of great features including an updated kitchen, granite countertops, open living and dining space, basement, spacious backyard, generous lot, multiple-vehicle off-street parking, and convenient highway access, this property brings together many of the features today's buyers are looking for.
Move-in ready, conveniently located, and full of possibilities, 8718 Mavis Road is ready for its next chapter. Schedule your private showing and come see the value for yourself!
Active
Listed by: Coldwell Banker Realty - Gundaker • Amanda Vendt • 314-665-0081
$190,000
8718 Mavis Pl, Saint Louis, MO 63114
2beds
988sqft
Single Family Residence
Built in 1925
8,102 Square Feet Lot
$-- Zestimate®
$192/sqft
$-- HOA
What's special
Full basementSpacious front and backyardSpacious backyardHuge lotGranite countertopsAmple off-street parkingBright clean look
- 1 day
- 38
- 7
Zillow last checked:
Listing updated:
Listed by:
Amanda Vendt 314-665-0081,
Coldwell Banker Realty - Gundaker,
Emma G Weber,
Coldwell Banker Realty - Gundaker
Source: MARIS,MLS#: 26064958 Originating MLS: St. Louis Association of REALTORS
Facts & features
Interior
Bedrooms & bathrooms
- Bedrooms: 2
- Bathrooms: 1
- Full bathrooms: 1
- Main level bathrooms: 1
- Main level bedrooms: 2
Primary bedroom
- Features: Floor Covering: Carpeting, Wall Covering: Some
- Level: Main
- Area: 143
- Dimensions: 13x11
Bedroom
- Features: Floor Covering: Carpeting, Wall Covering: Some
- Level: Main
- Area: 98
- Dimensions: 14x7
Dining room
- Features: Floor Covering: Luxury Vinyl Plank, Wall Covering: Some
- Level: Main
- Area: 156
- Dimensions: 13x12
Kitchen
- Features: Floor Covering: Luxury Vinyl Plank, Wall Covering: Some
- Level: Main
- Area: 100
- Dimensions: 10x10
Living room
- Features: Floor Covering: Luxury Vinyl Plank, Wall Covering: Some
- Level: Main
- Area: 221
- Dimensions: 17x13
Heating
- Forced Air, Natural Gas
Cooling
- Ceiling Fan(s), Central Air, Electric
Appliances
- Included: Disposal, Electric Oven, Electric Range, Free-Standing Electric Range, Refrigerator, Free-Standing Refrigerator, Gas Water Heater
- Laundry: In Basement, Electric Dryer Hookup
Features
- Ceiling Fan(s), Custom Cabinetry, Eat-in Kitchen, Granite Counters, High Speed Internet, Lever Faucets, Open Floorplan, Pantry, Separate Dining, Storage
- Flooring: Carpet
- Doors: Panel Door(s), Sliding Doors, Storm Door(s)
- Windows: Double Pane Windows, Storm Window(s), Tilt-In Windows, Window Treatments, Wood Frames
- Basement: Concrete,Full,Storage Space,Sump Pump,Unfinished,Walk-Out Access
- Has fireplace: No
- Fireplace features: None
Interior area
- Total structure area: 988
- Total interior livable area: 988 sqft
- Finished area above ground: 988
Property
Parking
- Parking features: Additional Parking, Driveway, No Garage, Off Street, On Site, On Street, Oversized, Paved, Private
- Has uncovered spaces: Yes
Features
- Levels: One
- Patio & porch: Covered, Front Porch, Patio, Porch
- Exterior features: Entry Steps/Stairs, Garden, Lighting, Private Yard, Rain Gutters
- Has view: Yes
- View description: City, Trees/Woods
Lot
- Size: 8,102 Square Feet
- Dimensions: 50 x 162
- Features: Back Yard, City Lot, Cleared, Level, Private, Rectangular Lot, Some Trees, Wooded
Details
- Parcel number: 14K540387
- Special conditions: Standard
Construction
Type & style
- Home type: SingleFamily
- Architectural style: Ranch
- Property subtype: Single Family Residence
Materials
- Vinyl Siding
- Roof: Architectural Shingle
Condition
- Updated/Remodeled
- New construction: No
- Year built: 1925
Utilities & green energy
- Electric: Ameren
- Sewer: Public Sewer
- Water: Public
- Utilities for property: Cable Available, Electricity Connected, Natural Gas Connected, Phone Available, Sewer Connected, Water Connected
Community & HOA
Community
- Features: Curbs, Park, Playground, Street Lights, Public Bus, Storm Sewer
- Security: Smoke Detector(s)
- Subdivision: West Place
HOA
- Has HOA: No
Location
- Region: Saint Louis
Financial & listing details
- Price per square foot: $192/sqft
- Tax assessed value: $116,500
- Annual tax amount: $1,362
- Date on market: 10/23/2026
- Listing terms: Cash,Conventional,FHA,VA Loan
- Ownership: Private
- Electric utility on property: Yes
- Road surface type: Asphalt
Estimated market value
Not available
Estimated sales range
Not available
Not available
Price history
| Date | Event | Price |
|---|---|---|
| 10/23/2026 | Listed for sale | $190,000+24.2%$192/sqft |
Source:  MARIS #26064958 Report a problem | ||
| 11/26/2025 | Sold | -- |
Source: MARIS #25049115 Report a problem | ||
| 11/6/2025 | Pending sale | $153,000$155/sqft |
Source: MARIS #25049115 Report a problem | ||
| 10/25/2025 | Price change | $153,000-4.4%$155/sqft |
Source: MARIS #25049115 Report a problem | ||
| 10/3/2025 | Listed for sale | $160,000+151%$162/sqft |
Source: MARIS #25049115 Report a problem | ||
| 7/2/2019 | Sold | -- |
Source: MARIS #19032593 Report a problem | ||
| 6/3/2019 | Pending sale | $63,750$65/sqft |
Source: Coldwell Banker Gundaker - Town & Country #19032593 Report a problem | ||
| 5/31/2019 | Listed for sale | $63,750$65/sqft |
Source: Coldwell Banker Gundaker #19032593 Report a problem | ||
| 5/30/2019 | Pending sale | $63,750$65/sqft |
Source: Coldwell Banker Gundaker - Town & Country #19032593 Report a problem | ||
| 5/24/2019 | Price change | $63,750-5.9%$65/sqft |
Source: Coldwell Banker Gundaker - Town & Country #19032593 Report a problem | ||
| 5/14/2019 | Price change | $67,750-8.1%$69/sqft |
Source: Coldwell Banker Gundaker - Town & Country #19032593 Report a problem | ||
| 5/3/2019 | Listed for sale | $73,750$75/sqft |
Source: Coldwell Banker Gundaker #19032593 Report a problem | ||
| 9/15/2008 | Sold | -- |
Source: Public Record Report a problem | ||
Public tax history
| Year | Property taxes | Tax assessment |
|---|---|---|
| 2025 | $1,716 +24.1% | $22,140 +39.3% |
| 2024 | $1,383 +2% | $15,890 |
| 2023 | $1,356 +10.8% | $15,890 +26.7% |
| 2022 | $1,224 +0% | $12,540 |
| 2021 | $1,224 +10.1% | $12,540 +20% |
| 2020 | $1,112 -18.4% | $10,450 |
| 2019 | $1,363 +4% | $10,450 -7.3% |
| 2018 | $1,311 | $11,270 |
| 2017 | $1,311 +4.7% | $11,270 +50.3% |
| 2016 | $1,251 +49.4% | $7,500 |
| 2015 | $838 | $7,500 |
| 2014 | $838 -0.6% | $7,500 -28.6% |
| 2013 | $843 | $10,500 -5.1% |
| 2012 | -- | $11,060 |
| 2011 | -- | $11,060 -17.1% |
| 2010 | $1,230 +9.5% | $13,340 |
| 2009 | $1,124 +2.7% | $13,340 -7.4% |
| 2008 | $1,095 +16.3% | $14,400 |
| 2007 | $941 | $14,400 +34.3% |
| 2006 | $941 +4.1% | $10,720 |
| 2005 | $904 +11.9% | $10,720 +22.7% |
| 2003 | $808 +3.7% | $8,740 |
| 2002 | $779 +19.3% | $8,740 |
| 2001 | $653 | $8,740 |
Find assessor info on the county website
Monthly payment
Est. payment
Payment breakdown
Explore the cost of this home by adjusting the details. Changes won't be saved.Climate risks
Neighborhood: 63114
Nearby schools
Schools provided by the listing agent
- Elementary: Marvin Elem.
- Middle: Ritenour Middle
- High: Ritenour Sr. High
Source: MARIS. This data may not be complete. We recommend contacting the local school district to confirm school assignments for this home.


Similar homes
- $195,0003 bd2 ba1.2k sqft10591 Clarendon Ave, Saint Louis, MO 63114For Sale
 MLS ID #26062096, Jeff X Zheng, RE/MAX Platinum. MARIS
- $179,9002 bd2 ba1.4k sqft9647 Margo Ann Ln, Saint Louis, MO 63134For Sale
 MLS ID #26062703, Connie M Dunn, Show-Me Realty Associates. MARIS
- $189,9003 bd2 ba1.2k sqft1785 Bobbinray Ave, Florissant, MO 63031For Sale
 MLS ID #26063959, Robert Salmons, Entera Realty, LLC. MARIS
- $179,9003 bd2 ba1.1k sqft735 Starlet Dr, Florissant, MO 63031For Sale
 MLS ID #26063956, Robert Salmons, Entera Realty, LLC. MARIS
- $184,9002 bd1 ba1.1k sqft6737 Fyler Ave, Saint Louis, MO 63139For SaleMLS ID #26055826, David Nations, Keller Williams Realty St. Louis. MARIS
- $192,9003 bd2 ba1.1k sqft6706 Vineland Dr, Hazelwood, MO 63042For SaleMLS ID #26039478, Robert Salmons, Entera Realty, LLC. MARIS
- $119,9002 bd1 ba720 sqft9421 Chester Ave, Saint Louis, MO 63114For SaleMLS ID #26051065, Kati A Underwood, Equity Missouri LLC. MARIS
- $199,9003 bd2 ba1.1k sqft6716 Lightwood Dr, Hazelwood, MO 63042For SaleMLS ID #26056159, Kole Manes, Keyrenter St. Louis West. MARIS
- $189,9003 bd3 ba1k sqft2560 Suffolk Pl, Florissant, MO 63033For SaleMLS ID #26037013, Robert Salmons, Entera Realty, LLC. MARIS
- $189,9003 bd2 ba1.4k sqft2025 Derhake Rd, Florissant, MO 63033For SaleMLS ID #26057536, Jennifer G Scott, SCHNEIDER Real Estate. MARIS
- $194,9003 bd2 ba1k sqft1265 Mallard Ln, Florissant, MO 63031For SaleMLS ID #26025823, Robert Salmons, Entera Realty, LLC. MARIS
- $194,9003 bd3 ba1.1k sqft2523 Auburnhill Ct, Florissant, MO 63031For SaleMLS ID #26040797, Robert Salmons, Entera Realty, LLC. MARIS
- $178,0003 bd2 ba1.4k sqft4421 Rhine Dr, Florissant, MO 63033For SaleMLS ID #26058288, Jie Shen, Shenstone Realty Inc.. MARIS
- $169,9004 bd2 ba1.2k sqft850 Campion Ln, Florissant, MO 63031For SaleMLS ID #26043060, Robert Salmons, Entera Realty, LLC. MARIS
- $204,9003 bd2 ba1.2k sqft3 Wickham Fen Rd, Florissant, MO 63033For SaleMLS ID #26051836, Robert Salmons, Entera Realty, LLC. MARIS
- $199,9003 bd2 ba1.4k sqft2640 Suffolk Pl, Florissant, MO 63033For SaleMLS ID #26045147, Robert Salmons, Entera Realty, LLC. MARIS
- $167,5003 bd2 ba1.2k sqft30 Saint Edward Ln, Florissant, MO 63033For SaleMLS ID #26038767, Robert Salmons, Entera Realty, LLC. MARIS
- $177,5003 bd2 ba1.2k sqft840 Babler Dr, Florissant, MO 63031For SaleMLS ID #26038210, Robert Salmons, Entera Realty, LLC. MARIS
- $194,9003 bd2 ba1.1k sqft4057 Fox Island Dr, Florissant, MO 63034For SaleMLS ID #26041547, Robert Salmons, Entera Realty, LLC. MARIS
- $204,9003 bd3 ba1.3k sqft2675 Narraganset Dr, Florissant, MO 63033For SaleMLS ID #26021908, Robert Salmons, Entera Realty, LLC. MARIS
