This three-bedroom, 2.5-bathroom home is located in the established Paddock Hills neighborhood. The interior offers a sense of volume with tall ceilings in the living room, centered around a cozy fireplace. The kitchen is well-equipped for home cooking, featuring durable granite countertops.
The layout is designed for functionality, offering a clear separation of spaces that leads out to a fully fenced-in backyard, perfect for outdoor privacy and recreation.
Located in a central area of Paddock Hills, this home provides convenient access to local amenities and major transit routes, making for an easy daily commute.
Schedule your private showing today!
Active
Listed by: Entera Realty, LLC • Robert Salmons • 888-216-6364
Price cut: $10K (7/17)
$209,900
2675 Narraganset Dr, Florissant, MO 63033
3beds
1,320sqft
:
Get pre-qualified$1,426/mo
Single Family Residence
Built in 1957
0.26 Acres Lot
$207,700 Zestimate®
$159/sqft
$-- HOA
What's special
Cozy fireplaceFully fenced-in backyardDurable granite countertopsOutdoor privacy and recreation
- 109 days |
- 723 |
- 46 |
Zillow last checked:
Listing updated:
Listed by:
Robert Salmons 888-216-6364,
Entera Realty, LLC
Source: MARIS,MLS#: 26021908 Originating MLS: St. Louis Association of REALTORS
Originating MLS: St. Louis Association of REALTORSFacts & features
Interior
Bedrooms & bathrooms
- Bedrooms: 3
- Bathrooms: 3
- Full bathrooms: 2
- 1/2 bathrooms: 1
- Main level bathrooms: 3
- Main level bedrooms: 3
Primary bedroom
- Level: Main
- Area: 168
- Dimensions: 12x14
Bedroom 2
- Level: Main
- Area: 100
- Dimensions: 10x10
Bedroom 3
- Level: Main
- Area: 100
- Dimensions: 10x10
Living room
- Level: Main
- Area: 182
- Dimensions: 13x14
Heating
- Forced Air, Natural Gas
Cooling
- Central Air, Electric
Appliances
- Included: Dishwasher, Microwave, Range, Refrigerator, Water Heater
Features
- Ceiling Fan(s), Crown Molding, Dining/Living Room Combo, Dry Bar, Stone Counters
- Flooring: Carpet, Laminate, Vinyl
- Windows: Insulated Windows
- Basement: Partially Finished,Full,Sleeping Area
- Has fireplace: No
Interior area
- Total structure area: 1,320
- Total interior livable area: 1,320 sqft
- Finished area above ground: 1,320
Property
Parking
- Total spaces: 2
- Parking features: Attached, Garage, Garage Door Opener, Off Street
- Attached garage spaces: 2
Features
- Levels: One
- Patio & porch: Patio, Porch
- Exterior features: None
- Has view: Yes
- View description: City
Lot
- Size: 0.26 Acres
- Dimensions: 77 x 77 x 150 x 150
- Features: Level
Details
- Parcel number: 08H430672
- Special conditions: Standard
Construction
Type & style
- Home type: SingleFamily
- Architectural style: Traditional
- Property subtype: Single Family Residence
Materials
- Brick, Vinyl Siding
- Foundation: Slab
- Roof: Composition,Shingle
Condition
- Year built: 1957
Utilities & green energy
- Electric: Other
- Sewer: Public Sewer
- Water: Public
- Utilities for property: Electricity Available, Water Available
Community & HOA
Community
- Subdivision: Paddock Hills 5
HOA
- Has HOA: No
Location
- Region: Florissant
Financial & listing details
- Price per square foot: $159/sqft
- Tax assessed value: $195,400
- Annual tax amount: $2,811
- Date on market: 4/20/2026
- Cumulative days on market: 109 days
- Listing terms: Cash,Conventional,FHA,VA Loan
- Electric utility on property: Yes
- Road surface type: Asphalt, Paved
Estimated market value
$207,700
$197,000 - $218,000
$1,686/mo
Price history
| Date | Event | Price |
|---|---|---|
| 7/17/2026 | Price change | $209,900-4.5%$159/sqft |
Source:  MARIS #26021908 Report a problem MARIS #26021908 Report a problem | ||
| 6/12/2026 | Price change | $219,900-2.2%$167/sqft |
Source: MARIS #26021908 Report a problem | ||
| 5/15/2026 | Price change | $224,900-4.3%$170/sqft |
Source: MARIS #26021908 Report a problem | ||
| 4/20/2026 | Price change | $234,900+30.6%$178/sqft |
Source: MARIS #26021908 Report a problem | ||
| 1/14/2026 | Listing removed | $1,705$1/sqft |
Source: Zillow Rentals Report a problem | ||
| 1/10/2026 | Listed for rent | $1,705-2.3%$1/sqft |
Source: Zillow Rentals Report a problem | ||
| 10/1/2024 | Listing removed | $1,745$1/sqft |
Source: Zillow Rentals Report a problem | ||
| 9/23/2024 | Price change | $1,745+10.1%$1/sqft |
Source: Zillow Rentals Report a problem | ||
| 12/2/2022 | Price change | $1,585-0.6%$1/sqft |
Source: Zillow Rental Network Premium Report a problem | ||
| 11/10/2022 | Price change | $1,595-9.1%$1/sqft |
Source: Zillow Rental Network Premium Report a problem | ||
| 9/21/2022 | Listed for rent | $1,755+10%$1/sqft |
Source: Zillow Rental Network Premium Report a problem | ||
| 1/2/2022 | Listing removed | -- |
Source: Zillow Rental Network Premium Report a problem | ||
| 12/30/2021 | Listed for rent | $1,595$1/sqft |
Source: Zillow Rental Network Premium Report a problem | ||
| 10/27/2021 | Pending sale | $179,900$136/sqft |
Source: MARIS #21067180 Report a problem | ||
| 10/21/2021 | Sold | -- |
Source: MARIS #21067180 Report a problem | ||
| 9/27/2021 | Contingent | $179,900$136/sqft |
Source: MARIS #21067180 Report a problem | ||
| 9/24/2021 | Listed for sale | $179,900$136/sqft |
Source: MARIS #21067180 Report a problem | ||
Public tax history
| Year | Property taxes | Tax assessment |
|---|---|---|
| 2025 | $2,811 +7.9% | $37,130 +10.1% |
| 2024 | $2,604 +0.4% | $33,730 |
| 2023 | $2,595 +7.6% | $33,730 +22.5% |
| 2022 | $2,411 +1.7% | $27,540 |
| 2021 | $2,370 +18% | $27,540 +25.9% |
| 2020 | $2,008 +7.6% | $21,870 |
| 2019 | $1,865 | $21,870 +18.2% |
| 2018 | $1,865 | $18,500 |
| 2017 | $1,865 +0.5% | $18,500 +18.4% |
| 2016 | $1,855 +15.2% | $15,620 |
| 2015 | $1,611 | $15,620 -14.6% |
| 2014 | $1,611 -12.1% | $18,280 |
| 2013 | $1,833 | $18,280 -11.5% |
| 2012 | -- | $20,650 |
| 2011 | -- | $20,650 -10.4% |
| 2010 | $1,951 +6% | $23,050 |
| 2009 | $1,840 -14% | $23,050 -17.6% |
| 2008 | $2,140 +15.6% | $27,990 |
| 2007 | $1,852 | $27,990 +27.5% |
| 2006 | $1,852 -0.3% | $21,950 |
| 2005 | $1,858 +23% | $21,950 +18.1% |
| 2003 | $1,511 +2.6% | $18,580 +6.8% |
| 2002 | $1,472 +11.2% | $17,390 |
| 2001 | $1,323 | $17,390 |
Find assessor info on the county website
Monthly payment
Est. payment
Payment breakdown
Explore the cost of this home by adjusting the details. Changes won't be saved.Climate risks
Neighborhood: 63033
Nearby schools
GreatSchools rating
- 7/10Wedgwood Elementary SchoolGrades: 6Distance: 0.9 mi
- 2/10Mccluer North High SchoolGrades: 9-12Distance: 0.5 mi
- 4/10Cross Keys Middle SchoolGrades: 7-8Distance: 0.8 mi
Schools provided by the listing agent
- Elementary: Wedgwood Elem.
- Middle: Cross Keys Middle
- High: Mccluer North High
Source: MARIS. This data may not be complete. We recommend contacting the local school district to confirm school assignments for this home.
- $207,7003 bd3 ba1.2k sqft2685 Narraganset Dr, Florissant, MO 63033Off Market

- $200,2002 bd2 ba1.2k sqft2655 Narraganset Dr, Florissant, MO 63033Off Market

- $195,8003 bd2 ba1.5k sqft2645 Narraganset Dr, Florissant, MO 63033Off Market
- $197,4004 bd2 ba1.5k sqft2705 Narraganset Dr, Florissant, MO 63033Off Market
- $225,4003 bd2 ba1.5k sqft1540 Man O War Dr, Florissant, MO 63033Off Market
- $149,8003 bd2 ba1k sqft2680 Narraganset Dr, Florissant, MO 63033Off Market
- $169,6002 bd2 ba1.2k sqft2635 Narraganset Dr, Florissant, MO 63033Off Market
- $241,8003 bd1 ba1.6k sqft2715 Narraganset Dr, Florissant, MO 63033Off Market
A local agent can set up tours, give advice and negotiate with sellers.
A local lender can help you make sure your offer is ready when you are.
Similar homes
- $214,9003 bd2 ba1.3k sqft3265 Classic Dr, Florissant, MO 63033For Sale
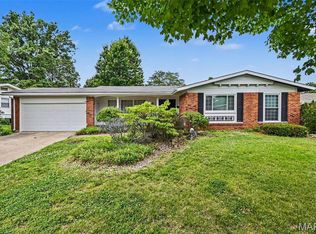
 MLS ID #26039477, Robert Salmons, Entera Realty, LLC. MARIS
 - $194,9003 bd3 ba1k sqft2560 Suffolk Pl, Florissant, MO 63033For Sale
 MLS ID #26037013, Robert Salmons, Entera Realty, LLC. MARIS
 - $214,9004 bd3 ba1.2k sqft5172 Priorybrook Rd, Florissant, MO 63033For Sale
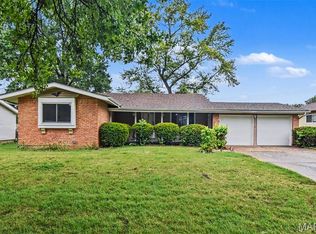 MLS ID #26049848, Robert Salmons, Entera Realty, LLC. MARIS
 - $184,9003 bd2 ba1.3k sqft3625 Hambletonian Dr, Florissant, MO 63033For Sale
 MLS ID #26038823, Terry Lynn Jackson, Trelora Realty, Inc. MARIS
 - $224,9004 bd2 ba1.5k sqft1440 Burning Tree Dr, Florissant, MO 63033For SaleMLS ID #26030866, Robert Salmons, Entera Realty, LLC. MARIS
- $204,9004 bd3 ba1.5k sqft1530 Loveland Dr, Florissant, MO 63031For SaleMLS ID #26049554, Robert Salmons, Entera Realty, LLC. MARIS
- $229,9003 bd2 ba1.5k sqft3665 Santiago Dr, Florissant, MO 63033For SaleMLS ID #26047143, Robert Salmons, Entera Realty, LLC. MARIS
- $185,0003 bd2 ba1.5k sqft390 S Saint Charles St, Florissant, MO 63031For SaleMLS ID #26049456, Casey Milton, Worth Clark Realty. MARIS
- $234,9004 bd2 ba1.6k sqft1550 Hollywood Ln, Florissant, MO 63033For SaleMLS ID #26038091, Robert Salmons, Entera Realty, LLC. MARIS
- $199,9005 bd2 ba1.8k sqft2010 E Humes Ln, Florissant, MO 63033For SaleMLS ID #26026315, Jenn Kohm, Coldwell Banker Realty - Gundaker. MARIS
- $179,9003 bd2 ba1.2k sqft30 Saint Edward Ln, Florissant, MO 63033For SaleMLS ID #26038767, Robert Salmons, Entera Realty, LLC. MARIS
- $184,9003 bd3 ba1.4k sqft365 Naomi Ave, Florissant, MO 63031For SaleMLS ID #26049851, Robert Salmons, Entera Realty, LLC. MARIS
- $203,0003 bd2 ba1.1k sqft11952 Cato Dr, Florissant, MO 63033For SaleMLS ID #26034489, Robert Salmons, Entera Realty, LLC. MARIS
- $203,0003 bd2 ba1.4k sqft4393 Caracalla Dr, Florissant, MO 63033For SaleMLS ID #26016944, Robert Salmons, Entera Realty, LLC. MARIS
- $225,0003 bd3 ba1.2k sqft4423 Caracalla Dr, Florissant, MO 63033For SaleMLS ID #26034485, Robert Salmons, Entera Realty, LLC. MARIS
- $217,0003 bd2 ba1.4k sqft12810 Verwood Dr, Florissant, MO 63033For SaleMLS ID #26047445, Robert Salmons, Entera Realty, LLC. MARIS
- $204,9003 bd2 ba1.7k sqft2180 David Dr, Florissant, MO 63031For SaleMLS ID #26047909, Robert Salmons, Entera Realty, LLC. MARIS
- $239,9004 bd2 ba1.5k sqft3027 Westminster Dr, Florissant, MO 63033For SaleMLS ID #26015705, Michael A Zouglas, REO Xpress, LLC. MARIS
- $204,9003 bd2 ba1.1k sqft4057 Fox Island Dr, Florissant, MO 63034For SaleMLS ID #26041547, Robert Salmons, Entera Realty, LLC. MARIS
- $170,0003 bd2 ba1.5k sqft2195 Somerset Dr, Florissant, MO 63033For SaleMLS ID #26024672, Jay Cammon, Three Doors LLC. MARIS
