Welcome to this beautiful three-bedroom, two-bathroom home featuring a two-car garage in the desirable Las Lomas neighborhood.
This property features a spacious floor plan complemented by attractive hardwood throughout with LVP in wet areas. The modern kitchen comes equipped with solid surface countertops and stainless-steel appliances, creating a seamless flow into the main living areas for effortless entertaining.
Adding incredible versatility, the home boasts an unfinished walkout basement that offers exceptional bonus space—perfect for immediate storage needs or ideal for being finished out to add a potential media room or private office.
Conveniently located near local parks, schools, shopping, and dining, this home provides quick access to major highways for a streamlined daily commute.
Schedule your private showing today!
Active
Listed by: Entera Realty, LLC • Robert Salmons • 888-216-6364
$229,900
3665 Santiago Dr, Florissant, MO 63033
3beds
1,520sqft
:
Get pre-qualified$1,562/mo
Single Family Residence
Built in 1965
8,624 Square Feet Lot
$230,800 Zestimate®
$151/sqft
$-- HOA
What's special
Two-car garageSolid surface countertopsModern kitchenLvp in wet areasThree-bedroom two-bathroom homeStainless-steel appliancesSpacious floor plan
- 16 days |
- 1,029 |
- 76 |
Likely to sell faster than
Zillow last checked:
Listing updated:
Listed by:
Robert Salmons 888-216-6364,
Entera Realty, LLC
Source: MARIS,MLS#: 26047143 Originating MLS: St. Louis Association of REALTORS
Originating MLS: St. Louis Association of REALTORSFacts & features
Interior
Bedrooms & bathrooms
- Bedrooms: 3
- Bathrooms: 2
- Full bathrooms: 2
- Main level bathrooms: 2
- Main level bedrooms: 3
Primary bedroom
- Features: Floor Covering: Wood
- Level: Main
- Area: 154
- Dimensions: 14x11
Bedroom 2
- Features: Floor Covering: Wood
- Level: Main
- Area: 140
- Dimensions: 14x10
Bedroom 3
- Features: Floor Covering: Wood
- Level: Main
- Area: 90
- Dimensions: 10x9
Dining room
- Features: Floor Covering: Wood
- Level: Main
- Area: 100
- Dimensions: 10x10
Family room
- Level: Main
- Area: 240
- Dimensions: 20x12
Kitchen
- Features: Floor Covering: Other
- Level: Main
- Area: 154
- Dimensions: 14x11
Living room
- Features: Floor Covering: Wood
- Level: Main
- Area: 198
- Dimensions: 18x11
Heating
- Forced Air, Natural Gas
Cooling
- Central Air, Electric
Appliances
- Included: Dishwasher, Disposal, Microwave, Range, Refrigerator
Features
- Bookcases, Dining/Living Room Combo
- Flooring: Hardwood, Laminate, Vinyl
- Basement: Concrete,Walk-Out Access
- Number of fireplaces: 1
- Fireplace features: Family Room, Wood Burning
Interior area
- Total structure area: 1,520
- Total interior livable area: 1,520 sqft
- Finished area above ground: 1,520
Property
Parking
- Total spaces: 2
- Parking features: Attached
- Attached garage spaces: 2
Features
- Levels: One
- Patio & porch: Patio
- Fencing: Back Yard
- Has view: Yes
- View description: City
Lot
- Size: 8,624 Square Feet
- Features: Level
Details
- Parcel number: 07H330571
- Special conditions: Standard
Construction
Type & style
- Home type: SingleFamily
- Architectural style: Traditional
- Property subtype: Single Family Residence
Materials
- Brick, Vinyl Siding
- Roof: Composition
Condition
- Year built: 1965
Utilities & green energy
- Electric: Other
- Sewer: Public Sewer
- Water: Public
- Utilities for property: Natural Gas Available, Underground Utilities
Community & HOA
Community
- Subdivision: Las Lomas 1
HOA
- Has HOA: No
Location
- Region: Florissant
Financial & listing details
- Price per square foot: $151/sqft
- Tax assessed value: $192,800
- Annual tax amount: $2,791
- Date on market: 7/23/2026
- Cumulative days on market: 16 days
- Listing terms: Cash,Conventional,FHA,VA Loan
- Road surface type: Asphalt, Paved
Estimated market value
$230,800
$219,000 - $242,000
$1,871/mo
Price history
| Date | Event | Price |
|---|---|---|
| 7/23/2026 | Listed for sale | $229,900$151/sqft |
Source:  MARIS #26047143 Report a problem MARIS #26047143 Report a problem | ||
| 6/17/2025 | Listing removed | $1,755$1/sqft |
Source: Zillow Rentals Report a problem | ||
| 6/6/2025 | Listed for rent | $1,755$1/sqft |
Source: Zillow Rentals Report a problem | ||
| 1/9/2024 | Listing removed | -- |
Source: Zillow Rentals Report a problem | ||
| 1/2/2024 | Price change | $1,755-5.9%$1/sqft |
Source: Zillow Rentals Report a problem | ||
| 12/29/2023 | Listed for rent | $1,865+13%$1/sqft |
Source: Zillow Rentals Report a problem | ||
| 11/13/2021 | Listing removed | -- |
Source: Zillow Rental Network Premium Report a problem | ||
| 11/10/2021 | Listed for rent | $1,650$1/sqft |
Source: Zillow Rental Network Premium Report a problem | ||
| 11/3/2021 | Listing removed | -- |
Source: Zillow Rental Network Premium Report a problem | ||
| 11/1/2021 | Price change | $1,650-1.2%$1/sqft |
Source: Zillow Rental Network Premium Report a problem | ||
| 10/18/2021 | Price change | $1,670-1.5%$1/sqft |
Source: Zillow Rental Network Premium Report a problem | ||
| 10/4/2021 | Price change | $1,695-3.1%$1/sqft |
Source: Zillow Rental Network Premium Report a problem | ||
| 10/1/2021 | Listed for rent | $1,750+42.9%$1/sqft |
Source: Zillow Rental Network Premium Report a problem | ||
| 7/20/2021 | Sold | -- |
Source: MARIS #21041931 Report a problem | ||
| 12/21/2019 | Listing removed | $1,225$1/sqft |
Source: Radius Realty Report a problem | ||
| 12/10/2019 | Price change | $1,225-5.8%$1/sqft |
Source: Zillow Rental Network Report a problem | ||
| 8/2/2019 | Listed for rent | $1,300$1/sqft |
Source: Zillow Rental Network Report a problem | ||
| 3/20/2018 | Listing removed | $1,300$1/sqft |
Source: Zillow Rental Network Report a problem | ||
| 2/25/2018 | Price change | $1,300+4%$1/sqft |
Source: Zillow Rental Network Report a problem | ||
| 1/29/2018 | Price change | $1,250-3.8%$1/sqft |
Source: Zillow Rental Network Report a problem | ||
| 1/9/2018 | Price change | $1,300+8.3%$1/sqft |
Source: Zillow Rental Manager Report a problem | ||
| 12/28/2017 | Listed for rent | $1,200$1/sqft |
Source: Zillow Rental Network Report a problem | ||
| 11/20/2013 | Listing removed | $1,200$1/sqft |
Source: St. Louis Investors Alliance Report a problem | ||
| 9/19/2013 | Listed for rent | $1,200$1/sqft |
Source: Owner Report a problem | ||
| 5/20/2012 | Listing removed | $1,200$1/sqft |
Source: Hotpads for Rent Report a problem | ||
| 5/6/2012 | Listed for rent | $1,200$1/sqft |
Source: Hotpads for Rent Report a problem | ||
| 6/28/2010 | Sold | -- |
Source: Public Record Report a problem | ||
Public tax history
| Year | Property taxes | Tax assessment |
|---|---|---|
| 2025 | $2,791 -2.9% | $36,630 +3% |
| 2024 | $2,875 +0.6% | $35,570 |
| 2023 | $2,859 +27.5% | $35,570 +45.8% |
| 2022 | $2,242 +6.4% | $24,400 |
| 2021 | $2,107 +10.4% | $24,400 +17.5% |
| 2020 | $1,909 +5.4% | $20,770 |
| 2019 | $1,811 | $20,770 +14.9% |
| 2018 | $1,811 | $18,070 |
| 2017 | $1,811 +0.5% | $18,070 +5.4% |
| 2016 | $1,801 +2.4% | $17,140 |
| 2015 | $1,759 | $17,140 -15.9% |
| 2014 | $1,759 -16.4% | $20,370 |
| 2013 | $2,104 | $20,370 -2.9% |
| 2012 | -- | $20,980 |
| 2011 | -- | $20,980 -13.1% |
| 2010 | $2,012 +4.5% | $24,130 |
| 2009 | $1,925 -7.6% | $24,130 -13.5% |
| 2008 | $2,083 +14% | $27,910 |
| 2007 | $1,827 | $27,910 +27% |
| 2006 | $1,827 -0.3% | $21,970 |
| 2005 | $1,833 +26.3% | $21,970 +24.1% |
| 2003 | $1,451 +3.2% | $17,710 +4.9% |
| 2002 | $1,406 +0.3% | $16,890 |
| 2001 | $1,402 | $16,890 |
Find assessor info on the county website
Monthly payment
Est. payment
Payment breakdown
Explore the cost of this home by adjusting the details. Changes won't be saved.Climate risks
Neighborhood: 63033
Nearby schools
GreatSchools rating
- 2/10Halls Ferry Elementary SchoolGrades: 3-5Distance: 0.5 mi
- 7/10Wedgwood Elementary SchoolGrades: 6Distance: 0.9 mi
- 2/10Mccluer North High SchoolGrades: 9-12Distance: 1.3 mi
Schools provided by the listing agent
- Elementary: Wedgwood Elem.
- Middle: Cross Keys Middle
- High: Mccluer North High
Source: MARIS. This data may not be complete. We recommend contacting the local school district to confirm school assignments for this home.
- $166,2003 bd2 ba1.2k sqft3645 Santiago Dr, Florissant, MO 63033Off Market
- $191,3003 bd2 ba1.4k sqft2005 Cordoba Dr, Florissant, MO 63033Off Market
- $213,2003 bd2 ba1.5k sqft2015 Cordoba Dr, Florissant, MO 63033Off Market

- $277,2004 bd2 ba1.6k sqft2030 Granada Dr, Florissant, MO 63033Off Market
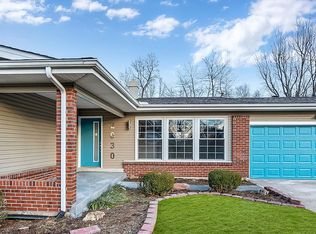
- $194,2003 bd2 ba1.4k sqft2020 Granada Dr, Florissant, MO 63033Off Market
- $251,7003 bd3 ba1.4k sqft3660 Santiago Dr, Florissant, MO 63033Off Market
- $197,7003 bd2 ba1.5k sqft2025 Cordoba Dr, Florissant, MO 63033Off Market
- $224,5003 bd2 ba1.4k sqft3640 Santiago Dr, Florissant, MO 63033Off Market
A local agent can set up tours, give advice and negotiate with sellers.
A local lender can help you make sure your offer is ready when you are.
Similar homes
- $234,9004 bd2 ba1.6k sqft1550 Hollywood Ln, Florissant, MO 63033For Sale

 MLS ID #26038091, Robert Salmons, Entera Realty, LLC. MARIS
 - $214,9004 bd3 ba1.2k sqft5172 Priorybrook Rd, Florissant, MO 63033For Sale
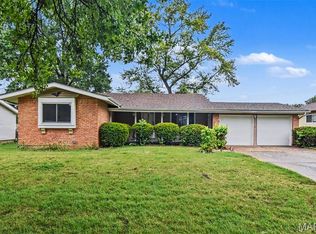 MLS ID #26049848, Robert Salmons, Entera Realty, LLC. MARIS
 - $214,9003 bd2 ba1.3k sqft3265 Classic Dr, Florissant, MO 63033For Sale
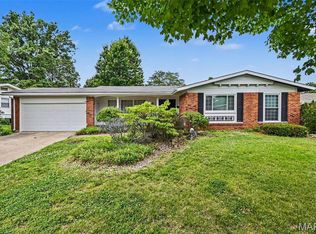 MLS ID #26039477, Robert Salmons, Entera Realty, LLC. MARIS
 - $184,9003 bd2 ba1.3k sqft3625 Hambletonian Dr, Florissant, MO 63033For Sale
 MLS ID #26038823, Terry Lynn Jackson, Trelora Realty, Inc. MARIS
 - $224,9004 bd2 ba1.5k sqft1440 Burning Tree Dr, Florissant, MO 63033For SaleMLS ID #26030866, Robert Salmons, Entera Realty, LLC. MARIS
- $239,9004 bd2 ba1.5k sqft3027 Westminster Dr, Florissant, MO 63033For SaleMLS ID #26015705, Michael A Zouglas, REO Xpress, LLC. MARIS
- $244,9003 bd3 ba1.6k sqft4340 Tanglebrook Dr, Florissant, MO 63033For SaleMLS ID #26021906, Robert Salmons, Entera Realty, LLC. MARIS
- $225,0003 bd3 ba1.2k sqft4423 Caracalla Dr, Florissant, MO 63033For SaleMLS ID #26034485, Robert Salmons, Entera Realty, LLC. MARIS
- $217,0003 bd2 ba1.4k sqft12810 Verwood Dr, Florissant, MO 63033For SaleMLS ID #26047445, Robert Salmons, Entera Realty, LLC. MARIS
- $209,9003 bd3 ba1.3k sqft2675 Narraganset Dr, Florissant, MO 63033For SaleMLS ID #26021908, Robert Salmons, Entera Realty, LLC. MARIS
- $270,0004 bd3 ba1.5k sqft2910 Wellington Dr, Florissant, MO 63033For SaleMLS ID #26041082, Shirley N Graves, Graves and Associates Development Group, LLC. MARIS
- $199,9005 bd2 ba1.8k sqft2010 E Humes Ln, Florissant, MO 63033For SaleMLS ID #26026315, Jenn Kohm, Coldwell Banker Realty - Gundaker. MARIS
- $240,0004 bd3 ba1.2k sqft12362 Trailforest Ln, Florissant, MO 63033For SaleMLS ID #26034129, Robert Salmons, Entera Realty, LLC. MARIS
- $204,9004 bd3 ba1.5k sqft1530 Loveland Dr, Florissant, MO 63031For SaleMLS ID #26049554, Robert Salmons, Entera Realty, LLC. MARIS
- $204,9003 bd2 ba1.7k sqft2180 David Dr, Florissant, MO 63031For SaleMLS ID #26047909, Robert Salmons, Entera Realty, LLC. MARIS
- $194,9003 bd3 ba1k sqft2560 Suffolk Pl, Florissant, MO 63033For SaleMLS ID #26037013, Robert Salmons, Entera Realty, LLC. MARIS
- $184,9003 bd3 ba1.4k sqft365 Naomi Ave, Florissant, MO 63031For SaleMLS ID #26049851, Robert Salmons, Entera Realty, LLC. MARIS
- $203,0003 bd2 ba1.1k sqft11952 Cato Dr, Florissant, MO 63033For SaleMLS ID #26034489, Robert Salmons, Entera Realty, LLC. MARIS
- $203,0003 bd2 ba1.4k sqft4393 Caracalla Dr, Florissant, MO 63033For SaleMLS ID #26016944, Robert Salmons, Entera Realty, LLC. MARIS
- $204,9003 bd2 ba1.1k sqft4057 Fox Island Dr, Florissant, MO 63034For SaleMLS ID #26041547, Robert Salmons, Entera Realty, LLC. MARIS
