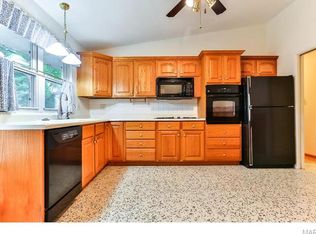
This beautiful 4-bedroom, 2-bathroom home offers a wonderfully functional layout packed with versatile living spaces and exceptional everyday utility. The main level welcomes you with a practical kitchen equipped with durable, easy-to-clean laminate countertops designed for stress-free meal preparation and effortless daily maintenance. A major standout feature of this property is the finished basement, delivering a massive bonus space that is absolutely ideal for a home theater, children's playroom, personal gym, or secondary family room. The living space transitions seamlessly outdoors to a spacious backyard, creating a fantastic private canvas that is ready for gardening, pets, or relaxing weekend barbecues. Complete with an attached 2-car garage providing secure parking and extensive extra utility storage, this home is thoughtfully optimized for a comfortable and highly flexible lifestyle.
Active
Listed by: Entera Realty, LLC • Robert Salmons
Price cut: $5K (7/30)
$234,900
1550 Hollywood Ln, Florissant, MO 63033
4beds
1,678sqft
:
Get pre-qualified$1,595/mo
Single Family Residence
Built in 1960
0.26 Acres Lot
$234,200 Zestimate®
$140/sqft
$-- HOA
What's special
Finished basementSpacious backyardExtensive extra utility storageFunctional layoutVersatile living spacesDurable easy-to-clean laminate countertopsPractical kitchen
- 41 days |
- 807 |
- 61 |
Likely to sell faster than
Zillow last checked:
Listing updated:
Listed by:
Robert Salmons 888-216-6364,
Entera Realty, LLC
Source: MARIS,MLS#: 26038091 Originating MLS: St. Louis Association of REALTORS
Originating MLS: St. Louis Association of REALTORSFacts & features
Interior
Bedrooms & bathrooms
- Bedrooms: 4
- Bathrooms: 2
- Full bathrooms: 2
- Main level bathrooms: 2
- Main level bedrooms: 4
Primary bedroom
- Level: Main
- Area: 169
- Dimensions: 13x13
Bedroom 2
- Level: Main
- Area: 120
- Dimensions: 10x12
Bedroom 3
- Level: Main
- Area: 120
- Dimensions: 12x10
Bedroom 4
- Level: Main
- Area: 100
- Dimensions: 10x10
Kitchen
- Level: Main
- Area: 170
- Dimensions: 17x10
Living room
- Level: Main
- Area: 216
- Dimensions: 18x12
Heating
- Natural Gas
Cooling
- Central Air
Appliances
- Included: Dishwasher, Microwave, Range, Refrigerator
Features
- Breakfast Room, Ceiling Fan(s), High Ceilings, Separate Dining, Walk-In Closet(s)
- Flooring: Carpet, Hardwood, Tile
- Basement: Full
- Number of fireplaces: 1
- Fireplace features: Living Room
Interior area
- Total structure area: 1,678
- Total interior livable area: 1,678 sqft
- Finished area above ground: 1,678
Property
Parking
- Total spaces: 2
- Parking features: Garage - Attached
- Attached garage spaces: 2
Features
- Levels: One
- Patio & porch: Covered, Patio
- Exterior features: Rain Gutters
- Fencing: Fenced
- Has view: Yes
- View description: City
Lot
- Size: 0.26 Acres
- Dimensions: 35 x 121 x 38 x 38 x 56 x 104
- Features: Wooded
Details
- Parcel number: 07H220322
- Special conditions: Standard
Construction
Type & style
- Home type: SingleFamily
- Architectural style: Traditional
- Property subtype: Single Family Residence
Materials
- Brick, Frame, Vinyl Siding
- Foundation: Slab
- Roof: Composition,Shingle
Condition
- Year built: 1960
Utilities & green energy
- Electric: Other
- Sewer: Public Sewer
- Water: Public
- Utilities for property: Electricity Available, Natural Gas Available, Water Available
Community & HOA
Community
- Subdivision: Paddock Hills 15
HOA
- Has HOA: No
Location
- Region: Florissant
Financial & listing details
- Price per square foot: $140/sqft
- Tax assessed value: $221,700
- Annual tax amount: $3,203
- Date on market: 6/22/2026
- Cumulative days on market: 42 days
- Listing terms: Cash,Conventional,FHA,VA Loan
- Electric utility on property: Yes
- Road surface type: Asphalt, Paved
Estimated market value
$234,200
$222,000 - $246,000
$2,123/mo
Price history
| Date | Event | Price |
|---|---|---|
| 7/30/2026 | Price change | $234,900-2.1%$140/sqft |
Source:  MARIS #26038091 Report a problem MARIS #26038091 Report a problem | ||
| 6/22/2026 | Listed for sale | $239,900+23%$143/sqft |
Source: MARIS #26038091 Report a problem | ||
| 5/7/2022 | Listing removed | -- |
Source: Zillow Rental Network Premium Report a problem | ||
| 3/30/2022 | Price change | $1,870+7.2%$1/sqft |
Source: Zillow Rental Network Premium Report a problem | ||
| 2/9/2022 | Listed for rent | $1,745$1/sqft |
Source: Zillow Rental Network Premium Report a problem | ||
| 9/30/2021 | Sold | -- |
Source: MARIS #21061930 Report a problem | ||
| 8/31/2021 | Pending sale | $195,000$116/sqft |
Source: MARIS #21061930 Report a problem | ||
| 8/27/2021 | Listed for sale | $195,000+68.8%$116/sqft |
Source: MARIS #21061930 Report a problem | ||
| 12/20/2016 | Sold | -- |
Source: Public Record Report a problem | ||
| 11/7/2011 | Sold | -- |
Source: Public Record Report a problem | ||
| 9/26/2011 | Price change | $115,500-2.1%$69/sqft |
Source: RE/MAX BEST CHOICE #11038905 Report a problem | ||
| 8/6/2011 | Listed for sale | $118,000$70/sqft |
Source: RE/MAX Best Choice #11038905 Report a problem | ||
Public tax history
| Year | Property taxes | Tax assessment |
|---|---|---|
| 2025 | $3,203 +3.3% | $42,130 +9.7% |
| 2024 | $3,099 +0.6% | $38,390 |
| 2023 | $3,081 +23.9% | $38,390 +41.5% |
| 2022 | $2,487 +6.4% | $27,130 |
| 2021 | $2,337 +8.9% | $27,130 +16% |
| 2020 | $2,146 +12.7% | $23,390 |
| 2019 | $1,905 | $23,390 +23% |
| 2018 | $1,905 | $19,020 |
| 2017 | $1,905 +0.5% | $19,020 +5.1% |
| 2016 | $1,894 +2.1% | $18,090 |
| 2015 | $1,855 | $18,090 -11.9% |
| 2014 | $1,855 -12.5% | $20,540 |
| 2013 | $2,121 | $20,540 -4.7% |
| 2012 | -- | $21,550 |
| 2011 | -- | $21,550 -8.5% |
| 2010 | $1,983 +5.6% | $23,540 |
| 2009 | $1,878 -14.5% | $23,540 -19.4% |
| 2008 | $2,197 +19.8% | $29,210 |
| 2007 | $1,834 | $29,210 +33.4% |
| 2006 | $1,834 -0.3% | $21,890 |
| 2005 | $1,840 +24.1% | $21,890 +22.2% |
| 2003 | $1,482 +3.2% | $17,920 +4.6% |
| 2002 | $1,437 +7.4% | $17,140 |
| 2001 | $1,338 | $17,140 |
Find assessor info on the county website
Monthly payment
Est. payment
Payment breakdown
Explore the cost of this home by adjusting the details. Changes won't be saved.Climate risks
Neighborhood: 63033
Nearby schools
GreatSchools rating
- 2/10Halls Ferry Elementary SchoolGrades: 3-5Distance: 0.2 mi
- 4/10Cross Keys Middle SchoolGrades: 7-8Distance: 1 mi
- 2/10Mccluer North High SchoolGrades: 9-12Distance: 1 mi
Schools provided by the listing agent
- Elementary: Wedgwood Elem.
- Middle: Cross Keys Middle
- High: Mccluer North High
Source: MARIS. This data may not be complete. We recommend contacting the local school district to confirm school assignments for this home.
- $202,0003 bd2 ba1.1k sqft1520 Hollywood Ln, Florissant, MO 63033Off Market
- $194,3003 bd2 ba1.3k sqft1580 Hollywood Ln, Florissant, MO 63033Off Market
- $172,4003 bd2 ba1.2k sqft3500 Hambletonian Dr, Florissant, MO 63033Off Market

- $154,8003 bd2 ba1.1k sqft1545 Hollywood Ln, Florissant, MO 63033Off Market

- $196,3003 bd2 ba1.1k sqft1525 Hollywood Ln, Florissant, MO 63033Off Market
- $223,0003 bd2 ba1.7k sqft1480 Hollywood Ln, Florissant, MO 63033Off Market
- $179,0003 bd2 ba1.4k sqft1565 Hollywood Ln, Florissant, MO 63033Off Market
- $203,0003 bd2 ba1.4k sqft1505 Hollywood Ln, Florissant, MO 63033Off Market
A local agent can set up tours, give advice and negotiate with sellers.
A local lender can help you make sure your offer is ready when you are.
Similar homes
- $229,9003 bd2 ba1.5k sqft3665 Santiago Dr, Florissant, MO 63033For Sale
 MLS ID #26047143, Robert Salmons, Entera Realty, LLC. MARIS
 - $224,9003 bd3 ba1.3k sqft1565 Aintree Dr, Florissant, MO 63033For Sale
 MLS ID #25075007, Neshobey Payne, Executive Realty. MARIS
 - $224,9004 bd2 ba1.5k sqft1440 Burning Tree Dr, Florissant, MO 63033For Sale
 MLS ID #26030866, Robert Salmons, Entera Realty, LLC. MARIS
 - $239,9004 bd2 ba1.5k sqft3027 Westminster Dr, Florissant, MO 63033For Sale
 MLS ID #26015705, Michael A Zouglas, REO Xpress, LLC. MARIS
 - $270,0004 bd3 ba1.5k sqft2910 Wellington Dr, Florissant, MO 63033For SaleMLS ID #26041082, Shirley N Graves, Graves and Associates Development Group, LLC. MARIS
- $214,9003 bd2 ba1.3k sqft3265 Classic Dr, Florissant, MO 63033For SaleMLS ID #26039477, Robert Salmons, Entera Realty, LLC. MARIS
- $240,0004 bd3 ba1.2k sqft12362 Trailforest Ln, Florissant, MO 63033For SaleMLS ID #26034129, Robert Salmons, Entera Realty, LLC. MARIS
- $227,9004 bd2 ba2.4k sqft2855 Devonshire Dr, Florissant, MO 63033For SaleMLS ID #26007218, Robert Salmons, Entera Realty, LLC. MARIS
- $209,9003 bd3 ba1.3k sqft2675 Narraganset Dr, Florissant, MO 63033For SaleMLS ID #26021908, Robert Salmons, Entera Realty, LLC. MARIS
- $244,9003 bd3 ba1.6k sqft4340 Tanglebrook Dr, Florissant, MO 63033For SaleMLS ID #26021906, Robert Salmons, Entera Realty, LLC. MARIS
- $230,0003 bd2 ba1.8k sqft6650 Silver Fox Dr, Florissant, MO 63034For SaleMLS ID #26049141, Nikki N Driy, Worth Clark Realty. MARIS
- $199,9005 bd2 ba1.8k sqft2010 E Humes Ln, Florissant, MO 63033For SaleMLS ID #26026315, Jenn Kohm, Coldwell Banker Realty - Gundaker. MARIS
- $225,0003 bd3 ba1.2k sqft4423 Caracalla Dr, Florissant, MO 63033For SaleMLS ID #26034485, Robert Salmons, Entera Realty, LLC. MARIS
- $194,9003 bd2 ba1.3k sqft985 Belmont Ter, Florissant, MO 63033For SaleMLS ID #26032935, Robert Salmons, Entera Realty, LLC. MARIS
- $249,0004 bd2 ba1.2k sqft275 Paul Ave, Florissant, MO 63031For SaleMLS ID #26044494, Morgan R Teague, Morgan Teague Real Estate, LLC. MARIS
- $275,0003 bd2 ba1.6k sqft160 Saint Patrick Ln, Florissant, MO 63031For SaleMLS ID #26049103, Laurie B Wuestling, Coldwell Banker Realty - Gundaker. MARIS
- $204,9003 bd2 ba1.7k sqft2180 David Dr, Florissant, MO 63031For SaleMLS ID #26047909, Robert Salmons, Entera Realty, LLC. MARIS
- $203,0003 bd2 ba1.1k sqft11952 Cato Dr, Florissant, MO 63033For SaleMLS ID #26034489, Robert Salmons, Entera Realty, LLC. MARIS
- $170,0003 bd2 ba1.5k sqft2195 Somerset Dr, Florissant, MO 63033For SaleMLS ID #26024672, Jay Cammon, Three Doors LLC. MARIS
- $191,0003 bd3 ba2k sqft6692 Lesli Mari Ct, Florissant, MO 63033For SaleMLS ID #26047442, Robert Salmons, Entera Realty, LLC. MARIS
