Welcome to 6692 Lesli Mari Ct, a charming single-story home nestled in the quiet Fox Woods neighborhood! Brimming with potential, this 3-bedroom, 3-bathroom residence offers a fantastic floor plan and a finished basement just waiting for your personal touch! Outside, a lovely brick exterior adds wonderful curb appeal, while the backyard patio creates an inviting setting for outdoor relaxation. Conveniently located within minutes of local parks like Fort Belle Fontaine County Park, daily shopping, dining, and easy commuter routes including Highway 367 and I-270, this home provides effortless access to everything you need. Don't miss this incredible opportunity to bring your vision to life—schedule your tour today!
Pending
Listed by: Entera Realty, LLC • Robert Salmons • 888-216-6364
$191,000
6692 Lesli Mari Ct, Florissant, MO 63033
3beds
2,073sqft
Single Family Residence
Built in 1976
9,875 Square Feet Lot
$189,400 Zestimate®
$92/sqft
$-- HOA
What's special
Finished basementCharming single-story homeLovely brick exterior
- 20 days |
- 505 |
- 53 |
Zillow last checked:
Listing updated:
Listed by:
Robert Salmons 888-216-6364,
Entera Realty, LLC
Source: MARIS,MLS#: 26047442 Originating MLS: St. Louis Association of REALTORS
Originating MLS: St. Louis Association of REALTORSFacts & features
Interior
Bedrooms & bathrooms
- Bedrooms: 3
- Bathrooms: 3
- Full bathrooms: 3
- Main level bathrooms: 2
- Main level bedrooms: 3
Primary bedroom
- Level: First
- Area: 168
- Dimensions: 14x12
Bedroom 2
- Level: First
- Area: 100
- Dimensions: 10x10
Bedroom 3
- Level: First
- Area: 100
- Dimensions: 10x10
Living room
- Level: First
- Area: 182
- Dimensions: 14x13
Heating
- Forced Air
Cooling
- Central Air
Appliances
- Included: Dishwasher, Oven, Range, Refrigerator
Features
- Eat-in Kitchen
- Flooring: Carpet, Tile
- Basement: Finished
- Has fireplace: No
Interior area
- Total structure area: 2,073
- Total interior livable area: 2,073 sqft
- Finished area above ground: 1,053
- Finished area below ground: 1,020
Property
Parking
- Total spaces: 2
- Parking features: Garage - Attached
- Attached garage spaces: 2
Features
- Levels: One
- Has view: Yes
- View description: City
Lot
- Size: 9,875 Square Feet
- Dimensions: 101 x 79 x 59 x 25 x 28 x 10 x 59
- Features: Corner Lot
Details
- Parcel number: 07F540925
- Special conditions: Standard
Construction
Type & style
- Home type: SingleFamily
- Architectural style: Traditional
- Property subtype: Single Family Residence
Materials
- Brick, Vinyl Siding
- Roof: Composition
Condition
- Year built: 1976
Utilities & green energy
- Electric: Other
- Sewer: Public Sewer
- Water: Public
- Utilities for property: Underground Utilities
Community & HOA
Community
- Subdivision: Fox Woods 3
HOA
- Has HOA: No
Location
- Region: Florissant
Financial & listing details
- Price per square foot: $92/sqft
- Tax assessed value: $161,200
- Annual tax amount: $2,635
- Date on market: 7/27/2026
- Cumulative days on market: 20 days
- Listing terms: Cash,Conventional,FHA,VA Loan
- Road surface type: Asphalt
Estimated market value
$189,400
$180,000 - $199,000
$1,940/mo
Price history
| Date | Event | Price |
|---|---|---|
| 8/10/2026 | Pending sale | $191,000$92/sqft |
Source:  MARIS #26047442 Report a problem MARIS #26047442 Report a problem | ||
| 7/27/2026 | Listed for sale | $191,000$92/sqft |
Source: MARIS #26047442 Report a problem | ||
| 5/16/2026 | Listing removed | $1,790$1/sqft |
Source: Zillow Rentals Report a problem | ||
| 5/16/2026 | Price change | $1,790-2.5%$1/sqft |
Source: Zillow Rentals Report a problem | ||
| 5/4/2026 | Price change | $1,835-4.9%$1/sqft |
Source: Zillow Rentals Report a problem | ||
| 5/2/2026 | Listed for rent | $1,930+26.6%$1/sqft |
Source: Zillow Rentals Report a problem | ||
| 6/15/2023 | Listing removed | -- |
Source: Zillow Rentals Report a problem | ||
| 6/13/2023 | Price change | $1,525-3.8%$1/sqft |
Source: Zillow Rentals Report a problem | ||
| 5/26/2023 | Price change | $1,585-3.6%$1/sqft |
Source: Zillow Rentals Report a problem | ||
| 5/18/2023 | Listed for rent | $1,645+23.2%$1/sqft |
Source: Zillow Rentals Report a problem | ||
| 5/18/2020 | Listing removed | $1,335$1/sqft |
Source: FirstKey Homes Corporate Report a problem | ||
| 5/12/2020 | Price change | $1,335-0.7%$1/sqft |
Source: FirstKey Homes Corporate Report a problem | ||
| 4/3/2020 | Listed for rent | $1,345+8.9%$1/sqft |
Source: FirstKey Homes Corporate Report a problem | ||
| 5/4/2019 | Listing removed | $1,235-0.8%$1/sqft |
Source: FirstKey Homes Corporate Report a problem | ||
| 4/10/2019 | Price change | $1,245-1.6%$1/sqft |
Source: FirstKey Homes Corporate Report a problem | ||
| 3/29/2019 | Price change | $1,265+2%$1/sqft |
Source: FirstKey Homes Corporate Report a problem | ||
| 3/20/2019 | Listed for rent | $1,240+10.2%$1/sqft |
Source: FirstKey Homes Corporate Report a problem | ||
| 6/16/2016 | Listing removed | $1,125+2.3%$1/sqft |
Source: FirstKey Mortgage, LLC Report a problem | ||
| 5/28/2015 | Listing removed | $1,100$1/sqft |
Source: Affinity Property Group Report a problem | ||
| 4/4/2015 | Listed for rent | $1,100$1/sqft |
Source: Affinity Property Group Report a problem | ||
| 2/27/2015 | Listing removed | $1,100$1/sqft |
Source: Affinity Property Group Report a problem | ||
| 12/4/2014 | Listed for rent | $1,100$1/sqft |
Source: Affinity Property Group Report a problem | ||
| 10/1/2014 | Listing removed | $1,100$1/sqft |
Source: BLT Homes, Inc. Report a problem | ||
| 7/27/2014 | Listed for rent | $1,100$1/sqft |
Source: BLT Homes, Inc. Report a problem | ||
| 5/21/2014 | Listing removed | $1,100$1/sqft |
Source: BLT Homes, Inc. Report a problem | ||
| 1/9/2014 | Sold | -- |
Source: Public Record Report a problem | ||
Public tax history
| Year | Property taxes | Tax assessment |
|---|---|---|
| 2025 | $2,635 +10.1% | $30,630 +16.7% |
| 2024 | $2,395 +0.4% | $26,240 |
| 2023 | $2,386 +12.5% | $26,240 +26.6% |
| 2022 | $2,122 +5.6% | $20,730 |
| 2021 | $2,009 +3.7% | $20,730 +11.3% |
| 2020 | $1,938 +17.5% | $18,620 |
| 2019 | $1,649 | $18,620 +25.3% |
| 2018 | $1,649 | $14,860 |
| 2017 | $1,649 +0.1% | $14,860 +6.8% |
| 2016 | $1,648 +5% | $13,910 |
| 2015 | $1,569 | $13,910 |
| 2014 | $1,569 +1.9% | $13,910 -12.6% |
| 2013 | $1,540 | $15,920 +5.5% |
| 2012 | -- | $15,090 |
| 2011 | -- | $15,090 -26.1% |
| 2010 | $2,024 +5.8% | $20,410 |
| 2009 | $1,914 +1.3% | $20,410 -9.4% |
| 2008 | $1,890 +18.9% | $22,520 |
| 2007 | $1,590 | $22,520 +26.6% |
| 2006 | $1,590 +2.4% | $17,790 |
| 2005 | $1,552 +29.6% | $17,790 +13% |
| 2003 | $1,198 +5.4% | $15,740 +9.4% |
| 2002 | $1,136 +10.1% | $14,390 |
| 2001 | $1,032 | $14,390 |
Find assessor info on the county website
Monthly payment
Est. payment
Payment breakdown
Explore the cost of this home by adjusting the details. Changes won't be saved.Climate risks
Neighborhood: 63033
Nearby schools
GreatSchools rating
- 2/10Townsend Elementary SchoolGrades: PK-5Distance: 0.8 mi
- 4/10Central Middle SchoolGrades: 6-8Distance: 1 mi
- 2/10Hazelwood Central High SchoolGrades: 9-12Distance: 4.6 mi
Schools provided by the listing agent
- Elementary: Townsend Elem.
- Middle: Central Middle
- High: Hazelwood Central High
Source: MARIS. This data may not be complete. We recommend contacting the local school district to confirm school assignments for this home.
- $220,5003 bd3 ba1.6k sqft6694 Lesli Mari Ct, Florissant, MO 63033Off Market

- $158,0003 bd1 ba1k sqft6695 Lesli Mari Ct, Florissant, MO 63033Off Market
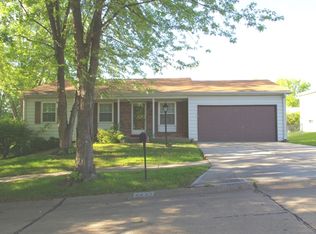
- $--1 bd1 ba575 sqft6693 Lesli Mari Ct #BASEMENT, Florissant, MO 63033Off Market

- $167,7003 bd2 ba1.2k sqft6693 Lesli Mari Ct, Florissant, MO 63033Off Market
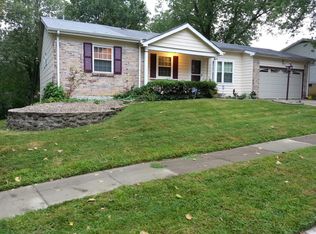
- $228,2004 bd2 ba2k sqft12790 Verwood Dr, Florissant, MO 63033Off Market
- $192,8003 bd2 ba1.4k sqft6699 Lesli Mari Ct, Florissant, MO 63033Off Market
- $192,5003 bd2 ba1.2k sqft6706 Lesli Mari Ct, Florissant, MO 63033Off Market
- $302,4004 bd2 ba2k sqft12780 Verwood Dr, Florissant, MO 63033Off Market
A local agent can set up tours, give advice and negotiate with sellers.
Similar homes
- $223,0003 bd2 ba1k sqft6780 Lesli Mari Ct, Florissant, MO 63033For Sale
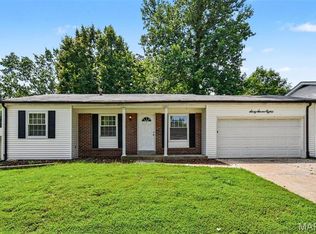
 MLS ID #26050448, Robert Salmons, Entera Realty, LLC. MARIS
 - $217,0003 bd2 ba1.4k sqft12810 Verwood Dr, Florissant, MO 63033For Sale
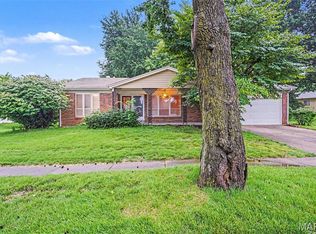 MLS ID #26047445, Robert Salmons, Entera Realty, LLC. MARIS
 - $192,0003 bd2 ba1.3k sqft4366 Sulla Dr, Florissant, MO 63033For Sale
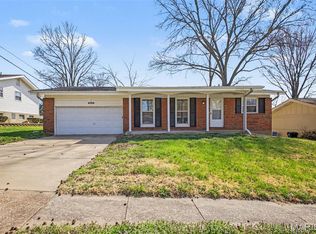 MLS ID #26016950, Robert Salmons, Entera Realty, LLC. MARIS
 - $182,0003 bd2 ba1.2k sqft4413 Remus Dr, Florissant, MO 63033For Sale
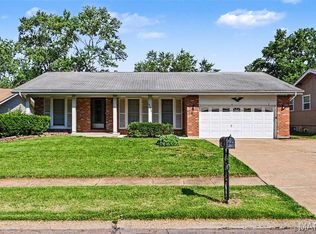 MLS ID #26034133, Robert Salmons, Entera Realty, LLC. MARIS
 - $214,9004 bd3 ba1.2k sqft5172 Priorybrook Rd, Florissant, MO 63033For SaleMLS ID #26049848, Robert Salmons, Entera Realty, LLC. MARIS
- $203,0003 bd2 ba1.1k sqft11952 Cato Dr, Florissant, MO 63033For SaleMLS ID #26034489, Robert Salmons, Entera Realty, LLC. MARIS
- $203,0003 bd2 ba1.4k sqft4393 Caracalla Dr, Florissant, MO 63033For SaleMLS ID #26016944, Robert Salmons, Entera Realty, LLC. MARIS
- $184,9003 bd2 ba1.3k sqft3625 Hambletonian Dr, Florissant, MO 63033For SaleMLS ID #26038823, Terry Lynn Jackson, Trelora Realty, Inc. MARIS
- $163,0003 bd2 ba1.7k sqft12119 El Camara Dr, Florissant, MO 63033For SaleMLS ID #25079228, Jeff D Birkenmeier, Main St. Real Estate. MARIS
- $199,9005 bd2 ba1.8k sqft2010 E Humes Ln, Florissant, MO 63033For SaleMLS ID #26026315, Jenn Kohm, Coldwell Banker Realty - Gundaker. MARIS
- $179,9004 bd2 ba1.5k sqft2827 Westminster Dr, Florissant, MO 63033For SaleMLS ID #26035632, Terry Lynn Jackson, Trelora Realty, Inc. MARIS
- $184,9003 bd2 ba1.7k sqft1535 Surf Side Dr, Saint Louis, MO 63138For SaleMLS ID #26050733, Robert Salmons, Entera Realty, LLC. MARIS
- $225,0003 bd3 ba1.2k sqft4423 Caracalla Dr, Florissant, MO 63033For SaleMLS ID #26034485, Robert Salmons, Entera Realty, LLC. MARIS
- $159,9003 bd2 ba1.6k sqft11874 Beckett Fall Rd, Florissant, MO 63033For SaleMLS ID #26027898, Terry Lynn Jackson, Trelora Realty, Inc. MARIS
- $220,0003 bd2 ba1.7k sqft3608 Whispering Woods Dr, Florissant, MO 63031For SaleMLS ID #26051821, Alicia L Johnson, Coldwell Banker Premier Group. MARIS
- $170,0003 bd2 ba1.5k sqft2195 Somerset Dr, Florissant, MO 63033For SaleMLS ID #26024672, Jay Cammon, Three Doors LLC. MARIS
- $215,0003 bd3 ba1.6k sqft950 Kostka Ln, Florissant, MO 63031For SaleMLS ID #26037861, Rachel Haney, Magnolia Real Estate. MARIS
- $235,0004 bd2 ba2.5k sqft5374 Trailview Dr, Florissant, MO 63033For SaleMLS ID #26034131, Robert Salmons, Entera Realty, LLC. MARIS
- $214,9003 bd2 ba1.3k sqft3265 Classic Dr, Florissant, MO 63033For SaleMLS ID #26039477, Robert Salmons, Entera Realty, LLC. MARIS
- $185,0003 bd2 ba1.5k sqft390 S Saint Charles St, Florissant, MO 63031For SaleMLS ID #26049456, Casey Milton, Worth Clark Realty. MARIS
