Back on the market (no fault of seller). Check out this amazing, move-in ready 3 Bedroom, 2 bath house in Hazelwood school district. Close to all the amenities. You are greeted by a front room which could be used as formal dining or living room, the huge eat-in kitchen has a great layout. The 3 bedrooms on the main level as well as the main floor bathroom (with double sinks) creates that helpful personal space. The basement is finished and ready for you to entertain. There is a den/sleeping room as well as a full bathroom in the basement for even more space. This will be for owners who want to occupy the property as rentals are not allowed in this HOA.
Active
Listed by: Main St. Real Estate • Jeff D Birkenmeier • 314-503-5242
Price cut: $4K (8/12)
$163,000
12119 El Camara Dr, Florissant, MO 63033
3beds
1,762sqft
Single Family Residence
Built in 1972
0.27 Acres Lot
$163,000 Zestimate®
$93/sqft
$13/mo HOA
What's special
- 252 days |
- 425 |
- 29 |
Zillow last checked:
Listing updated:
Listed by:
Jeff D Birkenmeier 314-503-5242,
Main St. Real Estate,
Stacey Blondin 314-713-1463,
Main St. Real Estate
Source: MARIS,MLS#: 25079228 Originating MLS: St. Louis Association of REALTORS
Originating MLS: St. Louis Association of REALTORSFacts & features
Interior
Bedrooms & bathrooms
- Bedrooms: 3
- Bathrooms: 2
- Full bathrooms: 2
- Main level bathrooms: 1
- Main level bedrooms: 3
Heating
- Forced Air, Natural Gas
Cooling
- Central Air
Features
- Basement: Concrete
- Has fireplace: No
Interior area
- Total structure area: 1,762
- Total interior livable area: 1,762 sqft
- Finished area above ground: 962
- Finished area below ground: 800
Property
Parking
- Total spaces: 1
- Parking features: Garage - Attached
- Attached garage spaces: 1
Features
- Levels: One
Lot
- Size: 0.27 Acres
- Features: Back Yard, Cleared, Few Trees, Front Yard, Level
Details
- Parcel number: 08F510172
- Special conditions: Standard
Construction
Type & style
- Home type: SingleFamily
- Architectural style: Ranch
- Property subtype: Single Family Residence
Materials
- Brick Veneer, Concrete, Frame, Glass, Vinyl Siding
Condition
- Year built: 1972
Utilities & green energy
- Electric: 220 Volts
- Sewer: Public Sewer
- Water: Public
- Utilities for property: Cable Available, Electricity Connected, Natural Gas Connected, Sewer Connected, Water Connected
Community & HOA
Community
- Subdivision: Pennyrich Farms 1
HOA
- Has HOA: Yes
- Amenities included: None
- Services included: Common Area Maintenance
- HOA fee: $150 annually
- HOA name: Pennyrich Farms 1
Location
- Region: Florissant
Financial & listing details
- Price per square foot: $93/sqft
- Tax assessed value: $152,400
- Annual tax amount: $2,162
- Date on market: 12/2/2025
- Cumulative days on market: 252 days
- Listing terms: Cash,Conventional,FHA,VA Loan
- Electric utility on property: Yes
Estimated market value
$163,000
$155,000 - $171,000
$1,914/mo
Price history
| Date | Event | Price |
|---|---|---|
| 8/12/2026 | Price change | $163,000-2.4%$93/sqft |
Source:  MARIS #25079228 Report a problem MARIS #25079228 Report a problem | ||
| 7/12/2026 | Listed for sale | $167,000$95/sqft |
Source: MARIS #25079228 Report a problem | ||
| 6/13/2026 | Contingent | $167,000$95/sqft |
Source: MARIS #25079228 Report a problem | ||
| 3/30/2026 | Price change | $167,000-1.8%$95/sqft |
Source: MARIS #25079228 Report a problem | ||
| 2/8/2026 | Price change | $170,000-2.8%$96/sqft |
Source: MARIS #25079228 Report a problem | ||
| 12/18/2025 | Price change | $174,900-1.7%$99/sqft |
Source: MARIS #25079228 Report a problem | ||
| 12/2/2025 | Listed for sale | $178,000$101/sqft |
Source: MARIS #25079228 Report a problem | ||
| 6/25/2019 | Listing removed | $1,095$1/sqft |
Source: American Real PM - STL Report a problem | ||
| 6/6/2019 | Price change | $1,095-4.4%$1/sqft |
Source: American Real PM - STL Report a problem | ||
| 5/22/2019 | Price change | $1,145-0.4%$1/sqft |
Source: American Real PM - STL Report a problem | ||
| 5/7/2019 | Listed for rent | $1,150$1/sqft |
Source: American Real PM - STL Report a problem | ||
| 7/13/2018 | Listing removed | $1,150$1/sqft |
Source: American Real PM - STL Report a problem | ||
| 6/26/2018 | Listed for rent | $1,150$1/sqft |
Source: American Real PM - STL Report a problem | ||
| 9/2/2016 | Sold | -- |
Source: Public Record Report a problem | ||
| 3/21/2016 | Sold | -- |
Source: MARIS #16009069 Report a problem | ||
| 9/30/2002 | Sold | -- |
Source: Public Record Report a problem | ||
Public tax history
| Year | Property taxes | Tax assessment |
|---|---|---|
| 2025 | $2,492 +15.3% | $28,950 +21.4% |
| 2024 | $2,162 +0.3% | $23,840 |
| 2023 | $2,154 +8.8% | $23,840 +22.4% |
| 2022 | $1,979 +5.7% | $19,470 |
| 2021 | $1,873 +11.8% | $19,470 +20.3% |
| 2020 | $1,675 +6.4% | $16,190 |
| 2019 | $1,574 | $16,190 +14.3% |
| 2018 | $1,574 | $14,170 |
| 2017 | $1,574 +0.1% | $14,170 -0.6% |
| 2016 | $1,572 -2.1% | $14,250 |
| 2015 | $1,607 | $14,250 -16.5% |
| 2014 | $1,607 -14.6% | $17,060 |
| 2013 | $1,883 | $17,060 +12.9% |
| 2012 | -- | $15,110 |
| 2011 | -- | $15,110 -21.3% |
| 2010 | $1,903 +5.8% | $19,190 |
| 2009 | $1,799 +3.4% | $19,190 -7.5% |
| 2008 | $1,740 +22.2% | $20,750 |
| 2007 | $1,423 | $20,750 +30.2% |
| 2006 | $1,423 +2.4% | $15,940 |
| 2005 | $1,389 +30.7% | $15,940 +21.2% |
| 2003 | $1,063 +5.1% | $13,150 +3.1% |
| 2002 | $1,011 +11.6% | $12,750 |
| 2001 | $906 | $12,750 |
Find assessor info on the county website
Monthly payment
Est. payment
Payment breakdown
Explore the cost of this home by adjusting the details. Changes won't be saved.Climate risks
Neighborhood: 63033
Nearby schools
GreatSchools rating
- 2/10Townsend Elementary SchoolGrades: PK-5Distance: 0.5 mi
- 4/10Central Middle SchoolGrades: 6-8Distance: 0.6 mi
- 2/10Hazelwood Central High SchoolGrades: 9-12Distance: 4.6 mi
Schools provided by the listing agent
- Elementary: Arrowpoint Elem.
- Middle: Central Middle
- High: Hazelwood Central High
Source: MARIS. This data may not be complete. We recommend contacting the local school district to confirm school assignments for this home.
- $134,9003 bd1 ba962 sqft12109 El Camara Dr, Florissant, MO 63033Off Market
- $150,7003 bd2 ba1k sqft12129 El Camara Dr, Florissant, MO 63033Off Market
- $159,9003 bd2 ba1.1k sqft6064 Red Wagon Ct, Florissant, MO 63033Off Market
- $200-- bd-- ba-- sqft6068 Red Wagon Ct, Florissant, MO 63033Off Market
- $176,5003 bd1 ba962 sqft6084 Red Wagon Ct, Florissant, MO 63033Off Market
- $--3 bd2 ba1k sqft12095 El Camara Dr, Florissant, MO 63033Sold
- $256,6004 bd2 ba1.7k sqft12128 Red Lion Dr, Florissant, MO 63033Off Market
- $182,1003 bd2 ba1.2k sqft12108 Red Lion Dr, Florissant, MO 63033Off Market
A local agent can set up tours, give advice and negotiate with sellers.
Similar homes
- $159,9003 bd2 ba1.6k sqft11874 Beckett Fall Rd, Florissant, MO 63033For Sale
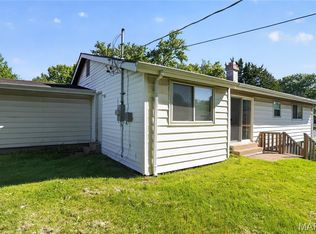
 MLS ID #26027898, Terry Lynn Jackson, Trelora Realty, Inc. MARIS
 - $144,9003 bd2 ba1k sqft6315 Coventry Dr, Florissant, MO 63033For Sale
 MLS ID #26035002, Terry Lynn Jackson, Trelora Realty, Inc. MARIS
 - $191,0003 bd3 ba2k sqft6692 Lesli Mari Ct, Florissant, MO 63033For Sale
 MLS ID #26047442, Robert Salmons, Entera Realty, LLC. MARIS
 - $159,0003 bd1 ba1k sqft11786 Macrinus Dr, Florissant, MO 63033For Sale
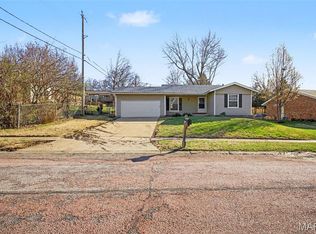 MLS ID #26016943, Robert Salmons, Entera Realty, LLC. MARIS
 - $129,9003 bd1 ba960 sqft12071 El Camara Dr, Florissant, MO 63033For SaleMLS ID #26031582, Terry Lynn Jackson, Trelora Realty, Inc. MARIS
- $170,0003 bd2 ba1.2k sqft4327 Sulla Dr, Florissant, MO 63033For SaleMLS ID #25071322, Robert Salmons, Entera Realty, LLC. MARIS
- $182,0003 bd2 ba1.2k sqft4413 Remus Dr, Florissant, MO 63033For SaleMLS ID #26034133, Robert Salmons, Entera Realty, LLC. MARIS
- $184,9003 bd2 ba1.7k sqft1535 Surf Side Dr, Saint Louis, MO 63138For SaleMLS ID #26050733, Robert Salmons, Entera Realty, LLC. MARIS
- $149,9003 bd2 ba1.3k sqft11154 Mammoth Dr, Saint Louis, MO 63136For SaleMLS ID #26042152, Terry Lynn Jackson, Trelora Realty, Inc. MARIS
- $144,9003 bd2 ba1.1k sqft11321 Aspen Woods Dr, Saint Louis, MO 63138For SaleMLS ID #26049611, Vicki J Testerman, Mainstay Brokerage, LLC. MARIS
- $164,9003 bd2 ba1k sqft1145 Cheyenne Dr, Florissant, MO 63033For SaleMLS ID #26029335, Robert Salmons, Entera Realty, LLC. MARIS
- $214,9004 bd3 ba1.2k sqft5172 Priorybrook Rd, Florissant, MO 63033For SaleMLS ID #26049848, Robert Salmons, Entera Realty, LLC. MARIS
- $217,0003 bd2 ba1.4k sqft12810 Verwood Dr, Florissant, MO 63033For SaleMLS ID #26047445, Robert Salmons, Entera Realty, LLC. MARIS
- $223,0003 bd2 ba1k sqft6780 Lesli Mari Ct, Florissant, MO 63033For SaleMLS ID #26050448, Robert Salmons, Entera Realty, LLC. MARIS
- $169,9003 bd2 ba1k sqft3110 Sabrina Ln, Florissant, MO 63031New ConstructionMLS ID #26047448, Robert Salmons, Entera Realty, LLC. MARIS
- $152,0003 bd3 ba960 sqft810 Carmelita Ln, Florissant, MO 63031For SaleMLS ID #26049553, Kimberli Armstrong, Legacy Realty & Associates, LLC. MARIS
- $203,0003 bd2 ba1.4k sqft4393 Caracalla Dr, Florissant, MO 63033For SaleMLS ID #26016944, Robert Salmons, Entera Realty, LLC. MARIS
- $174,9003 bd2 ba1.2k sqft30 Saint Edward Ln, Florissant, MO 63033For SaleMLS ID #26038767, Robert Salmons, Entera Realty, LLC. MARIS
- $229,9003 bd2 ba1.5k sqft3665 Santiago Dr, Florissant, MO 63033For SaleMLS ID #26047143, Robert Salmons, Entera Realty, LLC. MARIS
- $184,9003 bd3 ba1.4k sqft1375 Jackson Ln, Florissant, MO 63031For SaleMLS ID #26041542, Robert Salmons, Entera Realty, LLC. MARIS
