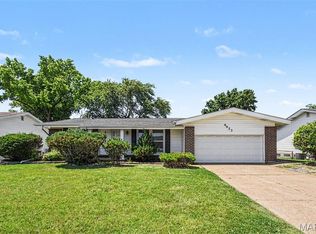
Welcome to this 4-bedroom, 3-bathroom home located in the Whitney Chase neighbourhood. This home features a spacious open floor plan that creates a seamless and inviting flow throughout the main living areas. The kitchen is beautifully updated, boasting granite countertops and sleek stainless steel appliances that make it a highly functional space for everyday cooking. The residence includes a dedicated primary bedroom complete with an attached primary bathroom for added convenience. Step outside to enjoy the privacy of a fully fenced-in backyard, offering an excellent space for outdoor relaxation or entertaining. The location is a standout feature, providing easy access to local shopping, dining, and major highways, making for a convenient daily commute and effortless weekend outings. Schedule your private showing today!
Active
Listed by: Entera Realty, LLC • Robert Salmons • 888-216-6364
$214,900
5172 Priorybrook Rd, Florissant, MO 63033
4beds
1,276sqft
Single Family Residence
Built in 1966
10,349 Square Feet Lot
$215,200 Zestimate®
$168/sqft
$5/mo HOA
What's special
Fully fenced-in backyardGranite countertopsSpacious open floor planSleek stainless steel appliancesAttached primary bathroomDedicated primary bedroom
- 34 days
- 305
- 16
Likely to sell faster than
Zillow last checked:
Listing updated:
Listed by:
Robert Salmons 888-216-6364,
Entera Realty, LLC
Source: MARIS,MLS#: 26049848 Originating MLS: St. Louis Association of REALTORS
Originating MLS: St. Louis Association of REALTORSFacts & features
Interior
Bedrooms & bathrooms
- Bedrooms: 4
- Bathrooms: 3
- Full bathrooms: 3
- Main level bathrooms: 2
- Main level bedrooms: 4
Primary bedroom
- Level: Main
- Area: 156
- Dimensions: 12x13
Bathroom 2
- Level: Main
- Area: 100
- Dimensions: 10x10
Bathroom 3
- Level: Main
- Area: 100
- Dimensions: 10x10
Bathroom 4
- Level: Main
- Area: 100
- Dimensions: 10x10
Kitchen
- Level: Main
- Dimensions: 8x0
Living room
- Level: Main
- Area: 182
- Dimensions: 13x14
Heating
- Forced Air, Natural Gas
Cooling
- Central Air, Electric
Appliances
- Included: Cooktop, Dishwasher, Freezer, Range Hood, Refrigerator
Features
- Dining/Living Room Combo, Eat-in Kitchen, Entrance Foyer
- Flooring: Tile
- Basement: Unfinished
- Has fireplace: No
Interior area
- Total structure area: 1,276
- Total interior livable area: 1,276 sqft
- Finished area above ground: 1,276
Property
Parking
- Total spaces: 2
- Parking features: Garage - Attached
- Attached garage spaces: 2
Features
- Levels: One
- Patio & porch: Patio
- Exterior features: Garden, Storage
- Fencing: Fenced
- Has view: Yes
- View description: City
Lot
- Size: 10,349 Square Feet
- Dimensions: 78 x 123 x 79 x 130
- Features: Level
Details
- Parcel number: 09G630094
- Special conditions: Standard
Construction
Type & style
- Home type: SingleFamily
- Architectural style: Traditional
- Property subtype: Single Family Residence
Materials
- Brick, Vinyl Siding
- Foundation: Slab
- Roof: Composition,Shingle
Condition
- Year built: 1966
Utilities & green energy
- Electric: Other
- Sewer: Public Sewer
- Water: Public
- Utilities for property: Electricity Available, Natural Gas Available, Water Available
Community & HOA
Community
- Subdivision: Whitney Chase 4
HOA
- Has HOA: Yes
- Amenities included: None
- Services included: Maintenance Grounds
- HOA fee: $65 annually
- HOA name: Whitney Chase HOA
Location
- Region: Florissant
Financial & listing details
- Price per square foot: $168/sqft
- Tax assessed value: $182,100
- Annual tax amount: $2,945
- Date on market: 8/5/2026
- Listing terms: Cash,Conventional,FHA,VA Loan
- Electric utility on property: Yes
- Road surface type: Asphalt
Estimated market value
$215,200
$204,000 - $226,000
$2,074/mo
Price history
| Date | Event | Price |
|---|---|---|
| 8/5/2026 | Listed for sale | $214,900+26.5%$168/sqft |
Source:  MARIS #26049848 Report a problem MARIS #26049848 Report a problem | ||
| 6/19/2025 | Listing removed | $1,825$1/sqft |
Source: Zillow Rentals Report a problem | ||
| 6/13/2025 | Listed for rent | $1,825$1/sqft |
Source: Zillow Rentals Report a problem | ||
| 3/28/2025 | Listing removed | $1,825$1/sqft |
Source: Zillow Rentals Report a problem | ||
| 3/11/2025 | Listed for rent | $1,825+11.6%$1/sqft |
Source: Zillow Rentals Report a problem | ||
| 8/18/2023 | Listing removed | -- |
Source: Zillow Rentals Report a problem | ||
| 8/11/2023 | Listed for rent | $1,635+10.8%$1/sqft |
Source: Zillow Rentals Report a problem | ||
| 10/17/2022 | Listing removed | -- |
Source: Zillow Rental Network Premium Report a problem | ||
| 10/14/2022 | Price change | $1,475-2.6%$1/sqft |
Source: Zillow Rental Network Premium Report a problem | ||
| 10/13/2022 | Price change | $1,515-5%$1/sqft |
Source: Zillow Rental Network Premium Report a problem | ||
| 9/22/2022 | Price change | $1,595-3.6%$1/sqft |
Source: Zillow Rental Network Premium Report a problem | ||
| 9/15/2022 | Price change | $1,655-5.7%$1/sqft |
Source: Zillow Rental Network Premium Report a problem | ||
| 8/4/2022 | Listed for rent | $1,755$1/sqft |
Source: Zillow Rental Network Premium Report a problem | ||
| 5/6/2022 | Sold | -- |
Source: MARIS #22008146 Report a problem | ||
| 2/14/2022 | Pending sale | $169,900$133/sqft |
Source: MARIS #22008146 Report a problem | ||
| 2/11/2022 | Listed for sale | $169,900$133/sqft |
Source: MARIS #22008146 Report a problem | ||
Public tax history
| Year | Property taxes | Tax assessment |
|---|---|---|
| 2025 | $2,945 +1.7% | $34,600 +7.8% |
| 2024 | $2,895 +0.2% | $32,110 |
| 2023 | $2,888 +22.9% | $32,110 +44.4% |
| 2022 | $2,351 +4.5% | $22,230 |
| 2021 | $2,249 +11% | $22,230 +17.4% |
| 2020 | $2,027 -2.3% | $18,930 |
| 2019 | $2,074 | $18,930 +4.4% |
| 2018 | $2,074 | $18,140 |
| 2017 | $2,074 +0.1% | $18,140 +0.6% |
| 2016 | $2,071 -1.2% | $18,030 |
| 2015 | $2,097 | $18,030 +11.9% |
| 2014 | $2,097 +13.8% | $16,110 |
| 2013 | $1,842 | $16,110 -16.1% |
| 2012 | -- | $19,200 |
| 2011 | -- | $19,200 -10.6% |
| 2010 | $2,261 +6.6% | $21,480 |
| 2009 | $2,120 -9% | $21,480 -18.1% |
| 2008 | $2,330 +22.9% | $26,230 |
| 2007 | $1,896 | $26,230 +31.4% |
| 2006 | $1,896 +2.3% | $19,960 |
| 2005 | $1,853 +59.5% | $19,960 +32.8% |
| 2003 | $1,162 +7.8% | $15,030 +7.7% |
| 2002 | $1,078 +2% | $13,950 +0.7% |
| 2001 | $1,057 | $13,850 |
Find assessor info on the county website
Monthly payment
Est. payment
Payment breakdown
Explore the cost of this home by adjusting the details. Changes won't be saved.Climate risks
Neighborhood: 63033
Nearby schools
Schools provided by the listing agent
- Elementary: Jury Elem.
- Middle: Central Middle
- High: Hazelwood Central High
Source: MARIS. This data may not be complete. We recommend contacting the local school district to confirm school assignments for this home.
- $232,0004 bd2 ba1.9k sqft5182 Priorybrook Rd, Florissant, MO 63033Off Market
- $207,4004 bd2 ba1.5k sqft5162 Priorybrook Rd, Florissant, MO 63033Off Market
- $229,1004 bd2 ba1.7k sqft5192 Priorybrook Rd, Florissant, MO 63033Off Market
- $201,0003 bd2 ba1.2k sqft5142 Priorybrook Rd, Florissant, MO 63033Off Market
Similar homes
- $209,9003 bd2 ba1.2k sqft3 Wickham Fen Rd, Florissant, MO 63033For Sale

 MLS ID #26051836, Robert Salmons, Entera Realty, LLC. MARIS
 - $224,9003 bd2 ba1.3k sqft3 Nordell Ct, Florissant, MO 63033For Sale
 MLS ID #26052414, Robert Salmons, Entera Realty, LLC. MARIS
 - $225,0003 bd3 ba1.2k sqft4423 Caracalla Dr, Florissant, MO 63033For Sale
 MLS ID #26034485, Robert Salmons, Entera Realty, LLC. MARIS
 - $214,9003 bd2 ba1.5k sqft4 Colt Cir, Florissant, MO 63033New Construction
 MLS ID #26057817, Robert Salmons, Entera Realty, LLC. MARIS
 - $225,0003 bd2 ba1.4k sqft1610 Saint Anthony Ln, Florissant, MO 63033For SaleMLS ID #26055221, Peter Lu, EXP Realty, LLC. MARIS
- $199,0003 bd2 ba1.4k sqft2025 Derhake Rd, Florissant, MO 63033For SaleMLS ID #26057536, Jennifer G Scott, SCHNEIDER Real Estate. MARIS
- $214,0003 bd2 ba1k sqft6780 Lesli Mari Ct, Florissant, MO 63033For SaleMLS ID #26050448, Robert Salmons, Entera Realty, LLC. MARIS
- $208,0003 bd2 ba1.4k sqft12810 Verwood Dr, Florissant, MO 63033For SaleMLS ID #26047445, Robert Salmons, Entera Realty, LLC. MARIS
- $189,0003 bd2 ba1.1k sqft11952 Cato Dr, Florissant, MO 63033For SaleMLS ID #26034489, Robert Salmons, Entera Realty, LLC. MARIS
- $219,9004 bd2 ba1.5k sqft1440 Burning Tree Dr, Florissant, MO 63033For SaleMLS ID #26030866, Robert Salmons, Entera Realty, LLC. MARIS
- $239,9003 bd3 ba1.6k sqft4340 Tanglebrook Dr, Florissant, MO 63033For SaleMLS ID #26021906, Robert Salmons, Entera Realty, LLC. MARIS
- $229,9003 bd2 ba1.5k sqft3665 Santiago Dr, Florissant, MO 63033For SaleMLS ID #26047143, Robert Salmons, Entera Realty, LLC. MARIS
- $182,0003 bd2 ba1.2k sqft4413 Remus Dr, Florissant, MO 63033For SaleMLS ID #26034133, Robert Salmons, Entera Realty, LLC. MARIS
- $204,9003 bd3 ba1.3k sqft2675 Narraganset Dr, Florissant, MO 63033For SaleMLS ID #26021908, Robert Salmons, Entera Realty, LLC. MARIS
- $149,9003 bd2 ba1.6k sqft11874 Beckett Fall Rd, Florissant, MO 63033For SaleMLS ID #26027898, Terry Lynn Jackson, Trelora Realty, Inc. MARIS
- $239,9004 bd2 ba1.5k sqft3027 Westminster Dr, Florissant, MO 63033For SaleMLS ID #26015705, Michael A Zouglas, REO Xpress, LLC. MARIS
- $187,0003 bd2 ba974 sqft6720 Foxbend Ct, Florissant, MO 63033For SaleMLS ID #26055734, Robert Salmons, Entera Realty, LLC. MARIS
- $189,9003 bd2 ba1.3k sqft985 Belmont Ter, Florissant, MO 63033For SaleMLS ID #26032935, Robert Salmons, Entera Realty, LLC. MARIS
- $169,9003 bd2 ba1.3k sqft3625 Hambletonian Dr, Florissant, MO 63033For SaleMLS ID #26038823, Terry Lynn Jackson, Trelora Realty, Inc. MARIS
- $170,0003 bd2 ba1.2k sqft4327 Sulla Dr, Florissant, MO 63033For SaleMLS ID #25071322, Robert Salmons, Entera Realty, LLC. MARIS
