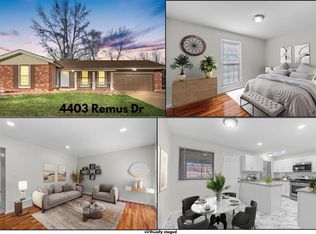
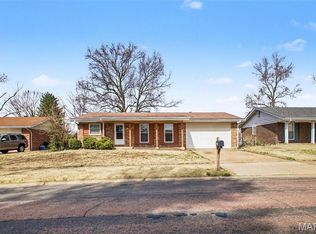
Three-bedroom, two-bathroom home featuring an attached two-car garage and a traditional floor plan designed for seamless daily living.
A unique mix of tile and hardwood runs throughout the main levels, creating a spacious and contemporary feel. The functional kitchen boasts classic white appliances and durable laminate countertops that directly overlook the main living area, making it a highly connected space for entertaining.
The living area extends down into a spacious basement, fully equipped with a built-in bar, a cozy fireplace, and custom built-in shelving. This lower level offers incredible versatility, serving as the perfect layout for a game room, media center, or guest retreat. Unlike typical new construction, this residence delivers a distinct level of architectural character and classic charm. Schedule your showings today!
Active
Listed by: Entera Realty, LLC • Robert Salmons • 888-216-6364
Price cut: $6K (7/9)
$182,000
4413 Remus Dr, Florissant, MO 63033
3beds
1,286sqft
Single Family Residence
Built in 1965
8,001 Square Feet Lot
$-- Zestimate®
$142/sqft
$10/mo HOA
What's special
- 56 days
- 239
- 13
Zillow last checked:
Listing updated:
Listed by:
Robert Salmons 888-216-6364,
Entera Realty, LLC
Source: MARIS,MLS#: 26034133 Originating MLS: St. Louis Association of REALTORS
Originating MLS: St. Louis Association of REALTORSFacts & features
Interior
Bedrooms & bathrooms
- Bedrooms: 3
- Bathrooms: 2
- Full bathrooms: 2
- Main level bathrooms: 2
- Main level bedrooms: 3
Primary bedroom
- Level: First
- Area: 156
- Dimensions: 12x13
Bedroom 2
- Level: First
- Area: 100
- Dimensions: 10x10
Bedroom 3
- Level: First
- Area: 100
- Dimensions: 10x10
Kitchen
- Level: First
- Area: 72
- Dimensions: 8x9
Living room
- Level: First
- Area: 182
- Dimensions: 13x14
Heating
- Natural Gas
Cooling
- Central Air
Appliances
- Included: Range, Range Hood, Refrigerator
- Laundry: Laundry Room
Features
- Solid Surface Countertop(s)
- Flooring: Carpet, Concrete, Hardwood, Tile
- Basement: Finished
- Has fireplace: No
Interior area
- Total structure area: 1,286
- Total interior livable area: 1,286 sqft
- Finished area above ground: 1,286
- Finished area below ground: 0
Property
Parking
- Total spaces: 2
- Parking features: Garage - Attached
- Attached garage spaces: 2
Features
- Levels: One
- Patio & porch: Patio
- Exterior features: Lighting, Rain Gutters, Storage
- Fencing: Fenced
- Has view: Yes
- View description: City
Lot
- Size: 8,001 Square Feet
- Dimensions: 68 x 126 x 69 x 126
- Features: City Lot
Details
- Parcel number: 09G510392
- Special conditions: Standard
Construction
Type & style
- Home type: SingleFamily
- Architectural style: Traditional
- Property subtype: Single Family Residence
Materials
- Brick, Wood Siding
- Roof: Composition,Shingle
Condition
- Year built: 1965
Utilities & green energy
- Electric: Other
- Sewer: Public Sewer
- Water: Public
- Utilities for property: Electricity Available, Natural Gas Available, Water Available
Community & HOA
Community
- Subdivision: Seven Hills 2
HOA
- Has HOA: Yes
- Amenities included: None
- Services included: None
- HOA fee: $120 annually
- HOA name: Seven Hills Association
Location
- Region: Florissant
Financial & listing details
- Price per square foot: $142/sqft
- Tax assessed value: $196,900
- Annual tax amount: $3,212
- Date on market: 6/8/2026
- Cumulative days on market: 56 days
- Listing terms: Cash,Conventional,FHA,VA Loan
- Electric utility on property: Yes
- Road surface type: Asphalt
Estimated market value
Not available
Estimated sales range
Not available
Not available
Price history
| Date | Event | Price |
|---|---|---|
| 7/9/2026 | Price change | $182,000-3.2%$142/sqft |
Source:  MARIS #26034133 Report a problem MARIS #26034133 Report a problem | ||
| 6/9/2026 | Listed for sale | $188,000$146/sqft |
Source: MARIS #26034133 Report a problem | ||
| 6/15/2014 | Listing removed | $1,200$1/sqft |
Source: BLT Homes, Inc. Report a problem | ||
| 6/13/2014 | Listed for rent | $1,200$1/sqft |
Source: BLT Homes, Inc. Report a problem | ||
| 5/13/2010 | Sold | -- |
Source: Public Record Report a problem | ||
| 5/20/2008 | Sold | -- |
Source: Public Record Report a problem | ||
| 4/10/2008 | Sold | -- |
Source: Public Record Report a problem | ||
| 4/12/2006 | Sold | -- |
Source: Public Record Report a problem | ||
| 12/5/2005 | Sold | -- |
Source: Public Record Report a problem | ||
Public tax history
| Year | Property taxes | Tax assessment |
|---|---|---|
| 2025 | $3,212 +9.5% | $37,410 +16% |
| 2024 | $2,935 +0.4% | $32,240 |
| 2023 | $2,924 +15.8% | $32,240 +30.4% |
| 2022 | $2,525 +5.6% | $24,720 |
| 2021 | $2,391 +1.2% | $24,720 +8.7% |
| 2020 | $2,362 +19.7% | $22,750 |
| 2019 | $1,974 | $22,750 +27.6% |
| 2018 | $1,974 | $17,830 |
| 2017 | $1,974 +0.1% | $17,830 +0.1% |
| 2016 | $1,971 -1.6% | $17,820 |
| 2015 | $2,002 | $17,820 +0.3% |
| 2014 | $2,002 +2.2% | $17,760 |
| 2013 | $1,959 | $17,760 -13.5% |
| 2012 | -- | $20,540 |
| 2011 | -- | $20,540 -11.1% |
| 2010 | $2,312 +6.7% | $23,110 |
| 2009 | $2,167 +0.4% | $23,110 -9.4% |
| 2008 | $2,157 +19% | $25,520 |
| 2007 | $1,812 | $25,520 +26.7% |
| 2006 | $1,812 +2.4% | $20,140 |
| 2005 | $1,769 +35.8% | $20,140 +19.5% |
| 2003 | $1,303 +5.1% | $16,850 +8.2% |
| 2002 | $1,240 +6% | $15,570 |
| 2001 | $1,170 | $15,570 |
Find assessor info on the county website
Monthly payment
Est. payment
Payment breakdown
Explore the cost of this home by adjusting the details. Changes won't be saved.Climate risks
Neighborhood: 63033
Nearby schools
Schools provided by the listing agent
- Elementary: Jury Elem.
- Middle: Central Middle
- High: Hazelwood Central High
Source: MARIS. This data may not be complete. We recommend contacting the local school district to confirm school assignments for this home.
Similar homes
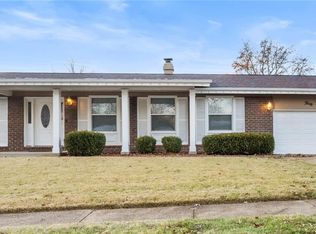
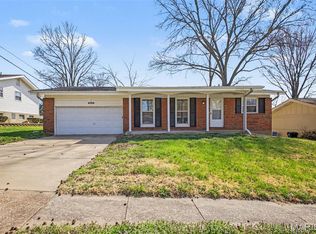
- $192,0003 bd2 ba1.3k sqft4366 Sulla Dr, Florissant, MO 63033For Sale
 MLS ID #26016950, Robert Salmons, Entera Realty, LLC. MARIS
 - $197,0003 bd2 ba1.1k sqft11952 Cato Dr, Florissant, MO 63033For Sale
 MLS ID #26034489, Robert Salmons, Entera Realty, LLC. MARIS
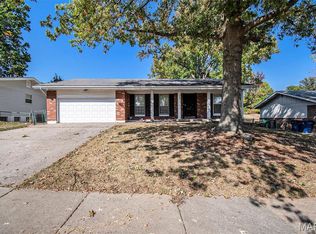
 - $170,0003 bd2 ba1.2k sqft4327 Sulla Dr, Florissant, MO 63033For Sale
 MLS ID #25071322, Robert Salmons, Entera Realty, LLC. MARIS
 - $203,0003 bd2 ba1.4k sqft4393 Caracalla Dr, Florissant, MO 63033For Sale
 MLS ID #26016944, Robert Salmons, Entera Realty, LLC. MARIS
 - $159,0003 bd1 ba1k sqft11786 Macrinus Dr, Florissant, MO 63033For SaleMLS ID #26016943, Robert Salmons, Entera Realty, LLC. MARIS
- $209,9003 bd2 ba1.2k sqft3 Wickham Fen Rd, Florissant, MO 63033For SaleMLS ID #26051836, Robert Salmons, Entera Realty, LLC. MARIS
- $225,0003 bd3 ba1.2k sqft4423 Caracalla Dr, Florissant, MO 63033For SaleMLS ID #26034485, Robert Salmons, Entera Realty, LLC. MARIS
- $174,9003 bd2 ba1.2k sqft30 Saint Edward Ln, Florissant, MO 63033For SaleMLS ID #26038767, Robert Salmons, Entera Realty, LLC. MARIS
- $214,9004 bd3 ba1.2k sqft5172 Priorybrook Rd, Florissant, MO 63033For SaleMLS ID #26049848, Robert Salmons, Entera Realty, LLC. MARIS
- $208,0003 bd2 ba1.4k sqft12810 Verwood Dr, Florissant, MO 63033For SaleMLS ID #26047445, Robert Salmons, Entera Realty, LLC. MARIS
- $164,9003 bd2 ba1k sqft1145 Cheyenne Dr, Florissant, MO 63033For SaleMLS ID #26029335, Robert Salmons, Entera Realty, LLC. MARIS
- $149,9003 bd2 ba1.6k sqft11874 Beckett Fall Rd, Florissant, MO 63033For SaleMLS ID #26027898, Terry Lynn Jackson, Trelora Realty, Inc. MARIS
- $229,9003 bd2 ba1.3k sqft3 Nordell Ct, Florissant, MO 63033For SaleMLS ID #26052414, Robert Salmons, Entera Realty, LLC. MARIS
- $182,5003 bd2 ba1.2k sqft11523 Withersfield Dr, Saint Louis, MO 63138For SaleMLS ID #26030865, Robert Salmons, Entera Realty, LLC. MARIS
- $184,9003 bd2 ba1k sqft570 Saint Christina Ln, Florissant, MO 63031For SaleMLS ID #26039106, Robert Salmons, Entera Realty, LLC. MARIS
- $214,0003 bd2 ba1k sqft6780 Lesli Mari Ct, Florissant, MO 63033For SaleMLS ID #26050448, Robert Salmons, Entera Realty, LLC. MARIS
- $185,9003 bd3 ba1.5k sqft11562 Rock Hampton Dr, Saint Louis, MO 63138For SaleMLS ID #26044821, Kathrine D Harrison, Willow Equity LLC. MARIS
- $209,9003 bd3 ba1.3k sqft2675 Narraganset Dr, Florissant, MO 63033For SaleMLS ID #26021908, Robert Salmons, Entera Realty, LLC. MARIS
- $165,0003 bd2 ba1.5k sqft2195 Somerset Dr, Florissant, MO 63033For SaleMLS ID #26024672, Jay Cammon, Three Doors LLC. MARIS
- $235,0003 bd2 ba1.4k sqft1610 Saint Anthony Ln, Florissant, MO 63033For SaleMLS ID #26055221, Peter Lu, EXP Realty, LLC. MARIS
