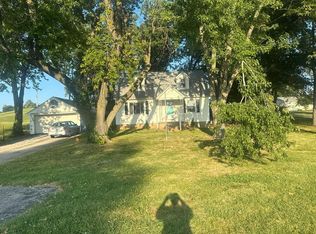
Welcome to 23 Denise Dr, Florissant, MO 63033. Constructed in 1959, this single-family residence represents a timeless approach to residential design, offering a grounded and established atmosphere that invites you to bring your own personal vision to this classic space. The layout includes three bedrooms, providing versatility for residents to designate rooms for rest, home office space, or creative hobbies. These private quarters serve as a canvas for your interior style, allowing the architectural history of the 1959 build to anchor your living experience. Complementing the living space are two bathrooms, which provide essential functionality and ease for your daily routine. These areas offer the necessary foundation to establish a home environment that suits your lifestyle requirements. This residence offers a unique opportunity to secure a well-positioned property in Florissant and experience the comfort of a home that is ready to begin its next chapter with you. Reach out today to schedule your private tour and see the potential of this Florissant property firsthand.
Active
Listed by: Keller Williams Chesterfield • Nash Abdulla • 314-814-1260
$165,000
23 Denise Dr, Florissant, MO 63033
3beds
1,300sqft
Single Family Residence
Built in 1959
0.43 Acres Lot
$199,400 Zestimate®
$127/sqft
$-- HOA
What's special
Two bathroomsThree bedrooms
- 16 hours
- 42
- 12
Zillow last checked:
Listing updated:
Listed by:
Nash Abdulla 314-814-1260,
Keller Williams Chesterfield
Source: MARIS,MLS#: 26068509 Originating MLS: St. Louis Association of REALTORS
Facts & features
Interior
Bedrooms & bathrooms
- Bedrooms: 3
- Bathrooms: 2
- Full bathrooms: 1
- 1/2 bathrooms: 1
- Main level bathrooms: 2
- Main level bedrooms: 3
Primary bedroom
- Features: Floor Covering: Wood
- Level: Main
- Area: 154
- Dimensions: 14x11
Bedroom
- Features: Floor Covering: Wood
- Level: Main
- Area: 126
- Dimensions: 14x9
Bedroom
- Features: Floor Covering: Wood
- Level: Main
- Area: 110
- Dimensions: 11x10
Dining room
- Features: Floor Covering: Wood
- Level: Main
- Area: 99
- Dimensions: 11x9
Family room
- Features: Floor Covering: Carpeting
- Level: Lower
- Area: 252
- Dimensions: 21x12
Kitchen
- Features: Floor Covering: Wood
- Level: Main
- Area: 132
- Dimensions: 12x11
Living room
- Features: Floor Covering: Wood
- Level: Main
- Area: 231
- Dimensions: 21x11
Recreation room
- Features: Floor Covering: Carpeting
- Level: Lower
- Area: 420
- Dimensions: 35x12
Heating
- Forced Air, Natural Gas
Cooling
- Ceiling Fan(s), Central Air, Electric
Features
- Center Hall Floorplan, Eat-in Kitchen, Separate Dining
- Flooring: Hardwood
- Basement: Concrete,Partially Finished,Full,Sump Pump
- Number of fireplaces: 1
- Fireplace features: Living Room, Recreation Room, Wood Burning
Interior area
- Total structure area: 1,300
- Total interior livable area: 1,300 sqft
- Finished area above ground: 1,300
Property
Parking
- Total spaces: 2
- Parking features: Attached, Garage, Garage Door Opener, Oversized
- Attached garage spaces: 2
Features
- Levels: One
Lot
- Size: 0.43 Acres
- Features: Level, Near Public Transit
Details
- Parcel number: 08H610115
- Special conditions: Listing As Is,Standard
Construction
Type & style
- Home type: SingleFamily
- Architectural style: Traditional
- Property subtype: Single Family Residence
Materials
- Brick
Condition
- Year built: 1959
Utilities & green energy
- Electric: Ameren
- Sewer: Public Sewer
- Water: Public
- Utilities for property: Electricity Connected, Natural Gas Connected, Sewer Connected, Water Connected
Community & HOA
Community
- Subdivision: Marietta Sub 2
HOA
- Has HOA: No
Location
- Region: Florissant
Financial & listing details
- Price per square foot: $127/sqft
- Tax assessed value: $194,600
- Annual tax amount: $2,459
- Date on market: 11/11/2026
- Listing terms: Cash,Conventional,FHA,VA Loan
- Ownership: Private
- Electric utility on property: Yes
Estimated market value
$199,400
$175,000 - $219,000
$1,669/mo
Price history
| Date | Event | Price |
|---|---|---|
| 11/11/2026 | Listed for sale | $165,000$127/sqft |
Source:  MARIS #26068509 Report a problem | ||
| 9/22/2026 | Listing removed | $1,650$1/sqft |
Source: Zillow Rentals Report a problem | ||
| 9/4/2026 | Listed for rent | $1,650$1/sqft |
Source: Zillow Rentals Report a problem | ||
| 9/14/2005 | Sold | -- |
Source: Public Record Report a problem | ||
Public tax history
| Year | Property taxes | Tax assessment |
|---|---|---|
| 2025 | $2,459 +0.1% | $36,970 +16.5% |
| 2024 | $2,457 +0.6% | $31,730 |
| 2023 | $2,443 +0.2% | $31,730 +14.3% |
| 2022 | $2,437 +5.2% | $27,750 |
| 2021 | $2,317 +1.7% | $27,750 +9.3% |
| 2020 | $2,279 -0.3% | $25,400 |
| 2019 | $2,286 | $25,400 +9.7% |
| 2018 | $2,286 | $23,160 |
| 2017 | $2,286 +0.5% | $23,160 +29.2% |
| 2016 | $2,274 +25.2% | $17,920 |
| 2015 | $1,816 | $17,920 -16.1% |
| 2014 | $1,816 -16.1% | $21,370 |
| 2013 | $2,166 | $21,370 +3% |
| 2012 | -- | $20,740 |
| 2011 | -- | $20,740 -22.2% |
| 2010 | $2,175 +2.3% | $26,650 |
| 2009 | $2,126 +4.1% | $26,650 -4.4% |
| 2008 | $2,043 +11.6% | $27,890 |
| 2007 | $1,830 | $27,890 +24.6% |
| 2006 | $1,830 -0.3% | $22,380 |
| 2005 | $1,836 +25.2% | $22,380 +20.9% |
| 2003 | $1,466 +3.3% | $18,510 +6.6% |
| 2002 | $1,420 +12.2% | $17,360 |
| 2001 | $1,266 | $17,360 |
Find assessor info on the county website
Monthly payment
Est. payment
Payment breakdown
Explore the cost of this home by adjusting the details. Changes won't be saved.Climate risks
Neighborhood: 63033
Nearby schools
Schools provided by the listing agent
- Elementary: Commons Lane Elem.
- Middle: Cross Keys Middle
- High: Mccluer North High
Source: MARIS. This data may not be complete. We recommend contacting the local school district to confirm school assignments for this home.
Similar homes
- $160,0003 bd2 ba1.4k sqft12001 Jerries Ln, Florissant, MO 63033For SaleMLS ID #26071222, Jennifer Estrada, Emmanuel Jamar Realty Group. MARIS
- $--4 bd1 ba1.4k sqft2810 Parker Rd, Florissant, MO 63033Auction
 Auction.com 2
- $--3 bd2 ba1.4k sqft5332 Priorybrook Rd, Florissant, MO 63033Auction
 Auction.com 2
- $--4 bd2 ba1.4k sqft4488 Papal Dr, Florissant, MO 63033AuctionXome
- $159,9003 bd2 ba1.3k sqft3625 Hambletonian Dr, Florissant, MO 63033For Sale
 MLS ID #26038823, Terry Lynn Jackson, Trelora Realty, Inc. MARIS
- $169,9003 bd2 ba1.2k sqft315 Larry Dr, Florissant, MO 63033For SaleMLS ID #26069198, Janelle Stowers, Stowers Realty Group LLC. MARIS
- $169,9003 bd2 ba1.3k sqft1610 Gallant Fox Dr, Florissant, MO 63033For SaleMLS ID #26050734, Vicki J Testerman, Mainstay Brokerage, LLC. MARIS
- $192,9003 bd1 ba1.1k sqft1830 Washington St, Florissant, MO 63033For SaleMLS ID #26070317, Angela M Kittner-Brosseau, Keller Williams Realty St. Louis. MARIS
- $164,9003 bd2 ba1.3k sqft2565 Narraganset Dr, Florissant, MO 63033For SaleMLS ID #26042623, Pamela A Elliott, Gateway Real Estate. MARIS
- $170,0003 bd2 ba1.2k sqft4413 Remus Dr, Florissant, MO 63033For SaleMLS ID #26034133, Robert Salmons, Entera Realty, LLC. MARIS
- $178,0003 bd2 ba1.4k sqft4421 Rhine Dr, Florissant, MO 63033For SaleMLS ID #26058288, Jie Shen, Shenstone Realty Inc.. MARIS
- $220,0003 bd2 ba1.5k sqft1445 Ascot Ter, Florissant, MO 63033For SaleMLS ID #26067153, Jessica B Berchtold, Narrative Real Estate. MARIS
- $169,9004 bd2 ba1.3k sqft2320 Saint Catherine St, Florissant, MO 63033For SaleMLS ID #26061727, Richard P Deason, Keller Williams Realty Platinum. MARIS
- $174,9004 bd2 ba1.4k sqft2540 Churchill Downs Dr, Florissant, MO 63033For SaleMLS ID #26056602, Sandra Boll, Coldwell Banker Realty - Gundaker. MARIS
- $174,0003 bd1 ba957 sqft1125 Apache Dr, Florissant, MO 63033For SaleMLS ID #26069701, Patty Gabel, Coldwell Banker Realty - Gundaker. MARIS
- $170,0003 bd2 ba1.2k sqft4327 Sulla Dr, Florissant, MO 63033For SaleMLS ID #25071322, Robert Salmons, Entera Realty, LLC. MARIS
