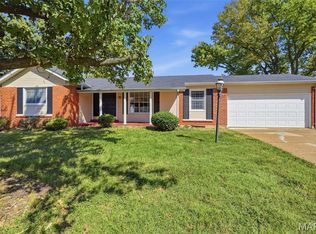
Upscale VAULTED OPEN PLAN ranch with FINISHED LOWER LEVEL and fenced backyard near 30-acre COMMUNITY CENTER (indoor pool, gym, ice rink, sports and more). Fantastic curb appeal with NEW ROOF, upgraded front/storm doors, brick detail, vinyl siding, COVERED FRONT PORCH and attached OVERSIZED GARAGE. Welcoming foyer opens to soaring living room with large triple window. Newer easy-care LAMINATE FLOORING in rich wood finish throughout living areas. Spacious dining room adjacent to kitchen - ideal for gatherings. Classic white kitchen cabinets with CENTER ISLAND, tile backsplash, gas cooking, vent hood, dishwasher and cubby for microwave. Step out to paver patio overlooking backyard - great for entertaining. Relaxing PRIMARY SUITE with ceiling fan, vaulted bath, tiled step-in shower and pedestal sink. Secondary bedrooms share hall bath with tub/shower combo. Updated white 6-panel interior doors. Energy-saving attic fan. Downstairs huge FLEXIBLE REC ROOM, bonus room, laundry and GENEROUS STORAGE. Newer water heater. Bonus rear garage door for handy access to yard equipment. ULTRA-CONVENIENT location near Hwy 270, walkable to elementary school, close to Florissant Golf Club and scenic parks, with most daily errands within a mile.
Pending
Listed by: Narrative Real Estate • Jessica B Berchtold • 314-703-7201
$220,000
1445 Ascot Ter, Florissant, MO 63033
3beds
1,530sqft
Single Family Residence
Built in 1960
7,797 Square Feet Lot
$-- Zestimate®
$144/sqft
$-- HOA
What's special
Fenced backyardCovered front porchBrick detailAttached oversized garageFantastic curb appealGenerous storageNew roof
- 10 days
- 352
- 35
Likely to sell faster than
Zillow last checked:
Listing updated:
Listed by:
Jessica B Berchtold 314-703-7201,
Narrative Real Estate
Source: MARIS,MLS#: 26067153 Originating MLS: St. Louis Association of REALTORS
Facts & features
Interior
Bedrooms & bathrooms
- Bedrooms: 3
- Bathrooms: 2
- Full bathrooms: 2
- Main level bathrooms: 2
- Main level bedrooms: 3
Primary bedroom
- Description: En suite bath with shower
- Features: Floor Covering: Carpeting
- Level: Main
- Area: 143
- Dimensions: 13x11
Bedroom 2
- Features: Floor Covering: Carpeting
- Level: Main
- Area: 110
- Dimensions: 11x10
Bedroom 3
- Features: Floor Covering: Carpeting
- Level: Main
- Area: 81
- Dimensions: 9x9
Bonus room
- Features: Floor Covering: Luxury Vinyl Plank
- Level: Lower
- Area: 108
- Dimensions: 12x9
Dining room
- Features: Floor Covering: Laminate
- Level: Main
- Area: 99
- Dimensions: 11x9
Kitchen
- Features: Floor Covering: Laminate
- Level: Main
- Area: 143
- Dimensions: 13x11
Laundry
- Level: Lower
Living room
- Features: Floor Covering: Laminate
- Level: Main
- Area: 192
- Dimensions: 16x12
Recreation room
- Features: Floor Covering: Luxury Vinyl Plank
- Level: Lower
- Area: 270
- Dimensions: 27x10
Storage
- Level: Lower
Heating
- Forced Air
Cooling
- Attic Fan, Ceiling Fan(s), Central Air, Electric
Appliances
- Included: Dishwasher, Disposal, Gas Range, Gas Water Heater
- Laundry: Lower Level
Features
- Ceiling Fan(s), Entrance Foyer, Kitchen Island, Open Floorplan, Separate Shower, Shower, Tub, Vaulted Ceiling(s), Workshop/Hobby Area
- Flooring: Carpet, Laminate
- Doors: Panel Door(s), Storm Door(s)
- Basement: Concrete,Partially Finished,Full,Storage Space
- Has fireplace: No
Interior area
- Total structure area: 1,530
- Total interior livable area: 1,530 sqft
- Finished area above ground: 1,151
- Finished area below ground: 379
Property
Parking
- Total spaces: 3
- Parking features: Attached, Concrete, Driveway, Garage, Garage Door Opener, Garage Faces Front, Garage Faces Rear, Kitchen Level, Off Street, Parking Pad, Paved, Private, RV Access/Parking, Storage
- Attached garage spaces: 1
- Has uncovered spaces: Yes
Features
- Levels: One
- Patio & porch: Covered, Front Porch, Patio
- Exterior features: Lighting, Private Entrance, Private Yard, Rain Gutters, Storage
- Pool features: Community
- Fencing: Back Yard,Chain Link,Gate
Lot
- Size: 7,797 Square Feet
- Dimensions: 117 x 69 appro x
- Features: Back Yard, Front Yard, Landscaped, Level, Near Public Transit, Private, Rectangular Lot
Details
- Parcel number: 08H540111
- Special conditions: Standard
Construction
Type & style
- Home type: SingleFamily
- Architectural style: Bungalow,Cottage,Ranch,Traditional
- Property subtype: Single Family Residence
Materials
- Brick Veneer, Vinyl Siding
- Foundation: Concrete Perimeter
- Roof: Architectural Shingle
Condition
- Updated/Remodeled
- New construction: No
- Year built: 1960
Utilities & green energy
- Electric: Single Phase, Ameren
- Sewer: Public Sewer
- Water: Public
- Utilities for property: Electricity Connected, Natural Gas Connected, Sewer Connected, Water Connected
Community & HOA
Community
- Features: Fitness Center, Golf, Park, Playground, Pool, Restaurant, Sidewalks, Street Lights, Suburban, Public Bus
- Subdivision: Paddock Hills 14
HOA
- Has HOA: No
Location
- Region: Florissant
Financial & listing details
- Price per square foot: $144/sqft
- Tax assessed value: $154,000
- Annual tax amount: $2,227
- Date on market: 11/7/2026
- Cumulative days on market: 10 days
- Listing terms: Cash,Conventional,FHA,Other,VA Loan
- Ownership: Private
- Electric utility on property: Yes
Estimated market value
Not available
Estimated sales range
Not available
Not available
Price history
| Date | Event | Price |
|---|---|---|
| 11/17/2026 | Pending sale | $220,000$144/sqft |
Source:  MARIS #26067153 Report a problem | ||
| 11/7/2026 | Listed for sale | $220,000+58.3%$144/sqft |
Source: MARIS #26067153 Report a problem | ||
| 3/16/2020 | Listing removed | $139,000$91/sqft |
Source: Coldwell Banker Realty-Gundaker - Metro North #19086206 Report a problem | ||
| 11/25/2019 | Listed for sale | $139,000$91/sqft |
Source: Coldwell Banker Gundaker #19086206 Report a problem | ||
| 9/10/2007 | Sold | -- |
Source: Public Record Report a problem | ||
| 10/14/1999 | Sold | -- |
Source: Public Record Report a problem | ||
Public tax history
| Year | Property taxes | Tax assessment |
|---|---|---|
| 2025 | $2,227 +2.2% | $29,270 +4.2% |
| 2024 | $2,178 +0.4% | $28,100 |
| 2023 | $2,170 +15.7% | $28,100 +31.9% |
| 2022 | $1,876 +1.7% | $21,300 |
| 2021 | $1,844 +20.7% | $21,300 +28.5% |
| 2020 | $1,528 +7.4% | $16,570 |
| 2019 | $1,422 | $16,570 +18% |
| 2018 | $1,422 | $14,040 |
| 2017 | $1,422 +0.5% | $14,040 +7.4% |
| 2016 | $1,415 +4.6% | $13,070 |
| 2015 | $1,353 | $13,070 -24.3% |
| 2014 | $1,353 -21.9% | $17,270 |
| 2013 | $1,733 | $17,270 -8.5% |
| 2012 | -- | $18,880 |
| 2011 | -- | $18,880 -7.3% |
| 2010 | $1,724 +6% | $20,370 |
| 2009 | $1,626 -8.9% | $20,370 -12.7% |
| 2008 | $1,784 +15.8% | $23,330 |
| 2007 | $1,541 | $23,330 +27.8% |
| 2006 | $1,541 -0.3% | $18,260 |
| 2005 | $1,546 +11.9% | $18,260 +15.1% |
| 2003 | $1,381 +2.6% | $15,870 |
| 2002 | $1,346 +24.9% | $15,870 |
| 2001 | $1,077 | $15,870 |
Find assessor info on the county website
Monthly payment
Est. payment
Payment breakdown
Explore the cost of this home by adjusting the details. Changes won't be saved.Climate risks
Neighborhood: 63033
Nearby schools
Schools provided by the listing agent
- Elementary: Halls Ferry Elem.
- Middle: Cross Keys Middle
- High: Mccluer North High
Source: MARIS. This data may not be complete. We recommend contacting the local school district to confirm school assignments for this home.
Similar homes
- $219,9003 bd2 ba1.7k sqft2560 Wedgwood Dr W, Florissant, MO 63033For Sale

 MLS ID #26059788, Deairra L Freeman, Keller Williams Realty St. Louis. MARIS
- $249,9003 bd2 ba1.8k sqft2965 Parker Rd, Florissant, MO 63033For Sale
 MLS ID #26063395, Macie Sanders, Berkshire Hathaway HomeServices Select Properties. MARIS
- $214,9003 bd2 ba1.3k sqft3410 Brunswick Dr, Florissant, MO 63033For Sale
 MLS ID #26062705, Michelle E Woodland-Lidster, Mainstay Brokerage, LLC. MARIS
- $237,9003 bd2 ba1.7k sqft12942 Dunstone Dr, Florissant, MO 63033For Sale
 MLS ID #26071306, Angi D Welge, RE/MAX Platinum. MARIS
- $220,0003 bd2 ba1.3k sqft13236 Vanderwood Dr, Florissant, MO 63033For SaleMLS ID #26051109, Everett Hughes, RE/MAX Results. MARIS
- $208,5003 bd2 ba1.3k sqft2193 Farnham Ln, Florissant, MO 63033For SaleMLS ID #26040571, Jessica B Berchtold, Narrative Real Estate. MARIS
- $235,0003 bd3 ba1.3k sqft1680 Saint Denis St, Florissant, MO 63033For SaleMLS ID #26054316, Reggie E Bomar, BHHS Select Properties. MARIS
- $175,0003 bd2 ba1.1k sqft430 Holiday Hill Dr, Florissant, MO 63033For SaleMLS ID #26057402, Carlie M Yates, Magnolia Real Estate. MARIS
- $225,0003 bd2 ba1.1k sqft2618 Freemantle Dr, Florissant, MO 63031For SaleMLS ID #26072264, Matt A Midden, Keller Williams Realty St. Louis. MARIS
- $250,0003 bd2 ba1.4k sqft4454 Remus Dr, Florissant, MO 63033For SaleMLS ID #26059506, Jarrell J Cunningham, Realty 360 Group. MARIS
- $249,9003 bd3 ba2k sqft11618 Galba Dr, Florissant, MO 63033For SaleMLS ID #26063353, Carlie M Yates, Magnolia Real Estate. MARIS
- $219,9004 bd2 ba1.2k sqft5 Bayview Dr, Saint Louis, MO 63135For SaleMLS ID #26069809, Te'Aura Thomas, Coldwell Banker Realty - Gundaker. MARIS
- $174,0003 bd1 ba957 sqft1125 Apache Dr, Florissant, MO 63033For SaleMLS ID #26069701, Patty Gabel, Coldwell Banker Realty - Gundaker. MARIS
- $214,9005 bd3 ba2k sqft1405 Del Rey Dr, Florissant, MO 63031For SaleMLS ID #26052419, Robert Salmons, Entera Realty, LLC. MARIS
- $190,0003 bd1 ba1.2k sqft2145 Crane Dr, Florissant, MO 63031For SaleMLS ID #26065825, Johnelle Rhines, DRG - Delhougne Realty Group. MARIS
- $259,9005 bd2 ba1.8k sqft4982 Bristol Rock Rd, Florissant, MO 63033For SaleMLS ID #26052812, Jane Cai, Realty Exchange. MARIS
- $199,9003 bd4 ba1.6k sqft4600 Nelson Dr, Saint Louis, MO 63121For SaleMLS ID #26072022, Jeff M Christian, RE/MAX Results. MARIS
- $184,9003 bd2 ba1.7k sqft1150 Kostka Ln, Florissant, MO 63031For SaleMLS ID #26032933, Robert Salmons, Entera Realty, LLC. MARIS
- $295,9004 bd3 ba2.2k sqft12432 Bielefeld Ln, Florissant, MO 63033For SaleMLS ID #26063212, Daryl Holland, Coldwell Banker Realty - Gundaker. MARIS
- $209,9003 bd1 ba1.5k sqft10437 Eaglewood Ave, Saint Louis, MO 63114For SaleMLS ID #26071198, Ginger Fawcett, Live Local Realty. MARIS
