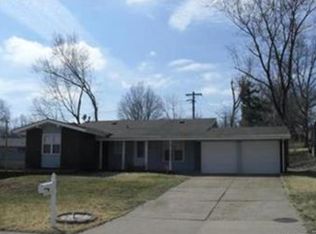
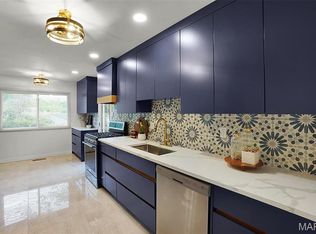
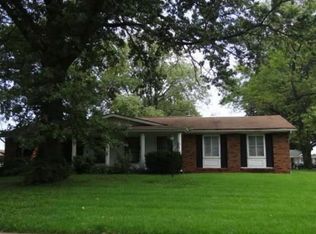
NEW ROOF installed July 2026 with passed occupancy - This home is truly move-in ready! Gorgeous 5-bedroom, 2-bathroom home featuring an updated kitchen and bathrooms, beautiful hardwood floors throughout, and a thoughtfully designed layout. Two bedrooms are conveniently located on the main floor, providing easy access and comfortable one-level living. Three additional generously sized bedrooms offer plenty of space for a large family, home offices, guest rooms, or a study. The walkout basement provides excellent potential for additional living space, recreation, a home gym, or ample storage. Enjoy the inviting front porch overlooking a clean, well-maintained front yard, plus a side patio for outdoor entertaining. Parking is easy with a two-car garage, driveway, and additional side parking.
Active
Listed by: Realty Exchange • Jane Cai • 215-284-2306
$279,000
4982 Bristol Rock Rd, Florissant, MO 63033
5beds
1,893sqft
Single Family Residence
Built in 1965
9,809 Square Feet Lot
$-- Zestimate®
$147/sqft
$5/mo HOA
What's special
Two-car garageClean well-maintained front yardInviting front porchBeautiful hardwood floors throughoutUpdated kitchenAdditional side parkingThoughtfully designed layout
- 16 days
- 384
- 43
Zillow last checked:
Listing updated:
Listed by:
Jane Cai 215-284-2306,
Realty Exchange
Source: MARIS,MLS#: 26052812 Originating MLS: St. Louis Association of REALTORS
Originating MLS: St. Louis Association of REALTORSFacts & features
Interior
Bedrooms & bathrooms
- Bedrooms: 5
- Bathrooms: 2
- Full bathrooms: 2
- Main level bathrooms: 1
- Main level bedrooms: 2
Primary bedroom
- Features: Floor Covering: Wood
- Level: Main
- Area: 143
- Dimensions: 13x11
Bedroom 2
- Features: Floor Covering: Wood
- Level: Main
- Area: 110
- Dimensions: 11x10
Bedroom 3
- Features: Floor Covering: Wood
- Level: Upper
- Area: 140
- Dimensions: 14x10
Bedroom 4
- Features: Floor Covering: Wood
- Level: Upper
- Area: 132
- Dimensions: 12x11
Bedroom 5
- Features: Floor Covering: Wood
- Level: Upper
- Area: 121
- Dimensions: 11x11
Bathroom
- Features: Floor Covering: Luxury Vinyl Plank
- Level: Main
Bathroom 2
- Features: Floor Covering: Luxury Vinyl Plank
- Level: Upper
Breakfast room
- Features: Floor Covering: Vinyl
- Level: Main
- Area: 99
- Dimensions: 11x9
Dining room
- Features: Floor Covering: Wood
- Level: Main
- Area: 108
- Dimensions: 12x9
Family room
- Features: Floor Covering: Wood
- Level: Main
- Area: 180
- Dimensions: 15x12
Kitchen
- Features: Floor Covering: Luxury Vinyl Plank
- Level: Main
- Area: 81
- Dimensions: 9x9
Living room
- Features: Floor Covering: Wood
- Level: Main
- Area: 195
- Dimensions: 15x13
Heating
- Natural Gas
Cooling
- Ceiling Fan(s), Central Air
Appliances
- Included: Gas Cooktop, Dishwasher, Refrigerator, Gas Water Heater
- Laundry: In Basement
Features
- Eat-in Kitchen, Granite Counters, Storage
- Flooring: Hardwood, Vinyl
- Basement: Concrete,Unfinished,Walk-Out Access
- Has fireplace: No
Interior area
- Total structure area: 1,893
- Total interior livable area: 1,893 sqft
- Finished area above ground: 1,893
Property
Parking
- Total spaces: 2
- Parking features: Additional Parking, Attached, Concrete, Driveway, Garage, Garage Faces Rear, Parking Pad
- Attached garage spaces: 2
- Has uncovered spaces: Yes
Accessibility
- Accessibility features: Accessible Bedroom, Accessible Common Area
Features
- Levels: Two
- Exterior features: Private Yard
- Fencing: None
Lot
- Size: 9,809 Square Feet
- Features: Corner Lot, Few Trees
Details
- Parcel number: 08G220166
- Special conditions: Standard
Construction
Type & style
- Home type: SingleFamily
- Architectural style: Traditional
- Property subtype: Single Family Residence
- Attached to another structure: Yes
Materials
- Brick Veneer
- Foundation: Concrete Perimeter
- Roof: Shingle
Condition
- Updated/Remodeled
- New construction: No
- Year built: 1965
Utilities & green energy
- Electric: Ameren
- Sewer: Public Sewer
- Water: Public
- Utilities for property: Electricity Connected, Sewer Connected, Water Connected
Community & HOA
Community
- Subdivision: Whitney Chase 2
HOA
- Has HOA: Yes
- Amenities included: Common Ground
- Services included: Common Area Maintenance
- HOA fee: $65 annually
- HOA name: House & Associates
Location
- Region: Florissant
Financial & listing details
- Price per square foot: $147/sqft
- Tax assessed value: $205,100
- Annual tax amount: $3,317
- Date on market: 9/11/2026
- Cumulative days on market: 16 days
- Listing terms: Cash,Conventional,FHA,VA Loan
- Electric utility on property: Yes
Estimated market value
Not available
Estimated sales range
Not available
Not available
Price history
| Date | Event | Price |
|---|---|---|
| 9/12/2026 | Listed for sale | $279,000+565.9%$147/sqft |
Source:  MARIS #26052812 Report a problem MARIS #26052812 Report a problem | ||
| 10/12/2013 | Listing removed | $1,250-3.8%$1/sqft |
Source: Town and Country Realty #13044010 Report a problem | ||
| 8/30/2013 | Price change | $1,300+62.5%$1/sqft |
Source: Town and Country Realty #13044010 Report a problem | ||
| 8/26/2013 | Price change | $800-38.5% |
Source: Ronald Crenshaw Report a problem | ||
| 8/20/2013 | Price change | $1,300+62.5%$1/sqft |
Source: Town and Country Realty #13044010 Report a problem | ||
| 8/7/2013 | Price change | $800-38.5% |
Source: Ronald Crenshaw Report a problem | ||
| 8/6/2013 | Listed for rent | $1,300$1/sqft |
Source: Town And Country Realty #13044010 Report a problem | ||
| 3/22/2013 | Sold | -- |
Source: MARIS #13001641 Report a problem | ||
| 1/11/2013 | Listed for sale | $41,900$22/sqft |
Source: RE/MAX Gateway, REALTORS #13001641 Report a problem | ||
| 12/3/2003 | Sold | -- |
Source: Public Record Report a problem | ||
Public tax history
| Year | Property taxes | Tax assessment |
|---|---|---|
| 2025 | $3,317 +9.2% | $38,970 +15.7% |
| 2024 | $3,037 +0.2% | $33,690 |
| 2023 | $3,031 +12.8% | $33,690 +32.4% |
| 2022 | $2,687 +4.5% | $25,440 |
| 2021 | $2,570 +17% | $25,440 +24% |
| 2020 | $2,197 +4.6% | $20,520 |
| 2019 | $2,101 | $20,520 +11.6% |
| 2018 | $2,101 | $18,380 |
| 2017 | $2,101 +0.1% | $18,380 -1.5% |
| 2016 | $2,099 -3.3% | $18,660 |
| 2015 | $2,170 | $18,660 +3.5% |
| 2014 | $2,170 +5.2% | $18,030 |
| 2013 | $2,062 | $18,030 -1.1% |
| 2012 | -- | $18,230 |
| 2011 | -- | $18,230 -15% |
| 2010 | $2,256 +6.6% | $21,440 |
| 2009 | $2,117 -14% | $21,440 -22.6% |
| 2008 | $2,460 +19.1% | $27,690 |
| 2007 | $2,065 | $27,690 +27.4% |
| 2006 | $2,065 +2.3% | $21,740 |
| 2005 | $2,019 +43.8% | $21,740 +29.4% |
| 2003 | $1,404 +7.3% | $16,800 |
| 2002 | $1,308 +10.1% | $16,800 |
| 2001 | $1,188 | $16,800 |
Find assessor info on the county website
Monthly payment
Est. payment
Payment breakdown
Explore the cost of this home by adjusting the details. Changes won't be saved.Climate risks
Neighborhood: 63033
Nearby schools
Schools provided by the listing agent
- Elementary: Jury Elem.
- Middle: Central Middle
- High: Hazelwood Central High
Source: MARIS. This data may not be complete. We recommend contacting the local school district to confirm school assignments for this home.
Similar homes
- $272,5003 bd2 ba1.8k sqft10 Club Grounds South Dr, Florissant, MO 63033For Sale

 MLS ID #26054236, Christine F LaFaver, Fox & Riley Real Estate. MARIS
 - $299,9004 bd3 ba1.9k sqft5432 Trailbend Dr, Florissant, MO 63033For Sale
 MLS ID #26052465, Bryan Cooley, Cooley Housing LC. MARIS
 - $--3 bd2 ba1.4k sqft12172 Jerries Ln, Florissant, MO 63033Auction
 Xome
Xome - $--4 bd3 ba1.9k sqft12922 Covington Gardens Dr, Saint Louis, MO 63138Auction
 Auction.com 1
 - $223,0003 bd2 ba1.2k sqft4358 Rhine Dr, Florissant, MO 63033For SaleMLS ID #26055733, Ben Lytle, Opendoor Brokerage LLC. MARIS
- $200,0003 bd2 ba1.1k sqft12702 Willow Trail Dr, Florissant, MO 63033For SaleMLS ID #26056099, Robert Salmons, Entera Realty, LLC. MARIS
- $235,0003 bd2 ba2.4k sqft4428 Papal Dr, Florissant, MO 63033For SaleMLS ID #26055528, Joe C Cohen, Realty Unlimited. MARIS
- $270,0003 bd3 ba2k sqft1901 Riverwood Trails Dr, Florissant, MO 63031For SaleMLS ID #26055425, Erin M Atley, BHHS Select Properties. MARIS
- $194,9004 bd3 ba2.4k sqft4308 Sulla Dr, Florissant, MO 63033For SaleMLS ID #26005661, Ida Washington, Key-West Property Partners brokered by EXP Realty, LLC. MARIS
- $249,9003 bd3 ba2.8k sqft12929 Covington Gardens Dr, Saint Louis, MO 63138For SaleMLS ID #26059073, Ceji M LeMelle, Platinum Realty of St. Louis. MARIS
- $299,9005 bd3 ba2.1k sqft8678 Spoon Dr, Saint Louis, MO 63132For SaleMLS ID #26056206, Catie D Mooney, Wood Brothers Realty. MARIS
- $230,0003 bd3 ba1.2k sqft150 N Saint Charles St, Florissant, MO 63031For SaleMLS ID #26059329, Laura K Dochwat, Worth Clark Realty. MARIS
- $184,5003 bd2 ba1.3k sqft12075 Nero Dr, Florissant, MO 63033For SaleMLS ID #26027181, Wei Liu, WT Realty. MARIS
- $239,9003 bd4 ba2.5k sqft3604 Viembra Dr, Florissant, MO 63034For SaleMLS ID #26058673, Ashley L McLaren, Compass Realty Group. MARIS
