Beautifully updated with a fresh, inviting feel throughout, this 4-bedroom, 3.5-bath home offers the space, style, and versatility to fit so many different lifestyles. Step inside to a bright and welcoming main level where luxury vinyl plank flooring and an open layout create an effortless flow from room to room. The spacious living area offers plenty of room to relax and gather, while the dining space transitions naturally into the kitchen, making the entire main level feel connected and ideal for entertaining. At the heart of the home, the updated kitchen features crisp cabinetry, stainless steel appliances, a center island, breakfast bar, and plenty of workspace for everything from casual weeknight dinners to hosting family and friends. A dedicated main-floor office gives you a quiet space to work from home, study, or create a flex room that fits your needs, while a convenient half bath completes the main level. Head upstairs to find four generously sized bedrooms, including a spacious primary suite designed to feel like its own retreat with a walk-in closet and private en suite featuring a double vanity, separate shower, and tub. Three additional bedrooms and another full bath provide plenty of room for family, guests, or additional office space. The living space continues downstairs in the fully finished walk-out lower level, where a large recreation room offers endless possibilities for movie nights, a game room, home gym, or additional entertaining space. A third full bathroom, storage, and direct walk-out access make this level even more functional. Outside, step onto the deck and enjoy a peaceful extension of the living space, perfect for morning coffee, grilling, or unwinding at the end of the day. An attached 2-car garage adds everyday convenience, while the cul-de-sac setting gives the home a tucked-away feel. With nearly 1,900 square feet above grade, a finished lower level, thoughtful updates, and plenty of room to make your own, this is the kind of home that feels just as good as it looks.
Active
Listed by: The Agency • Justin M Taylor • 314-280-9996
$325,000
6989 Candlewick Way, Florissant, MO 63033
4beds
1,884sqft
Single Family Residence
Built in 1979
8,860 Square Feet Lot
$-- Zestimate®
$173/sqft
$-- HOA
What's special
Luxury vinyl plank flooring
- 48 days
- 210
- 30
Zillow last checked:
Listing updated:
Listed by:
Justin M Taylor 314-280-9996,
The Agency,
Justin M Taylor 314-280-9996,
The Agency
Source: MARIS,MLS#: 26054811 Originating MLS: St. Louis Association of REALTORS
Originating MLS: St. Louis Association of REALTORSFacts & features
Interior
Bedrooms & bathrooms
- Bedrooms: 4
- Bathrooms: 4
- Full bathrooms: 3
- 1/2 bathrooms: 1
- Main level bathrooms: 1
Primary bedroom
- Features: Floor Covering: Luxury Vinyl Plank
- Level: Upper
- Area: 210
- Dimensions: 14x15
Bedroom
- Features: Floor Covering: Luxury Vinyl Plank
- Level: Upper
- Area: 132
- Dimensions: 12x11
Bedroom 2
- Features: Floor Covering: Luxury Vinyl Plank
- Level: Upper
- Area: 120
- Dimensions: 10x12
Bedroom 3
- Features: Floor Covering: Luxury Vinyl Plank
- Level: Upper
- Area: 126
- Dimensions: 14x9
Primary bathroom
- Level: Upper
- Area: 81
- Dimensions: 9x9
Bathroom
- Features: Floor Covering: Luxury Vinyl Plank
- Level: Main
- Area: 35
- Dimensions: 7x5
Bathroom
- Level: Upper
- Area: 63
- Dimensions: 7x9
Bathroom
- Features: Floor Covering: Luxury Vinyl Plank
- Level: Lower
- Area: 40
- Dimensions: 5x8
Dining room
- Features: Floor Covering: Luxury Vinyl Plank
- Level: Main
- Area: 138
- Dimensions: 6x23
Kitchen
- Features: Floor Covering: Luxury Vinyl Plank
- Level: Main
- Area: 240
- Dimensions: 20x12
Living room
- Features: Floor Covering: Luxury Vinyl Plank
- Level: Main
- Area: 209
- Dimensions: 19x11
Office
- Features: Floor Covering: Luxury Vinyl Plank
- Level: Main
- Area: 70
- Dimensions: 10x7
Recreation room
- Features: Floor Covering: Luxury Vinyl Plank
- Level: Lower
- Area: 322
- Dimensions: 14x23
Utility room
- Level: Lower
- Area: 120
- Dimensions: 15x8
Heating
- Forced Air, Natural Gas
Cooling
- Central Air, Electric
Appliances
- Included: Stainless Steel Appliance(s), Dishwasher, Exhaust Fan, Freezer, Microwave, Built-In Gas Range, Refrigerator
- Laundry: In Basement
Features
- Breakfast Bar, Ceiling Fan(s), Custom Cabinetry, Dining/Living Room Combo, Double Vanity, Eat-in Kitchen, Kitchen Island, Open Floorplan, Separate Shower, Tub, Walk-In Closet(s)
- Flooring: Luxury Vinyl, Tile
- Doors: French Doors, Panel Door(s), Sliding Doors
- Windows: Aluminum Frames
- Basement: Finished,Sleeping Area,Storage Space,Walk-Out Access
- Has fireplace: No
Interior area
- Total structure area: 1,884
- Total interior livable area: 1,884 sqft
- Finished area above ground: 1,884
Property
Parking
- Total spaces: 2
- Parking features: Attached, Concrete, Garage, Garage Door Opener, Garage Faces Front
- Attached garage spaces: 2
Features
- Levels: Two
- Patio & porch: Deck, Front Porch
- Exterior features: Rain Gutters
- Fencing: None
- Has view: Yes
- View description: Neighborhood
Lot
- Size: 8,860 Square Feet
- Dimensions: 50 x 125
- Features: Cul-De-Sac
Details
- Additional structures: None
- Parcel number: 07F620401
- Special conditions: Standard
Construction
Type & style
- Home type: SingleFamily
- Architectural style: Traditional
- Property subtype: Single Family Residence
Materials
- Stone, Vinyl Siding
- Foundation: Concrete Perimeter
Condition
- Updated/Remodeled
- New construction: No
- Year built: 1979
Utilities & green energy
- Electric: Ameren
- Sewer: Public Sewer
- Water: Public
- Utilities for property: Cable Connected, Electricity Connected, Natural Gas Connected, Phone Connected, Sewer Connected, Underground Utilities, Water Connected
Community & HOA
Community
- Subdivision: Country Village Hills Ii 1
HOA
- Has HOA: No
Location
- Region: Florissant
Financial & listing details
- Price per square foot: $173/sqft
- Tax assessed value: $216,300
- Annual tax amount: $3,526
- Date on market: 8/28/2026
- Cumulative days on market: 49 days
- Listing terms: Cash,Conventional,FHA,Other,VA Loan
- Inclusions: Fixtures
- Electric utility on property: Yes
- Road surface type: Concrete
Estimated market value
Not available
Estimated sales range
Not available
Not available
Price history
| Date | Event | Price |
|---|---|---|
| 8/28/2026 | Listed for sale | $325,000+983.3%$173/sqft |
Source:  MARIS #26054811 Report a problem MARIS #26054811 Report a problem | ||
| 12/17/2024 | Sold | -- |
Source: Public Record Report a problem | ||
| 5/15/2024 | Sold | -- |
Source: Public Record Report a problem | ||
| 1/6/2023 | Sold | -- |
Source: MARIS #22069114 Report a problem | ||
| 8/24/2022 | Sold | -- |
Source: Public Record Report a problem | ||
| 2/26/2022 | Listing removed | $30,000$16/sqft |
Source: MARIS #22005421 Report a problem | ||
| 2/24/2022 | Listed for sale | $30,000-50%$16/sqft |
Source: MARIS #22005421 Report a problem | ||
| 2/11/2022 | Contingent | $60,000$32/sqft |
Source: MARIS #22005421 Report a problem | ||
| 1/27/2022 | Listed for sale | $60,000$32/sqft |
Source: MARIS #22005421 Report a problem | ||
Public tax history
| Year | Property taxes | Tax assessment |
|---|---|---|
| 2025 | $3,526 +2% | $41,100 +8.1% |
| 2024 | $3,457 +0.4% | $38,020 |
| 2023 | $3,445 +16.1% | $38,020 +30.7% |
| 2022 | $2,966 +5.6% | $29,090 |
| 2021 | $2,808 +9.5% | $29,090 +17.7% |
| 2020 | $2,563 +38.1% | $24,720 |
| 2019 | $1,856 | $24,720 +47.6% |
| 2018 | $1,856 | $16,750 |
| 2017 | $1,856 +0.1% | $16,750 -10.4% |
| 2016 | $1,854 -11.7% | $18,690 |
| 2015 | $2,099 | $18,690 +0.3% |
| 2014 | $2,099 +2.2% | $18,640 |
| 2013 | $2,054 | $18,640 +3.3% |
| 2012 | -- | $18,050 |
| 2011 | -- | $18,050 -26.2% |
| 2010 | $2,426 +5.8% | $24,460 |
| 2009 | $2,294 -6.5% | $24,460 -16.3% |
| 2008 | $2,453 +11.2% | $29,220 |
| 2007 | $2,205 | $29,220 +18.4% |
| 2006 | $2,205 +2.4% | $24,670 |
| 2005 | $2,153 +33.3% | $24,670 +20% |
| 2003 | $1,615 +5.4% | $20,560 +5.3% |
| 2002 | $1,532 +1.3% | $19,530 |
| 2001 | $1,513 | $19,530 |
Find assessor info on the county website
Monthly payment
Est. payment
Payment breakdown
Explore the cost of this home by adjusting the details. Changes won't be saved.Climate risks
Neighborhood: 63033
Nearby schools
Schools provided by the listing agent
- Elementary: Arrowpoint Elem.
- Middle: East Middle
- High: Hazelwood East High
Source: MARIS. This data may not be complete. We recommend contacting the local school district to confirm school assignments for this home.
Similar homes
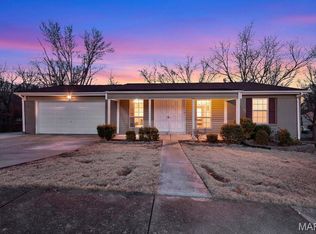
- $274,9004 bd3 ba2.3k sqft12050 Maidstone Ct, Florissant, MO 63033For Sale

 MLS ID #26060999, Robert Kesselring, Chapa Realty. MARIS
 - $254,9003 bd3 ba2k sqft11618 Galba Dr, Florissant, MO 63033For Sale
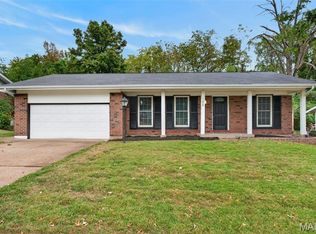 MLS ID #26063353, Carlie M Yates, Magnolia Real Estate. MARIS
 - $259,9005 bd2 ba1.8k sqft4982 Bristol Rock Rd, Florissant, MO 63033For Sale
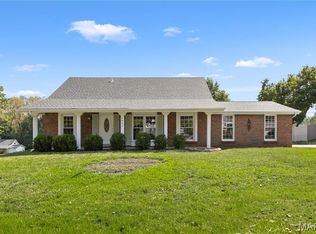 MLS ID #26052812, Jane Cai, Realty Exchange. MARIS
 - $239,9003 bd2 ba2.4k sqft5891 Sir Edward Ln, Florissant, MO 63033For Sale
 MLS ID #26057962, Sandy A Qumsieh, Worth Clark Realty. MARIS
 - $259,5003 bd2 ba1.4k sqft4454 Remus Dr, Florissant, MO 63033For SaleMLS ID #26059506, Jarrell J Cunningham, Realty 360 Group. MARIS
- $274,9003 bd3 ba1.3k sqft3950 Greengrass Dr, Florissant, MO 63033For SaleMLS ID #26056642, David E Wolf, Rocklin Realty LLC. MARIS
- $323,9004 bd3 ba2k sqft2 Royal Ii At Koch Park Mnrs, Florissant, MO 63031New ConstructionMLS ID #26063504, Pamela Chyba, ListWithFreedom.com Inc. MARIS
- $249,9003 bd2 ba1.4k sqft3985 Fairway Dr, Florissant, MO 63033For SaleMLS ID #26048409, Rhonda Liddell-Davis, Keller Williams Realty St. Louis. MARIS
- $333,9004 bd3 ba2.5k sqft2 Ashford At Riverstone, Florissant, MO 63031New ConstructionMLS ID #26063527, Pamela Chyba, ListWithFreedom.com Inc. MARIS
- $317,9004 bd3 ba1.9k sqft2 Royal Ii At River Bluffs Mnrs, Florissant, MO 63031New ConstructionMARIS
- $306,9004 bd3 ba1.9k sqft2 Sterling At Koch Park Mnrs, Florissant, MO 63031New ConstructionMLS ID #26063502, Pamela Chyba, ListWithFreedom.com Inc. MARIS
- $333,9004 bd3 ba2.5k sqft2 Ashford At River Bluffs Mnrs, Florissant, MO 63031New ConstructionMARIS
- $179,9003 bd2 ba1.4k sqft11790 New Halls Ferry Rd, Florissant, MO 63033For SaleMLS ID #26062168, Emmy Crawford, Coldwell Banker Realty - Gundaker. MARIS
- $264,9003 bd3 ba1.4k sqft3701 Rue De Renard St, Florissant, MO 63034For SaleMLS ID #26057288, Adam Kustra, Intersection Real Estate. MARIS
- $300,9004 bd3 ba1.9k sqft2 Sterling At River Bluffs Mnrs, Florissant, MO 63031New ConstructionMARIS
- $220,0003 bd2 ba1.3k sqft2193 Farnham Ln, Florissant, MO 63033For SaleMLS ID #26040571, Jessica B Berchtold, Narrative Real Estate. MARIS
- $339,9004 bd3 ba2.5k sqft2 Ashford At Koch Park Mnrs, Florissant, MO 63031New ConstructionMLS ID #26050678, Pamela Chyba, ListWithFreedom.com Inc. MARIS
- $169,0002 bd2 ba1.5k sqft2 Tarpon Ct, Florissant, MO 63033For SaleMLS ID #26020435, Dionne Davidson, A New Door Realty Group. MARIS
- $300,9003 bd3 ba1.7k sqft2 Berwick At Koch Park Mnrs, Florissant, MO 63031New ConstructionMLS ID #26050671, Pamela Chyba, ListWithFreedom.com Inc. MARIS
- $294,9003 bd3 ba1.7k sqft2 Berwick At Riverstone, Florissant, MO 63031New ConstructionMLS ID #26063512, Pamela Chyba, ListWithFreedom.com Inc. MARIS
