Skip main navigation
Closed
  • Listed by: Key-West Property Partners brokered by EXP Realty, LLC • Dana M West • Contact: 314-749-3594
    Bought with: Wright Organization Inc
    Price Unknown

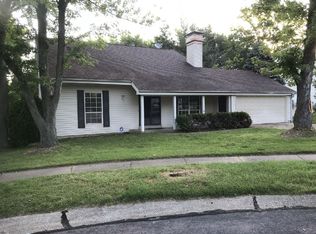
    6995 Candlewick Way, Florissant, MO 63033

    5beds
    1,106sqft
    Single Family Residence
    Built in 1979
    8,171 Square Feet Lot
    $269,400 Zestimate®
    $--/sqft
    $2,173 Estimated rent

    Home value

    $269,400

    $251,000 - $288,000

    $2,173/mo

    Zestimate® history
    Loading
    Loading...

    Owner options

    List your home for rent

    $2,173/mo

    Rent Zestimate®

    Find your next renter with Zillow Rental Manager. Plus, with online applications, you can quickly screen prospective tenants – for free.

    Learn more

    $2,173/mo

    Rent Zestimate®

    Refinance and save

    Refinancing to a lower rate could help reduce your monthly payments and save thousands over the life of the loan.

    See today's rates

    Explore your selling options

    Work with a Zillow partner agent

    Leverage their expertise and Zillow's premium Showcase listings to get your home seen by more buyers.

    Get started

    List with your own agent

    Get your home in front of millions of buyers by listing it on Zillow.

    Learn how to do it

    Sell it yourself

    Take full control of how buyers see your home on Zillow by listing For Sale by Owner (FSBO).

    List your home

    What's special

    Additional half bathBeautifully updated homeGranite countertopsModern finishesFlexible floor planAiry floor planModern updates
    Bright, stylish, and move-in ready - this beautifully updated home combines modern finishes, flexible living space, and an inviting open layout designed for today’s lifestyle. The main level features durable vinyl laminate flooring and an airy floor plan enhanced by large windows that fill the home with natural light. The updated kitchen is sure to impress, offering granite countertops, double sinks, abundant cabinetry, and generous counter space - perfect for both everyday cooking and entertaining. The open design keeps everyone connected, whether hosting guests or enjoying a quiet evening at home. Step outside to the double deck, ideal for morning coffee, outdoor dining, or relaxing while overlooking the backyard. The walkout lower level adds exceptional living space and versatility, featuring a spacious family room and recreation area, two large bedrooms, and an additional half bath—perfect for guests, hobbies, or multi-generational living. The oversized laundry room provides extensive storage, and the washer and dryer are included for added convenience. As an added bonus, the seller is willing to include select furniture, creating an even easier move-in experience for buyers who may be interested. With its modern updates, abundant natural light, and flexible floor plan, this home offers comfort, functionality, and value - all in one. Schedule your showing today and see everything this home has to offer.

    Zillow last checked:

    Listing updated:

    Listed by:

    Dana M West 314-749-3594,

    Key-West Property Partners brokered by EXP Realty, LLC

    Bought with:

    Crystal V Wright, 2019015167

    Wright Organization Inc

    Source: MARIS,MLS#: 26006621MLS LogoOriginating MLS: St. Louis Association of REALTORS

    Facts & features

    Interior

    Bedrooms & bathrooms
    • Bedrooms: 5
    • Bathrooms: 3
    • Full bathrooms: 2
    • 1/2 bathrooms: 1
    • Main level bathrooms: 2
    • Main level bedrooms: 3
    Primary bedroom
    • Features: Floor Covering: Laminate
    • Level: Main
    • Area: 204
    • Dimensions: 12x17
    Bedroom 2
    • Features: Floor Covering: Laminate
    • Level: Main
    • Area: 108
    • Dimensions: 12x9
    Bedroom 3
    • Features: Floor Covering: Laminate
    • Level: Lower
    • Area: 18
    • Dimensions: 2x9
    Bedroom 4
    • Features: Floor Covering: Laminate
    • Level: Lower
    • Area: 108
    • Dimensions: 12x9
    Bedroom 5
    • Features: Floor Covering: Laminate
    • Level: Lower
    • Area: 143
    • Dimensions: 11x13
    Primary bathroom
    • Features: Floor Covering: Ceramic Tile
    • Level: Main
    • Area: 24
    • Dimensions: 6x4
    Bathroom 2
    • Features: Floor Covering: Ceramic Tile
    • Level: Main
    • Area: 36
    • Dimensions: 9x4
    Bathroom 3
    • Features: Floor Covering: Ceramic Tile
    • Level: Lower
    • Area: 24
    • Dimensions: 6x4
    Dining room
    • Features: Floor Covering: Laminate
    • Level: Main
    • Area: 180
    • Dimensions: 18x10
    Kitchen
    • Features: Floor Covering: Laminate
    • Level: Main
    • Area: 144
    • Dimensions: 12x12
    Living room
    • Features: Floor Covering: Laminate
    • Level: Main
    • Area: 180
    • Dimensions: 15x12
    Recreation room
    • Features: Floor Covering: Ceramic Tile
    • Level: Lower
    • Area: 532
    • Dimensions: 19x28
    Utility room
    • Description: Utility / Laundry Room
    • Features: Floor Covering: Concrete
    • Level: Lower
    • Area: 216
    • Dimensions: 12x18
    Heating
    • Forced Air
    Cooling
    • Central Air, Electric
    Features
    • Basement: Full
    • Has fireplace: No
    Interior area
    • Total structure area: 1,106
    • Total interior livable area: 1,106 sqft
    • Finished area above ground: 1,106

    Property

    Parking
    • Total spaces: 2
    • Parking features: Garage - Attached
    • Attached garage spaces: 2
    Features
    • Levels: One
    Lot
    • Size: 8,171 Square Feet
    • Features: Adjoins Common Ground
    Details
    • Parcel number: 07F620412
    • Special conditions: Standard

    Construction

    Type & style
    • Home type: SingleFamily
    • Architectural style: Traditional
    • Property subtype: Single Family Residence
    Materials
    • Brick Veneer
    Condition
    • Year built: 1979

    Utilities & green energy

    • Electric: Ameren
    • Sewer: Public Sewer
    • Water: Public

    Community & HOA

    Community
    • Subdivision: Country Village Hills Ii 1
    HOA
    • Has HOA: No
    Location
    • Region: Florissant

    Financial & listing details

    • Tax assessed value: $160,900
    • Annual tax amount: $2,509
    • Date on market: 2/13/2026
    • Cumulative days on market: 13 days
    • Listing terms: Cash,Conventional,FHA,VA Loan

    Price history

    DateEventPrice
    3/30/2026Sold--
    Source: MARIS #26006621 Report a problem
    2/26/2026Pending sale$262,000$237/sqft
    Source: MARIS #26006621 Report a problem
    2/13/2026Listed for sale$262,000+6.9%$237/sqft
    Source: MARIS #26006621 Report a problem
    6/27/2025Sold--
    Source: MARIS #25033991 Report a problem
    5/30/2025Contingent$245,000$222/sqft
    Source: MARIS #25033991 Report a problem
    5/20/2025Listed for sale$245,000+250.5%$222/sqft
    Source: MARIS #25033991 Report a problem
    4/2/2025Sold--
    Source: Public Record Report a problem
    6/17/2011Sold--
    Source: Public Record Report a problem
    4/24/2011Price change$69,900-9%$63/sqft
    Source: Coldwell Banker Gundaker - #11004683 Report a problem
    1/28/2011Price change$76,800-14.6%$69/sqft
    Source: NRT StLouis #11004683 Report a problem
    12/21/2010Listed for sale$89,900$81/sqft
    Source: NRT StLouis #11004683 Report a problem
    11/1/2010Listing removed$89,900$81/sqft
    Source: NRT StLouis #10052621 Report a problem
    10/1/2010Price change$89,900-2.8%$81/sqft
    Source: NRT StLouis #10052621 Report a problem
    9/16/2010Price change$92,500-7.4%$84/sqft
    Source: NRT StLouis #10052621 Report a problem
    9/5/2010Price change$99,900-4.9%$90/sqft
    Source: NRT StLouis #10052621 Report a problem
    8/21/2010Price change$105,000-15.9%$95/sqft
    Source: NRT StLouis #10052621 Report a problem
    6/20/2010Listed for sale$124,900$113/sqft
    Source: NRT StLouis #10052621 Report a problem
    11/26/1997Sold--
    Source: Public Record Report a problem

    Public tax history

    YearProperty taxesTax assessment
    2025$2,631 +4.9%$30,580 +11.2%
    2024$2,509 +0.4%$27,510
    2023$2,500 +16.3%$27,510 +30.9%
    2022$2,150 +5.6%$21,010
    2021$2,036 +3.2%$21,010 +10.8%
    2020$1,973 +14.4%$18,960
    2019$1,724 $18,960 +22%
    2018$1,724 $15,540
    2017$1,724 +0.1%$15,540 +11.9%
    2016$1,722 +9.9%$13,890
    2015$1,567 $13,890 -15.7%
    2014$1,567 -13.9%$16,480
    2013$1,820 $16,480 +2.4%
    2012-- $16,090
    2011-- $16,090 -23.2%
    2010$2,078 +5.8%$20,960
    2009$1,965 -8.2%$20,960 -17.8%
    2008$2,140 +32.1%$25,500
    2007$1,620 $25,500 +40.7%
    2006$1,620 +2.4%$18,130
    2005$1,582 +33.6%$18,130 +12.7%
    2003$1,184 +5.4%$16,090 +13.2%
    2002$1,123 +2.3%$14,220
    2001$1,098 $14,220
    Find assessor info on the county website

    Neighborhood: 63033

    Nearby schools

    GreatSchools rating
    Schools provided by the listing agent
    • Elementary: Townsend Elem.
    • Middle: Central Middle
    • High: Hazelwood Central High

    Source: MARIS. This data may not be complete. We recommend contacting the local school district to confirm school assignments for this home.

    Get a cash offer in 3 minutes
    Find out how much your home could sell for in as little as 3 minutes with a no-obligation cash offer.
    Estimated market value
    $269,400
    Get a cash offer in 3 minutes
    Find out how much your home could sell for in as little as 3 minutes with a no-obligation cash offer.
    Estimated market value
    $269,400