Stunning 4 bedroom 3 bathroom home with approximately 2400 sq feet of Newly Remodeled living space. This home has a stunning open floor plan with newer luxury laminate plank flooring and carpet throughout, contemporary recessed lighting, custom kitchen cabinets with gorgeous tile backsplash, beautiful granite countertops, and newer appliances. Additional Family room addition makes this one of the largest homes in the area. All 3 bathrooms are tastefully updated with premium finishes. Lower level is professionally finished with additional living area and additional room for extra storage or additional sleeping area. Maintenance-free Vinyl sided exterior. Attached 2 car garage and 2 car driveway. Don't miss this rare opportunity, it's a show stopper!
Active
Listed by: Chapa Realty • Robert Kesselring • 314-814-6849
Price cut: $100 (9/9)
$289,800
12050 Maidstone Ct, Florissant, MO 63033
4beds
2,383sqft
Single Family Residence
Built in 1971
0.3 Acres Lot
$-- Zestimate®
$122/sqft
$4/mo HOA
What's special
Beautiful granite countertopsNewer appliancesCarpet throughoutStunning open floor planContemporary recessed lightingAdditional family room additionGorgeous tile backsplash
- 18 days
- 391
- 32
Zillow last checked:
Listing updated:
Listed by:
Robert Kesselring 314-814-6849,
Chapa Realty
Source: MARIS,MLS#: 26045653 Originating MLS: St. Louis Association of REALTORS
Originating MLS: St. Louis Association of REALTORSFacts & features
Interior
Bedrooms & bathrooms
- Bedrooms: 4
- Bathrooms: 3
- Full bathrooms: 2
- 1/2 bathrooms: 1
- Main level bathrooms: 1
Bedroom
- Description: Master Bedroom on Main Floor
- Features: Floor Covering: Carpeting
- Level: Main
- Area: 475
- Dimensions: 25x19
Bedroom 2
- Description: Bedroom 2 on Second Floor
- Features: Floor Covering: Carpeting
- Level: Second
- Area: 154
- Dimensions: 14x11
Bedroom 3
- Description: Bedroom 3 on Second Floor
- Features: Floor Covering: Carpeting
- Level: Second
- Area: 176
- Dimensions: 16x11
Bedroom 4
- Description: Bedroom 4 on Second Floor
- Features: Floor Covering: Carpeting
- Level: Second
- Area: 182
- Dimensions: 14x13
Bathroom
- Description: Master Bathroom on Second Level
- Features: Floor Covering: Luxury Vinyl Plank
- Level: Second
- Area: 40
- Dimensions: 8x5
Bathroom 2
- Description: Half Bathroom on Main Floor
- Features: Floor Covering: Luxury Vinyl Plank
- Level: Main
- Area: 40
- Dimensions: 8x5
Bathroom 3
- Description: Bathroom 3 on Second Floor
- Features: Floor Covering: Luxury Vinyl Plank
- Level: Second
- Area: 40
- Dimensions: 8x5
Basement
- Description: Basement Bonus Room
- Features: Floor Covering: Carpeting
- Level: Basement
- Area: 182
- Dimensions: 14x13
Basement
- Description: Basement Rec Room
- Features: Floor Covering: Carpeting
- Level: Basement
- Area: 270
- Dimensions: 27x10
Dining room
- Description: Dining Room
- Features: Floor Covering: Luxury Vinyl Plank
- Level: Main
- Area: 154
- Dimensions: 14x11
Family room
- Description: Family Room on Main Floor
- Features: Floor Covering: Luxury Vinyl Plank
- Level: Main
- Area: 216
- Dimensions: 18x12
Great room
- Description: Great Room on Main Floor
- Features: Floor Covering: Luxury Vinyl Plank
- Level: First
- Area: 234
- Dimensions: 18x13
Kitchen
- Description: Kitchen
- Features: Floor Covering: Luxury Vinyl Plank
- Level: Main
- Area: 220
- Dimensions: 20x11
Heating
- Natural Gas
Cooling
- Ceiling Fan(s), Central Air, Electric
Appliances
- Included: Electric Cooktop, Dishwasher, Disposal, Microwave, Other, Water Heater
Features
- Custom Cabinetry, Eat-in Kitchen, Elevator, Granite Counters
- Flooring: Carpet, Luxury Vinyl
- Doors: Panel Door(s)
- Basement: Concrete
- Number of fireplaces: 1
- Fireplace features: Family Room
Interior area
- Total structure area: 2,383
- Total interior livable area: 2,383 sqft
- Finished area above ground: 2,383
- Finished area below ground: 589
Property
Parking
- Total spaces: 2
- Parking features: Garage, Garage Door Opener
- Attached garage spaces: 2
Features
- Levels: One
- Patio & porch: Patio, Porch
Lot
- Size: 0.3 Acres
- Dimensions: 13,199
- Features: Back Yard, Front Yard
Details
- Parcel number: 08F410236
- Special conditions: Standard
Construction
Type & style
- Home type: SingleFamily
- Architectural style: Ranch
- Property subtype: Single Family Residence
Materials
- Frame, Vinyl Siding
Condition
- Year built: 1971
Utilities & green energy
- Electric: Ameren
- Sewer: Public Sewer
- Water: Public
- Utilities for property: Electricity Connected
Community & HOA
Community
- Subdivision: Heatherton 1
HOA
- Has HOA: Yes
- Amenities included: Other
- Services included: Other
- HOA fee: $50 annually
- HOA name: Heatherton
Location
- Region: Florissant
Financial & listing details
- Price per square foot: $122/sqft
- Tax assessed value: $230,500
- Annual tax amount: $3,756
- Date on market: 8/14/2026
- Cumulative days on market: 18 days
- Listing terms: Cash,Conventional,FHA,VA Loan
- Electric utility on property: Yes
Estimated market value
Not available
Estimated sales range
Not available
Not available
Price history
| Date | Event | Price |
|---|---|---|
| 9/9/2026 | Price change | $289,8000%$122/sqft |
Source:  MARIS #26045653 Report a problem MARIS #26045653 Report a problem | ||
| 9/4/2026 | Listed for sale | $289,900$122/sqft |
Source: MARIS #26045653 Report a problem | ||
| 8/25/2026 | Pending sale | $289,900$122/sqft |
Source: MARIS #26045653 Report a problem | ||
| 8/22/2026 | Price change | $289,900-3.3%$122/sqft |
Source: MARIS #26045653 Report a problem | ||
| 8/15/2026 | Listed for sale | $299,900+50%$126/sqft |
Source: MARIS #26045653 Report a problem | ||
| 4/28/2026 | Sold | -- |
Source: MARIS #25031165 Report a problem | ||
| 3/27/2026 | Pending sale | $200,000$84/sqft |
Source: MARIS #25031165 Report a problem | ||
| 3/20/2026 | Listed for sale | $200,000$84/sqft |
Source: MARIS #25031165 Report a problem | ||
| 3/15/2026 | Pending sale | $200,000$84/sqft |
Source: MARIS #25031165 Report a problem | ||
| 3/13/2026 | Listed for sale | $200,000$84/sqft |
Source: MARIS #25031165 Report a problem | ||
Public tax history
| Year | Property taxes | Tax assessment |
|---|---|---|
| 2025 | $3,756 +4.4% | $43,800 +9.8% |
| 2024 | $3,598 +0.3% | $39,880 |
| 2023 | $3,585 +10% | $39,880 +23.7% |
| 2022 | $3,258 +5.7% | $32,230 |
| 2021 | $3,082 +1% | $32,230 +8.4% |
| 2020 | $3,051 +10% | $29,720 |
| 2019 | $2,773 | $29,720 +18.1% |
| 2018 | $2,773 | $25,160 |
| 2017 | $2,773 +0.1% | $25,160 +4.4% |
| 2016 | $2,770 +2.7% | $24,100 |
| 2015 | $2,698 | $24,100 +14.1% |
| 2014 | $2,698 +16.1% | $21,130 |
| 2013 | $2,325 | $21,130 -2.6% |
| 2012 | -- | $21,700 |
| 2011 | -- | $21,700 -24.3% |
| 2010 | $2,843 +5.8% | $28,670 |
| 2009 | $2,688 +0.5% | $28,670 -10.2% |
| 2008 | $2,676 +17.8% | $31,920 |
| 2007 | $2,272 | $31,920 +25.4% |
| 2006 | $2,272 +2.4% | $25,450 |
| 2005 | $2,218 +37.5% | $25,450 +7.1% |
| 2003 | $1,613 +5.2% | $23,760 +21.7% |
| 2002 | $1,534 +14.9% | $19,530 |
| 2001 | $1,335 | $19,530 |
Find assessor info on the county website
Monthly payment
Est. payment
Payment breakdown
Explore the cost of this home by adjusting the details. Changes won't be saved.Climate risks
Neighborhood: 63033
Nearby schools
Schools provided by the listing agent
- Elementary: Jamestown Elem.
- Middle: Central Middle
- High: Hazelwood Central High
Source: MARIS. This data may not be complete. We recommend contacting the local school district to confirm school assignments for this home.

Similar homes
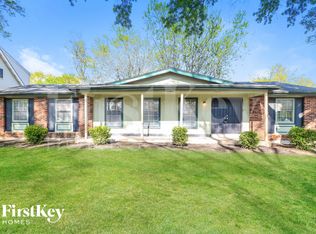
- $325,0004 bd4 ba1.8k sqft6989 Candlewick Way, Florissant, MO 63033For Sale

 MLS ID #26054811, Justin M Taylor, The Agency. MARIS
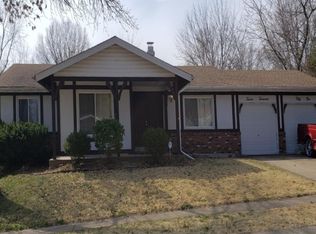
 - $317,9004 bd3 ba2.1k sqft4351 Alderwood Dr, Florissant, MO 63033For Sale
 MLS ID #26036272, Jeff X Zheng, RE/MAX Platinum. MARIS
 - $250,0004 bd2 ba1.7k sqft1460 Fox Run Dr, Florissant, MO 63033For Sale
 MLS ID #26054375, Deshaun T Curry Tilson, Curry Tilson Estates. MARIS
 - $250,0003 bd3 ba1.3k sqft1680 Saint Denis St, Florissant, MO 63033For Sale
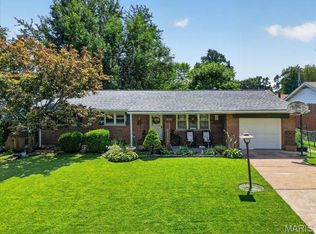 MLS ID #26054316, Reggie E Bomar, BHHS Select Properties. MARIS
 - $279,9004 bd3 ba1.5k sqft225 Day Dr, Saint Louis, MO 63135For SaleMLS ID #26043018, Thalisa Walton, Ellis Luxury Homes, LLC. MARIS
- $244,9003 bd3 ba1.6k sqft4340 Tanglebrook Dr, Florissant, MO 63033For SaleMLS ID #26021906, Robert Salmons, Entera Realty, LLC. MARIS
- $235,0003 bd3 ba1.7k sqft27 Nob Hill Dr, Saint Louis, MO 63138For SaleMLS ID #26045270, Mitchell M Peters, Campbell House & Home. MARIS
- $299,9003 bd3 ba2.8k sqft3580 Greenway Chase Dr, Florissant, MO 63031For SaleMLS ID #26051079, Janette Avalos De Conte, BSG Realty. MARIS
- $339,9005 bd4 ba2.9k sqft2701 Wellington Dr, Florissant, MO 63033For SaleMLS ID #26052335, Kevin R Vaughn, Coldwell Banker Realty - Gundaker. MARIS
- $250,0005 bd3 ba2.4k sqft12036 Larimore Rd, Saint Louis, MO 63138For SaleMLS ID #26050852, Julie A Carter, Worth Clark Realty. MARIS
- $297,9004 bd3 ba1.9k sqft3 Sterling At Riverstone, Florissant, MO 63031New ConstructionMLS ID #25080670, Pamela Chyba, ListWithFreedom.com Inc. MARIS
- $184,9003 bd2 ba1.3k sqft2565 Narraganset Dr, Florissant, MO 63033For SaleMLS ID #26042623, Pamela A Elliott, Gateway Real Estate. MARIS
- $315,0004 bd4 ba3.4k sqft2430 Riverwood Trails Dr, Florissant, MO 63031For SaleMLS ID #26032752, Joan Newton, BHHS Select Properties. MARIS
- $299,9003 bd4 ba1.8k sqft330 Reighley Pl, Florissant, MO 63031For SaleMLS ID #26043041, Rachael C Waller, Properties by G. Le' Roi LLC. MARIS
- $224,9003 bd3 ba1.3k sqft1565 Aintree Dr, Florissant, MO 63033For SaleMLS ID #25075007, Neshobey Payne, Executive Realty. MARIS
- $291,9003 bd2 ba1.7k sqft2 Berwick At River Bluffs Mnrs, Florissant, MO 63031New ConstructionMARIS
- $259,0004 bd2 ba1.3k sqft4508 Saint Leo Ln, Saint Ann, MO 63074For SaleMLS ID #26057545, Mila Schumacher, Coldwell Banker Realty - Gundaker. MARIS
- $297,9003 bd3 ba1.7k sqft2 Berwick At Koch Park Mnrs, Florissant, MO 63031New ConstructionMLS ID #26050671, Pamela Chyba, ListWithFreedom.com Inc. MARIS
- $235,0004 bd2 ba1.3k sqft280 S Lafayette St, Florissant, MO 63031For SaleMLS ID #26043820, Jessica B Berchtold, Narrative Real Estate. MARIS
- $325,0004 bd3 ba2k sqft3916 Albers Pointe Dr, Florissant, MO 63034For SaleMLS ID #26044634, Linda Kirkpatrick, Worth Clark Realty. MARIS
