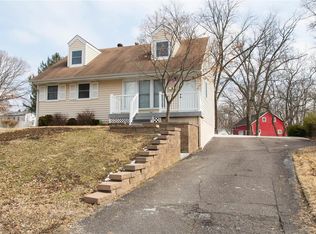
Adorable UPDATED 1.5-story with 4 bedrooms, 2 full baths, and part-finished lower level - just one block to Old Town Florissant. Charming historic CURB APPEAL with front porch, dormers, landscaping and low-maintenance vinyl siding. Bright living room with triple window, RECESSED LIGHTS, water-resistant LUXURY VINYL PLANK flooring and display built-ins. Stunning eat-in kitchen with white cabinets, crown molding, corner turntable storage, STAINLESS APPLIANCES, gas griddle range with front controls, microwave hood and dishwasher. Step out to OVERSIZED COVERED PATIO - ideal for entertaining. 2 bedrooms on main level share renovated hall bath with tiled tub/shower combo. Upstairs another 2 bedrooms with WALK-IN CLOSETS and sloped ceilings/nooks, plus 2nd hall bath with tiled tub/shower combo. Downstairs flexible family room with decorative fireplace and brick hearth. GENEROUS STORAGE and laundry hookups. Lovely FENCED BACKYARD with raised garden beds, shade trees and STORAGE SHED for tools/toys. Off-street parking for 3 vehicles or space for RV. Walkable location near quaint shops and restaurants, and 13-acre BANGERT PARK (pool, playgrounds, sports & more). Easy access to Highways 270/170/67 with most daily errands within a mile.
Active under contract
Listed by: Narrative Real Estate • Jessica B Berchtold • 314-703-7201
Price cut: $5K (9/18)
$230,000
280 S Lafayette St, Florissant, MO 63031
4beds
1,318sqft
Single Family Residence
Built in 1959
7,605 Square Feet Lot
$-- Zestimate®
$175/sqft
$-- HOA
What's special
Part-finished lower levelCharming historic curb appealFront porchGenerous storageCorner turntable storageLaundry hookupsWalk-in closets
- 85 days
- 361
- 23
Zillow last checked:
Listing updated:
Listed by:
Jessica B Berchtold 314-703-7201,
Narrative Real Estate
Source: MARIS,MLS#: 26043820 Originating MLS: St. Louis Association of REALTORS
Originating MLS: St. Louis Association of REALTORSFacts & features
Interior
Bedrooms & bathrooms
- Bedrooms: 4
- Bathrooms: 2
- Full bathrooms: 2
- Main level bathrooms: 1
- Main level bedrooms: 2
Heating
- Forced Air
Cooling
- Ceiling Fan(s), Central Air
Appliances
- Included: Stainless Steel Appliance(s), Dishwasher, Disposal, Microwave, Gas Range, Gas Water Heater
- Laundry: Inside, Lower Level
Features
- Bookcases, Built-in Features, Ceiling Fan(s), Eat-in Kitchen, Shower, Storage, Tub, Walk-In Closet(s)
- Flooring: Carpet, Ceramic Tile, Luxury Vinyl, Plank, Simulated Wood
- Basement: Concrete,Partially Finished,Storage Space
- Number of fireplaces: 1
- Fireplace features: Decorative, Family Room
Interior area
- Total structure area: 1,318
- Total interior livable area: 1,318 sqft
- Finished area above ground: 1,318
Property
Parking
- Total spaces: 3
- Parking features: Concrete, Driveway, Off Street, Parking Pad, Paved, Private, RV Access/Parking
- Has uncovered spaces: Yes
Features
- Levels: One and One Half
- Patio & porch: Covered, Front Porch, Patio
- Exterior features: Garden, Lighting, Private Entrance, Private Yard, Storage
- Fencing: Back Yard,Chain Link,Fenced,Gate
Lot
- Size: 7,605 Square Feet
- Dimensions: 120 x 74 appro x
- Features: Back Yard, Few Trees, Front Yard, Garden, Landscaped, Level, Near Public Transit, Private, Rectangular Lot
Details
- Additional structures: Shed(s)
- Parcel number: 08J121315
- Special conditions: Standard
Construction
Type & style
- Home type: SingleFamily
- Architectural style: Bungalow,Cottage,Historic,Traditional
- Property subtype: Single Family Residence
Materials
- Frame, Vinyl Siding
- Foundation: Concrete Perimeter
- Roof: Shingle
Condition
- Updated/Remodeled
- New construction: No
- Year built: 1959
Utilities & green energy
- Electric: Single Phase
- Sewer: Public Sewer
- Water: Public
- Utilities for property: Electricity Connected, Natural Gas Connected, Sewer Connected, Water Connected
Community & HOA
Community
- Features: Fishing, Lake, Other, Park, Playground, Pool, Street Lights, Suburban, Tennis Court(s), Public Bus, Trail(s)
- Subdivision: Vernette Terrace
HOA
- Has HOA: No
Location
- Region: Florissant
Financial & listing details
- Price per square foot: $175/sqft
- Tax assessed value: $168,000
- Annual tax amount: $2,424
- Date on market: 7/10/2026
- Cumulative days on market: 85 days
- Listing terms: Cash,Conventional,FHA,Other,VA Loan
- Ownership: Private
- Electric utility on property: Yes
Estimated market value
Not available
Estimated sales range
Not available
Not available
Price history
| Date | Event | Price |
|---|---|---|
| 10/8/2026 | Contingent | $230,000$175/sqft |
Source:  MARIS #26043820 Report a problem MARIS #26043820 Report a problem | ||
| 9/18/2026 | Price change | $230,000-2.1%$175/sqft |
Source: MARIS #26043820 Report a problem | ||
| 9/2/2026 | Price change | $235,000-4.1%$178/sqft |
Source: MARIS #26043820 Report a problem | ||
| 8/22/2026 | Listed for sale | $245,000$186/sqft |
Source: MARIS #26043820 Report a problem | ||
| 8/2/2026 | Pending sale | $245,000$186/sqft |
Source: MARIS #26043820 Report a problem | ||
| 7/10/2026 | Listed for sale | $245,000+168.9%$186/sqft |
Source: MARIS #26043820 Report a problem | ||
| 4/28/2022 | Sold | -- |
Source: MARIS #22026673 Report a problem | ||
| 1/26/2016 | Sold | -- |
Source: MARIS #15058566 Report a problem | ||
| 11/17/2015 | Price change | $91,105-5%$69/sqft |
Source: Lucerne Properties, LLC #15058566 Report a problem | ||
| 11/5/2015 | Price change | $95,900-8.7%$73/sqft |
Source: Lucerne Properties, LLC #15058566 Report a problem | ||
| 10/20/2015 | Listed for sale | $105,000+5.1%$80/sqft |
Source: Lucerne Properties, LLC #15058566 Report a problem | ||
| 1/18/2015 | Listing removed | $99,900$76/sqft |
Source: Berkshire Hathaway HomeServices Select Properties #14063967 Report a problem | ||
| 11/21/2014 | Price change | $99,900+0.9%$76/sqft |
Source: Berkshire Hathaway HomeServices Select Properties #14063967 Report a problem | ||
| 11/3/2014 | Price change | $99,000-5.7%$75/sqft |
Source: Owner Report a problem | ||
| 9/5/2014 | Price change | $105,000-4.5%$80/sqft |
Source: Lucerne Properties, LLC #14023719 Report a problem | ||
| 6/5/2014 | Price change | $110,000-4.3%$83/sqft |
Source: Lucerne Properties, LLC #14023719 Report a problem | ||
| 5/23/2014 | Price change | $114,999-4.2%$87/sqft |
Source: Lucerne Properties, LLC #14023719 Report a problem | ||
| 5/7/2014 | Listed for sale | $119,999+100.3%$91/sqft |
Source: Lucerne Properties, LLC #14023719 Report a problem | ||
| 12/28/2013 | Sold | -- |
Source: Agent Provided Report a problem | ||
| 11/17/2013 | Price change | $59,900-5.7%$45/sqft |
Source: No Borders Real Estate #13038389 Report a problem | ||
| 10/17/2013 | Price change | $63,500-9.2%$48/sqft |
Source: No Borders Real Estate #13038389 Report a problem | ||
| 9/12/2013 | Price change | $69,900-9.1%$53/sqft |
Source: No Borders Real Estate #13038389 Report a problem | ||
| 8/11/2013 | Price change | $76,900-9.4%$58/sqft |
Source: No Borders Real Estate #13038389 Report a problem | ||
| 7/9/2013 | Listed for sale | $84,900$64/sqft |
Source: Homepath Report a problem | ||
| 3/12/2013 | Sold | -- |
Source: Public Record Report a problem | ||
Public tax history
| Year | Property taxes | Tax assessment |
|---|---|---|
| 2025 | $2,424 -2.8% | $31,920 -1.1% |
| 2024 | $2,493 +0.4% | $32,260 |
| 2023 | $2,484 +6.6% | $32,260 +21.3% |
| 2022 | $2,330 +1.7% | $26,600 |
| 2021 | $2,291 +10.4% | $26,600 +17.6% |
| 2020 | $2,075 +11% | $22,610 |
| 2019 | $1,869 | $22,610 +22% |
| 2018 | $1,869 | $18,540 |
| 2017 | $1,869 +0.5% | $18,540 -5.9% |
| 2016 | $1,859 -8.2% | $19,700 |
| 2015 | $2,024 | $19,700 +13.9% |
| 2014 | $2,024 +16.7% | $17,290 |
| 2013 | $1,735 | $17,290 -20.9% |
| 2012 | -- | $21,850 |
| 2011 | -- | $21,850 +1.9% |
| 2010 | $1,818 +6.2% | $21,450 |
| 2009 | $1,712 -7% | $21,450 -10.4% |
| 2008 | $1,840 +7.4% | $23,940 |
| 2007 | $1,713 | $23,940 +18.5% |
| 2006 | $1,713 -0.3% | $20,210 |
| 2005 | $1,719 +33.7% | $20,210 +36.2% |
| 2003 | $1,285 +2.6% | $14,840 +1.1% |
| 2002 | $1,253 +12.4% | $14,680 |
| 2001 | $1,114 | $14,680 |
Find assessor info on the county website
Monthly payment
Est. payment
Payment breakdown
Explore the cost of this home by adjusting the details. Changes won't be saved.Climate risks
Neighborhood: 63031
Nearby schools
Schools provided by the listing agent
- Elementary: Wedgwood Elem.
- Middle: Cross Keys Middle
- High: Mccluer North High
Source: MARIS. This data may not be complete. We recommend contacting the local school district to confirm school assignments for this home.


Similar homes
- $244,9003 bd2 ba1.1k sqft763 Mediterranean Dr, Florissant, MO 63031For Sale

 MLS ID #26056600, Chris R Hill, Keller Williams Realty St. Louis. MARIS
 - $209,9003 bd2 ba1.1k sqft1550 Bristol Dr, Florissant, MO 63031For Sale
 MLS ID #26046640, April Santos, RedKey Realty Leaders. MARIS
 - $170,0003 bd2 ba1k sqft1070 Campion Ln, Florissant, MO 63031For Sale
 MLS ID #26065398, Savannah Bosler, Intersection Real Estate. MARIS
 - $210,0003 bd2 ba1.3k sqft2193 Farnham Ln, Florissant, MO 63033For Sale
 MLS ID #26040571, Jessica B Berchtold, Narrative Real Estate. MARIS
 - $222,5003 bd2 ba1.7k sqft2560 Wedgwood Dr W, Florissant, MO 63033For SaleMLS ID #26059788, Deairra L Freeman, Keller Williams Realty St. Louis. MARIS
- $184,9003 bd2 ba1.7k sqft1150 Kostka Ln, Florissant, MO 63031For SaleMLS ID #26032933, Robert Salmons, Entera Realty, LLC. MARIS
- $245,0003 bd3 ba1.2k sqft3865 Belcroft Dr, Florissant, MO 63034For SaleMLS ID #26057544, Mila Schumacher, Coldwell Banker Realty - Gundaker. MARIS
- $220,0003 bd2 ba1.3k sqft13236 Vanderwood Dr, Florissant, MO 63033For SaleMLS ID #26051109, Everett Hughes, RE/MAX Results. MARIS
- $149,0003 bd1 ba864 sqft8 Wescott Dr, Florissant, MO 63031For SaleMLS ID #26055795, Igal Alon, STL Smart Realty. MARIS
- $189,9003 bd2 ba1.4k sqft11201 Jerries Ln, Saint Louis, MO 63136For SaleMLS ID #26064399, Lori Hays, Fathom Realty-St. Louis. MARIS
- $259,9005 bd2 ba1.8k sqft4982 Bristol Rock Rd, Florissant, MO 63033For SaleMLS ID #26052812, Jane Cai, Realty Exchange. MARIS
- $259,5003 bd2 ba1.4k sqft4454 Remus Dr, Florissant, MO 63033For SaleMLS ID #26059506, Jarrell J Cunningham, Realty 360 Group. MARIS
- $165,0003 bd1 ba892 sqft730 Babler Dr, Florissant, MO 63031For SaleMLS ID #26021053, Anthony D McGhee, Hero Realty, LLC. MARIS
- $139,0003 bd2 ba890 sqft90 La Havre Cir, Florissant, MO 63031For SaleMLS ID #26058062, Igal Alon, STL Smart Realty. MARIS
- $189,0003 bd3 ba1.3k sqft12021 Cato Dr, Florissant, MO 63033For SaleMLS ID #26063804, Randy L Mattie, Platinum Realty of St. Louis. MARIS
- $225,0006 bd3 ba1.8k sqft912 Burgos St, Saint Louis, MO 63138For SaleMLS ID #26037369, Scott W Stieven, ReeceNichols Real Estate. MARIS
- $179,9003 bd2 ba1.4k sqft11790 New Halls Ferry Rd, Florissant, MO 63033For SaleMLS ID #26062168, Emmy Crawford, Coldwell Banker Realty - Gundaker. MARIS
- $225,0003 bd2 ba1.9k sqft8510 S Laclede Station Rd, Saint Louis, MO 63123For SaleMLS ID #26067272, Lexi M Engelbach, Keller Williams Chesterfield. MARIS
- $239,9003 bd2 ba1.1k sqft1272 Pennsylvania Ave, Saint Louis, MO 63130For SaleMLS ID #26044936, Heather A Reeves, RE/MAX Results. MARIS
- $242,0003 bd3 ba1.2k sqft6028 Clemens Ave, Saint Louis, MO 63112For SaleMLS ID #26061005, Dane D Smith, Garcia Properties. MARIS
