Some homes simply have a story to tell, and this one has character around every corner! Step inside this charming 3-bedroom, 2-bath home and discover nearly 2,000 finished square feet filled with timeless architectural details, including beautiful hardwood floors, arched openings, stained glass accents and a classic brick fireplace anchoring the spacious living room. The main level offers plenty of room to spread out, with a spacious living room, dining area and kitchen featuring painted cabinetry, stainless steel appliances and generous workspace. Upstairs, you'll find bedroom space and a full bath. Downstairs adds even more versatility with additional living space currently used as a home gym, perfect for a rec room, workout space, hobby room or whatever fits your lifestyle. And just wait until you step outside! The backyard becomes your own private retreat featuring multi-level gathering spaces, an above-ground pool, storage shed and a spacious fenced backyard with plenty of room to gather, play or simply unwind. Ideally located between the Gravois and Watson corridors, just minutes from Grant's Farm and convenient to shopping, dining and everyday essentials. Classic St. Louis charm, nearly 2,000 sq ft and a backyard made for enjoying, this treasure chest of charm is one you will be proud to call HOME!
Active
Listed by: Keller Williams Chesterfield • Lexi M Engelbach • 314-614-2109
$250,000
8510 S Laclede Station Rd, Saint Louis, MO 63123
3beds
1,968sqft
Single Family Residence
Built in 1925
7,492 Square Feet Lot
$-- Zestimate®
$127/sqft
$-- HOA
What's special
Above-ground poolBeautiful hardwood floorsStorage shedStainless steel appliancesStained glass accentsGenerous workspaceTimeless architectural details
- 9 days
- 1,534
- 172
Zillow last checked:
Listing updated:
Listed by:
Lexi M Engelbach 314-614-2109,
Keller Williams Chesterfield
Source: MARIS,MLS#: 26050000 Originating MLS: St. Louis Association of REALTORS
Originating MLS: St. Louis Association of REALTORSFacts & features
Interior
Bedrooms & bathrooms
- Bedrooms: 3
- Bathrooms: 2
- Full bathrooms: 2
- Main level bathrooms: 1
- Main level bedrooms: 1
Heating
- Forced Air, Natural Gas
Cooling
- Ceiling Fan(s), Central Air, Electric
Appliances
- Included: Stainless Steel Appliance(s), Electric Cooktop, Dishwasher, Disposal, Electric Oven, Gas Water Heater
- Laundry: In Basement
Features
- Breakfast Room, Ceiling Fan(s), Custom Cabinetry, Pantry, Separate Dining, Shower, Storage, Tub
- Flooring: Carpet, Hardwood, Laminate, Vinyl
- Doors: French Doors, Panel Door(s), Storm Door(s)
- Windows: Blinds, Insulated Windows
- Basement: Partially Finished,Storage Space,Sump Pump,Walk-Out Access
- Number of fireplaces: 1
- Fireplace features: Decorative, Living Room
Interior area
- Total structure area: 1,968
- Total interior livable area: 1,968 sqft
- Finished area above ground: 1,392
Video & virtual tour
Property
Parking
- Parking features: Driveway, Off Street
- Has uncovered spaces: Yes
Features
- Levels: One and One Half
- Patio & porch: Deck, Front Porch, Patio
- Has private pool: Yes
- Pool features: Above Ground
- Fencing: Fenced
Lot
- Size: 7,492 Square Feet
- Features: Level
Details
- Additional structures: Shed(s)
- Parcel number: 25K330807
- Special conditions: Standard
Construction
Type & style
- Home type: SingleFamily
- Architectural style: Other,Traditional
- Property subtype: Single Family Residence
Materials
- Brick Veneer, Vinyl Siding
- Foundation: Concrete Perimeter
- Roof: Architectural Shingle
Condition
- Year built: 1925
Utilities & green energy
- Electric: Ameren
- Sewer: Public Sewer
- Water: Public
- Utilities for property: Electricity Connected, Natural Gas Connected, Sewer Connected, Water Connected
Community & HOA
Community
- Subdivision: Stafford Estate
HOA
- Has HOA: No
Location
- Region: Saint Louis
Financial & listing details
- Price per square foot: $127/sqft
- Tax assessed value: $185,900
- Annual tax amount: $2,624
- Date on market: 9/18/2026
- Listing terms: Cash,Conventional,FHA,VA Loan
- Electric utility on property: Yes
Estimated market value
Not available
Estimated sales range
Not available
Not available
Price history
| Date | Event | Price |
|---|---|---|
| 9/18/2026 | Listed for sale | $250,000+47.1%$127/sqft |
Source:  MARIS #26050000 Report a problem MARIS #26050000 Report a problem | ||
| 1/24/2018 | Sold | -- |
Source: MARIS #17091637 Report a problem | ||
| 12/12/2017 | Pending sale | $169,900$86/sqft |
Source: St. Charles MO #17091637 Report a problem | ||
| 11/13/2017 | Price change | $169,900-1.2%$86/sqft |
Source: Coldwell Banker Premier Group #17068094 Report a problem | ||
| 11/3/2017 | Price change | $171,900-1.7%$87/sqft |
Source: Coldwell Banker Premier Group #17068094 Report a problem | ||
| 10/6/2017 | Price change | $174,900-1.7%$89/sqft |
Source: Coldwell Banker Premier Group #17068094 Report a problem | ||
| 9/12/2017 | Price change | $177,900-2.7%$90/sqft |
Source: Coldwell Banker Premier Group #17068094 Report a problem | ||
| 8/23/2017 | Listed for sale | $182,900$93/sqft |
Source: Coldwell Banker Premier Group #17068094 Report a problem | ||
| 3/28/2003 | Sold | -- |
Source: Public Record Report a problem | ||
Public tax history
| Year | Property taxes | Tax assessment |
|---|---|---|
| 2025 | $2,624 -7.6% | $35,320 +1% |
| 2024 | $2,839 +3.4% | $34,960 |
| 2023 | $2,745 +20.9% | $34,960 +33% |
| 2022 | $2,270 +2.4% | $26,280 |
| 2021 | $2,217 -4% | $26,280 +2.8% |
| 2020 | $2,311 -2.6% | $25,570 |
| 2019 | $2,372 | $25,570 +9.2% |
| 2018 | $2,372 | $23,410 |
| 2017 | $2,372 +0.6% | $23,410 -1.7% |
| 2016 | $2,357 +4.5% | $23,810 |
| 2015 | $2,255 | $23,810 -5.1% |
| 2014 | $2,255 -5.8% | $25,100 |
| 2013 | $2,394 | $25,100 |
| 2012 | -- | $25,100 |
| 2011 | -- | $25,100 -4.3% |
| 2010 | $2,185 +7.3% | $26,240 |
| 2009 | $2,038 -9.2% | $26,240 -14.7% |
| 2008 | $2,245 +9.8% | $30,760 |
| 2007 | $2,044 | $30,760 +22.6% |
| 2006 | $2,044 -0.2% | $25,090 |
| 2005 | $2,048 | $25,090 +21.9% |
| 2003 | -- | $20,580 +1.5% |
| 2002 | $1,500 +23.4% | $20,270 |
| 2001 | $1,216 | $20,270 |
Find assessor info on the county website
Monthly payment
Est. payment
Payment breakdown
Explore the cost of this home by adjusting the details. Changes won't be saved.Climate risks
Neighborhood: 63123
Nearby schools
Schools provided by the listing agent
- Elementary: Mesnier Primary School
- Middle: Rogers Middle
- High: Affton High
Source: MARIS. This data may not be complete. We recommend contacting the local school district to confirm school assignments for this home.
- $229,2002 bd1 ba1k sqft8512 S Laclede Station Rd, Saint Louis, MO 63123Off Market
- $244,6002 bd2 ba1.4k sqft7226 Stafford Ct, Saint Louis, MO 63123Off Market
- $224,3002 bd1 ba980 sqft8516 S Laclede Station Rd, Saint Louis, MO 63123Off Market
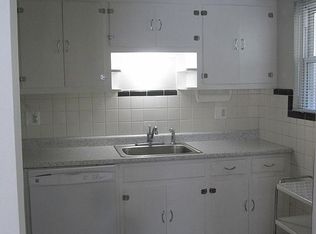
- $228,9002 bd1 ba1.1k sqft7222 Stafford Ct, Saint Louis, MO 63123Off Market
Similar homes
- $239,9002 bd2 ba1.1k sqft6228 Dexter Dr, Saint Louis, MO 63123For Sale
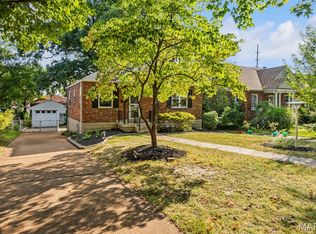
 MLS ID #26056683, Brad G Elsner, Worth Clark Realty. MARIS
 - $262,5003 bd1 ba1.4k sqft10917 Larkspur Dr, Saint Louis, MO 63123For Sale
 MLS ID #26046196, Bryan Vancil, Vancil Brothers Realty. MARIS
 - $245,0003 bd1 ba1.1k sqft1127 Pembroke Dr, Saint Louis, MO 63119For Sale
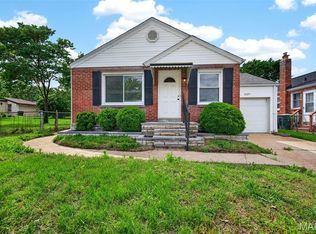 MLS ID #26029656, Julie A Thorngren, EXP Realty, LLC. MARIS
 - $249,9003 bd2 ba1.4k sqft4131 Quincy St, Saint Louis, MO 63116For Sale
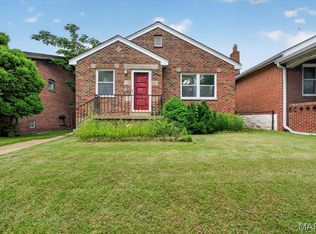 MLS ID #26032049, Tommy Espenschied, ReeceNichols Real Estate. MARIS
 - $250,0003 bd2 ba1.1k sqft6569 Odell St, Saint Louis, MO 63139For SaleMLS ID #26055080, Lauren M Risley, Keller Williams Realty St. Louis. MARIS
- $314,9002 bd2 ba1.4k sqft10609 W Knollshire Dr, Saint Louis, MO 63123For SaleMLS ID #26056037, Anthony Garavaglia, Wood Brothers Realty. MARIS
- $255,0002 bd1 ba1.2k sqft4963 Sutherland Ave, Saint Louis, MO 63109For SaleMLS ID #26059892, Anna M Chancellor, Garcia Properties. MARIS
- $250,0003 bd2 ba1.2k sqft5011 Bancroft Ave, Saint Louis, MO 63109For SaleMLS ID #26044627, Christie Lewis, Sold in the Lou. MARIS
- $270,0003 bd2 ba1.5k sqft5619 Neosho St, Saint Louis, MO 63109For SaleMLS ID #26046667, Angi R Dunham, RedKey Realty Leaders. MARIS
- $275,0003 bd2 ba1.8k sqft8026 Natural Bridge Rd, Saint Louis, MO 63121For SaleMLS ID #26055544, Nicole M Hummel, Nettwork Global. MARIS
- $235,0003 bd2 ba2.1k sqft9914 Parkway Dr, Saint Louis, MO 63137For SaleMLS ID #26059079, Lance B Appleby, Worth Clark Realty. MARIS
- $230,0004 bd4 ba1.8k sqft5036 Cabanne Ave, Saint Louis, MO 63113For SaleMLS ID #26061738, Robert J Breyley, Brey. MARIS
- $319,0002 bd2 ba1.5k sqft704 Lanvale Dr, Saint Louis, MO 63119For SaleMLS ID #26056738, Joel E Svoboda, RedKey Realty Leaders Circa. MARIS
- $325,0003 bd3 ba1.7k sqft17 Dorclin Ln, Saint Louis, MO 63128For SaleMLS ID #26056003, AJ A Graham, ReeceNichols Real Estate. MARIS
- $229,5004 bd2 ba1.7k sqft750 Lemay Ferry Rd, Saint Louis, MO 63125For SaleMLS ID #26030325, Angela M Kittner-Brosseau, Keller Williams Realty St. Louis. MARIS
- $289,9003 bd1 ba1.1k sqft907 Edgar Rd, Saint Louis, MO 63119For SaleMLS ID #26051735, Joe Geary, Nettwork Global. MARIS
- $224,9002 bd1 ba1k sqft4036 Robert Ave, Saint Louis, MO 63116For SaleMLS ID #26056924, Bradley E Summers, Merry Real Estate. MARIS
- $265,0002 bd2 ba1.6k sqft1510 Collins Ave, Saint Louis, MO 63117For SaleMLS ID #26054294, Julie Moran, Coldwell Banker Realty - Gundaker. MARIS
- $289,9004 bd3 ba1.4k sqft648 Buckley Rd, Saint Louis, MO 63125For SaleMLS ID #26056195, Angela M Kittner-Brosseau, Keller Williams Realty St. Louis. MARIS
- $285,0002 bd1 ba1.1k sqft6437 Pernod Ave, Saint Louis, MO 63139For SaleMLS ID #26054547, Sue E Ragsdale, Coldwell Banker Realty - Gundaker. MARIS
