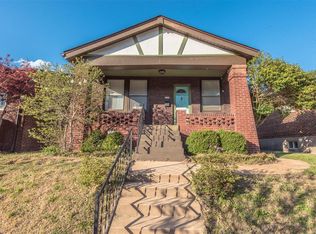
Welcome to 4131 Quincy Street, a charming brick bungalow offering an inviting combination of character, functionality, and additional finished living space in the heart of South City. Step inside to find beautiful hardwood floors and a bright, comfortable floor plan connecting the living and dining spaces. The updated kitchen offers plenty of cabinetry and workspace and leads to an enclosed rear porch overlooking the level, fenced backyard. Two well-sized bedrooms and a full bath complete the main level, while the finished walk-out lower level significantly expands the home’s versatility with additional recreation and living space, plus a third sleeping area (no egress)—ideal for guests, a home office, workout space, or whatever fits your needs. Outside, the spacious backyard provides plenty of room to relax or entertain, while the oversized detached 2-car garage is a standout feature that’s increasingly hard to find. All of this is conveniently located near Carondelet Park, the River Des Peres Greenway, shopping, dining, recreation, and everything South City has to offer. With its classic brick exterior, finished lower level, generous garage, and flexible living spaces, 4131 Quincy offers much more than meets the eye.
Active
Listed by: ReeceNichols Real Estate • Tommy Espenschied • 314-698-3306
Price cut: $5K (10/2)
$244,900
4131 Quincy St, Saint Louis, MO 63116
3beds
1,470sqft
Single Family Residence
Built in 1954
4,199 Square Feet Lot
$-- Zestimate®
$167/sqft
$-- HOA
What's special
- 65 days
- 586
- 39
Zillow last checked:
Listing updated:
Listed by:
Tommy Espenschied 314-698-3306,
ReeceNichols Real Estate,
Ann Espenschied 314-691-0777,
ReeceNichols Real Estate
Source: MARIS,MLS#: 26032049 Originating MLS: St. Louis Association of REALTORS
Originating MLS: St. Louis Association of REALTORSFacts & features
Interior
Bedrooms & bathrooms
- Bedrooms: 3
- Bathrooms: 2
- Full bathrooms: 2
- Main level bathrooms: 1
- Main level bedrooms: 2
Primary bedroom
- Features: Floor Covering: Wood
- Level: Main
- Area: 144
- Dimensions: 12x12
Bedroom
- Features: Floor Covering: Wood
- Level: Main
- Area: 120
- Dimensions: 12x10
Bedroom
- Features: Floor Covering: Carpeting
- Level: Basement
- Area: 120
- Dimensions: 12x10
Dining room
- Features: Floor Covering: Wood
- Level: Main
- Area: 156
- Dimensions: 13x12
Family room
- Features: Floor Covering: Vinyl
- Level: Basement
- Area: 180
- Dimensions: 15x12
Kitchen
- Features: Floor Covering: Ceramic Tile
- Level: Main
- Area: 132
- Dimensions: 12x11
Laundry
- Level: Basement
Living room
- Features: Floor Covering: Wood
- Level: Main
- Area: 156
- Dimensions: 13x12
Heating
- Forced Air, Natural Gas
Cooling
- Central Air, Electric
Appliances
- Included: Dishwasher, Disposal, Gas Range
Features
- Dining/Living Room Combo, Pantry, Separate Dining
- Basement: Concrete,Partially Finished,Sleeping Area,Walk-Out Access
- Has fireplace: No
Interior area
- Total structure area: 1,470
- Total interior livable area: 1,470 sqft
- Finished area above ground: 1,002
Property
Parking
- Total spaces: 2
- Parking features: Detached, Garage, Garage Door Opener, Oversized
- Garage spaces: 2
Features
- Levels: One
- Patio & porch: Porch
- Fencing: Back Yard
Lot
- Size: 4,199 Square Feet
- Dimensions: 35 x 120
- Features: Level
Details
- Parcel number: 58850002600
- Special conditions: Standard
Construction
Type & style
- Home type: SingleFamily
- Architectural style: Bungalow,Ranch,Traditional
- Property subtype: Single Family Residence
Materials
- Brick
- Roof: Shingle
Condition
- Year built: 1954
Utilities & green energy
- Electric: Ameren
- Sewer: Public Sewer
- Water: Public
- Utilities for property: Electricity Connected, Natural Gas Connected
Community & HOA
Community
- Security: Smoke Detector(s)
- Subdivision: Loughborough Park
HOA
- Has HOA: No
Location
- Region: Saint Louis
Financial & listing details
- Price per square foot: $167/sqft
- Tax assessed value: $40,700
- Annual tax amount: $3,360
- Date on market: 8/11/2026
- Cumulative days on market: 65 days
- Listing terms: Cash,Conventional,FHA,VA Loan
- Ownership: Private
- Electric utility on property: Yes
Estimated market value
Not available
Estimated sales range
Not available
Not available
Price history
| Date | Event | Price |
|---|---|---|
| 10/2/2026 | Price change | $244,900-2%$167/sqft |
Source:  MARIS #26032049 Report a problem MARIS #26032049 Report a problem | ||
| 8/11/2026 | Listed for sale | $249,900+100.1%$170/sqft |
Source: MARIS #26032049 Report a problem | ||
| 9/12/2016 | Sold | -- |
Source: MARIS #16045915 Report a problem | ||
| 8/21/2016 | Pending sale | $124,900$85/sqft |
Source: Realty Executives of St. Louis #16045915 Report a problem | ||
| 7/18/2016 | Price change | $124,900-3.8%$85/sqft |
Source: Realty Executives of St. Louis #16045915 Report a problem | ||
| 7/1/2016 | Listed for sale | $129,900+23.8%$88/sqft |
Source: Realty Executives of St. Louis #16045915 Report a problem | ||
| 11/7/2014 | Sold | -- |
Source: MARIS #14038161 Report a problem | ||
| 9/29/2014 | Price change | $104,900-3.8%$71/sqft |
Source: Coldwell Banker Premier Group #14038161 Report a problem | ||
| 9/19/2014 | Price change | $109,000-4.4%$74/sqft |
Source: Coldwell Banker Premier Group #14038161 Report a problem | ||
| 8/27/2014 | Price change | $114,000-3.4%$78/sqft |
Source: Coldwell Banker Premier Group #14038161 Report a problem | ||
| 8/12/2014 | Price change | $118,000-1.7%$80/sqft |
Source: Coldwell Banker Premier Group #14038161 Report a problem | ||
| 7/14/2014 | Listed for sale | $120,000$82/sqft |
Source: Coldwell Banker Premier Group #14038161 Report a problem | ||
| 7/1/2014 | Listing removed | $120,000$82/sqft |
Source: REALTY EXECUTIVES of St. Louis #14022160 Report a problem | ||
| 5/20/2014 | Price change | $120,000-4%$82/sqft |
Source: REALTY EXECUTIVES of St. Louis #14022160 Report a problem | ||
| 4/25/2014 | Price change | $125,000-3.8%$85/sqft |
Source: REALTY EXECUTIVES of St. Louis #14022160 Report a problem | ||
| 2/15/2014 | Price change | $129,900-3.8%$88/sqft |
Source: Keller Williams Realty St Louis #13057576 Report a problem | ||
| 1/18/2014 | Price change | $135,000-6.9%$92/sqft |
Source: Keller Williams Realty St Louis #13057576 Report a problem | ||
| 11/17/2013 | Price change | $145,000-3.3%$99/sqft |
Source: Keller Williams Realty St Louis #13057576 Report a problem | ||
| 10/15/2013 | Listed for sale | $150,000$102/sqft |
Source: Keller Williams Realty St Louis #13057576 Report a problem | ||
Public tax history
| Year | Property taxes | Tax assessment |
|---|---|---|
| 2025 | $3,360 +11.1% | $40,700 +13.8% |
| 2024 | $3,023 +5.1% | $35,780 |
| 2023 | $2,876 +7.5% | $35,780 +11.8% |
| 2022 | $2,674 +0.1% | $32,010 |
| 2021 | $2,670 +10.1% | $32,010 +9% |
| 2020 | $2,425 | $29,370 |
| 2019 | $2,425 | $29,370 +8.9% |
| 2018 | $2,425 +5.5% | $26,980 |
| 2017 | $2,300 +15.1% | $26,980 +14.8% |
| 2016 | $1,998 +10.3% | $23,500 |
| 2015 | $1,812 +1.2% | $23,500 |
| 2014 | $1,789 | $23,500 +1.2% |
| 2013 | $1,789 | $23,220 -6.4% |
| 2012 | -- | $24,820 |
| 2011 | -- | $24,820 |
| 2010 | -- | $24,820 -0.8% |
| 2009 | $1,690 -0.3% | $25,010 |
| 2008 | $1,695 | $25,010 -2.3% |
| 2007 | $1,695 | $25,610 |
| 2006 | $1,695 +1% | $25,610 +7.4% |
| 2005 | $1,678 +37.3% | $23,850 +45.8% |
| 2004 | $1,222 +3% | $16,360 |
| 2003 | $1,187 +15.4% | $16,360 +18.7% |
| 2002 | $1,029 | $13,780 |
| 2001 | -- | $13,780 +4.1% |
| 2000 | -- | $13,240 |
Find assessor info on the county website
Monthly payment
Est. payment
Payment breakdown
Explore the cost of this home by adjusting the details. Changes won't be saved.Climate risks
Neighborhood: Boulevard Heights
Nearby schools
Schools provided by the listing agent
- Elementary: Woerner Elem.
- Middle: Long Middle Community Ed. Center
- High: Roosevelt High
Source: MARIS. This data may not be complete. We recommend contacting the local school district to confirm school assignments for this home.
Similar homes
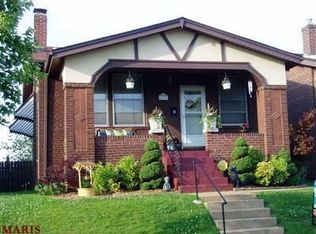
- $279,9002 bd1 ba1.5k sqft4151 Quincy St, Saint Louis, MO 63116For Sale

 MLS ID #26066232, Anna Garcia, Garcia Properties. MARIS
 - $215,0002 bd2 ba1.1k sqft4350 Neosho St, Saint Louis, MO 63116For Sale
 MLS ID #26061478, Maggie G Cella, Coldwell Banker Realty - Gundaker. MARIS
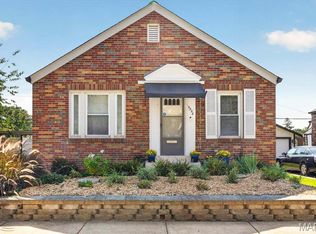
 - $239,9002 bd2 ba1k sqft5348 Sunshine Dr, Saint Louis, MO 63109For Sale
 MLS ID #26065334, Sarah M Francois, Keller Williams Realty St. Louis. MARIS
 - $260,0003 bd3 ba2k sqft7254 Gravois Ave, Saint Louis, MO 63116For Sale
 MLS ID #26063367, Marinka Nekic, Keller Williams Realty St. Louis. MARIS
 - $239,9003 bd2 ba1.2k sqft5011 Bancroft Ave, Saint Louis, MO 63109For SaleMLS ID #26044627, Christie Lewis, Sold in the Lou. MARIS
- $249,9002 bd1 ba1.3k sqft7930 Menola St, Saint Louis, MO 63123For SaleMLS ID #26064116, Lucy Feicht, Lou Realty Group. MARIS
- $239,9002 bd1 ba1.1k sqft5430 Delor St, Saint Louis, MO 63109For SaleMLS ID #26063823, Elisa M Mullins, Assist 2 Sell Premier Realty. MARIS
- $235,0003 bd3 ba2k sqft4542 Jenkins Ln, Saint Louis, MO 63128For SaleMLS ID #26058794, Kat S Johnson, EXP Realty, LLC. MARIS
- $229,9003 bd2 ba1.7k sqft701 Avenue H, Saint Louis, MO 63125For SaleMLS ID #26060877, Angela M Kittner-Brosseau, Keller Williams Realty St. Louis. MARIS
- $195,0002 bd2 ba1.8k sqft4720 Collins Ct, Saint Louis, MO 63116For SaleMLS ID #26051829, Michael Abernathy, MORE, REALTORS. MARIS
- $270,0003 bd2 ba1.5k sqft5619 Neosho St, Saint Louis, MO 63109For SaleMLS ID #26046667, Angi R Dunham, RedKey Realty Leaders. MARIS
- $245,0004 bd2 ba1.2k sqft8523 Philo Ave, Saint Louis, MO 63123For SaleMLS ID #26054809, Meg C Colyer, Vancil Brothers Realty. MARIS
- $325,0004 bd3 ba1.8k sqft4819 Rhodes Ave, Saint Louis, MO 63116For SaleMLS ID #26064278, Anna Garcia, Garcia Properties. MARIS
- $185,0003 bd3 ba1.6k sqft4246 Nebraska Ave, Saint Louis, MO 63111For SaleMLS ID #26065445, Julie A Carter, Worth Clark Realty. MARIS
- $275,0003 bd2 ba1.1k sqft5643 Murdoch Ave, Saint Louis, MO 63109For SaleMLS ID #26058172, Troy W Robertson, Coldwell Banker Realty - Gundaker. MARIS
- $275,0003 bd2 ba1.2k sqft4725 Candace Dr, Saint Louis, MO 63123For SaleMLS ID #26055540, Jessica M Krieger Urich, Pivit, LLC. MARIS
- $225,0003 bd1 ba884 sqft2964 Hallmark Ln, Saint Louis, MO 63125For SaleMLS ID #26064888, Kat S Johnson, EXP Realty, LLC. MARIS
- $220,0002 bd2 ba1.4k sqft5828 S Kingshighway Blvd, Saint Louis, MO 63109For SaleMLS ID #26055947, Thomas G Bannister, Nettwork Global. MARIS
- $225,0002 bd1 ba1k sqft5427 Eichelberger St, Saint Louis, MO 63109For SaleMLS ID #26063626, Tina M Siebert, RedKey Realty Leaders Circa. MARIS
- $285,0002 bd2 ba1.5k sqft6410 Quincy St, Saint Louis, MO 63109For SaleMLS ID #26063970, Rueben Wuerdeman, Epique Realty. MARIS
