Southhampton neighborhood classic Gingerbread ! First time to market and this home has been so lovingly cared for by its owners! The Stone front porch and classic original curved front door are just the beginning...Step back in time with the timeless fireplace flanked by the original stained glass windows... so charming and classic...! This flooring is original wood in good condition w a lovely inlay. Some updated closet doors but original wood bedroom doors in tact as well; Kitchen appliances to remain, cabinetry is updated, and windows are too; So much to work with while you bring this to its' full potential.... its time! Two bedrooms and full bath on main floor along with a nice Sun Porch at back of home with cooling and newer windows. Full basement with laundry units that remain. T-STAT is newer as is water heater. Roof less than year in age. Attic is insulated and clean, could be a very cozy office or workout / hobby area; Some paneling in lower level and a workshop as well; a walk-out to backyard with a nice detached garage and a carport area adds so much secure parking space; endless potential here... bring your buyer with a vision and a love of all things SOUTH CITY... near so many of the new restaurants and this allows for very close shopping and walking to neighborhood establishments.
Active under contract
Listed by: Assist 2 Sell Premier Realty • Elisa M Mullins • 314-961-6500
$239,900
5430 Delor St, Saint Louis, MO 63109
2beds
1,104sqft
Single Family Residence
Built in 1935
3,750 Square Feet Lot
$240,700 Zestimate®
$217/sqft
$-- HOA
What's special
Walk-out to backyardStone front porchNice detached garageUpdated closet doors
- 18 days
- 1,885
- 165
Likely to sell faster than
Zillow last checked:
Listing updated:
Listed by:
Elisa M Mullins 314-961-6500,
Assist 2 Sell Premier Realty
Source: MARIS,MLS#: 26063823 Originating MLS: St. Louis Association of REALTORS
Facts & features
Interior
Bedrooms & bathrooms
- Bedrooms: 2
- Bathrooms: 1
- Full bathrooms: 1
- Main level bathrooms: 1
- Main level bedrooms: 2
Bedroom
- Features: Floor Covering: Carpeting
- Level: Main
Bedroom 2
- Features: Floor Covering: Carpeting
- Level: Main
Dining room
- Features: Floor Covering: Wood
- Level: Main
Kitchen
- Features: Floor Covering: Ceramic Tile
- Level: Main
Living room
- Features: Floor Covering: Wood
- Level: Main
Sunroom
- Features: Floor Covering: Carpeting
- Level: Main
Heating
- Hot Water, Radiant
Cooling
- Central Air
Appliances
- Included: Dryer, Range Hood, Electric Range, Free-Standing Range, Refrigerator, Washer
- Laundry: In Basement
Features
- Dining/Living Room Combo, Historic Millwork, Natural Woodwork, Workshop/Hobby Area
- Flooring: Carpet, Ceramic Tile, Wood
- Doors: Panel Door(s)
- Windows: Window Coverings, Window Treatments
- Basement: Block,Partially Finished,Full,Sleeping Area,Storage Space,Walk-Up Access
- Number of fireplaces: 1
- Fireplace features: Decorative, Living Room
Interior area
- Total structure area: 1,104
- Total interior livable area: 1,104 sqft
- Finished area above ground: 1,104
- Finished area below ground: 0
Property
Parking
- Total spaces: 2
- Parking features: Alley Access, Carport, Detached, Garage
- Garage spaces: 1
- Carport spaces: 1
- Covered spaces: 2
Features
- Levels: One
- Patio & porch: Enclosed, Porch, Rear Porch
- Fencing: Chain Link
Lot
- Size: 3,750 Square Feet
- Dimensions: 30 x 125
- Features: City Lot
Details
- Additional structures: Garage(s)
- Parcel number: 56500002700
- Special conditions: Listing As Is
Construction
Type & style
- Home type: SingleFamily
- Architectural style: Bungalow
- Property subtype: Single Family Residence
Materials
- Attic/Crawl Hatchway(s) Insulated, Brick, Stone
- Foundation: Combination, Stone
- Roof: Shingle
Condition
- Year built: 1935
Utilities & green energy
- Electric: Ameren
- Sewer: Public Sewer
- Water: Public
- Utilities for property: Cable Available, Electricity Connected, Natural Gas Connected, Sewer Connected, Water Connected
Community & HOA
Community
- Security: Carbon Monoxide Detector(s)
- Subdivision: Travillas James C Add
HOA
- Has HOA: No
Location
- Region: Saint Louis
Financial & listing details
- Price per square foot: $217/sqft
- Tax assessed value: $42,520
- Annual tax amount: $3,431
- Date on market: 10/6/2026
- Cumulative days on market: 18 days
- Listing terms: Cash,Conventional,FHA
- Ownership: Private
- Electric utility on property: Yes
- Road surface type: Asphalt
Estimated market value
$240,700
$229,000 - $253,000
$1,598/mo
Price history
| Date | Event | Price |
|---|---|---|
| 10/18/2026 | Contingent | $239,900$217/sqft |
Source:  MARIS #26063823 Report a problem | ||
| 10/6/2026 | Listed for sale | $239,900$217/sqft |
Source: MARIS #26063823 Report a problem | ||
Public tax history
| Year | Property taxes | Tax assessment |
|---|---|---|
| 2025 | $3,431 +9.3% | $42,520 +14% |
| 2024 | $3,138 +4.7% | $37,310 |
| 2023 | $2,998 +4.3% | $37,310 +8.3% |
| 2022 | $2,875 +0.1% | $34,440 |
| 2021 | $2,871 +10.3% | $34,440 +9.2% |
| 2020 | $2,602 | $31,550 +0% |
| 2019 | $2,602 | $31,540 +7.3% |
| 2018 | $2,602 +4% | $29,400 +0% |
| 2017 | $2,503 +18.7% | $29,390 +18.5% |
| 2016 | $2,108 +10.3% | $24,810 0% |
| 2015 | $1,911 +4% | $24,820 |
| 2014 | $1,837 | $24,820 +4.1% |
| 2013 | $1,837 | $23,850 -5.9% |
| 2012 | -- | $25,350 |
| 2011 | -- | $25,350 |
| 2010 | -- | $25,350 -0.4% |
| 2009 | $1,720 +4.8% | $25,460 |
| 2008 | $1,641 | $25,460 -7% |
| 2007 | $1,641 | $27,370 +3% |
| 2006 | $1,641 +1% | $26,580 +15.2% |
| 2005 | $1,624 +24% | $23,070 +31.4% |
| 2004 | $1,310 +3% | $17,560 |
| 2003 | $1,272 +18.8% | $17,560 +22.3% |
| 2002 | $1,071 | $14,360 |
| 2001 | -- | $14,360 +9.9% |
| 2000 | -- | $13,070 |
Find assessor info on the county website
Monthly payment
Est. payment
Payment breakdown
Explore the cost of this home by adjusting the details. Changes won't be saved.Climate risks
Neighborhood: Southampton
Nearby schools
Schools provided by the listing agent
- Elementary: Buder Elem.
- Middle: Long Middle Community Ed. Center
- High: Roosevelt High
Source: MARIS. This data may not be complete. We recommend contacting the local school district to confirm school assignments for this home.

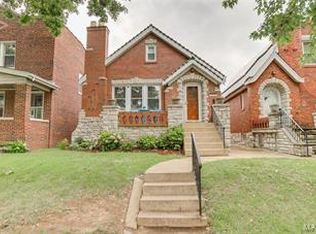
Similar homes
- $225,0002 bd1 ba1k sqft5427 Eichelberger St, Saint Louis, MO 63109For Sale

 MLS ID #26063626, Tina M Siebert, RedKey Realty Leaders Circa. MARIS
- $267,0002 bd1 ba1k sqft5623 Eichelberger St, Saint Louis, MO 63109For Sale
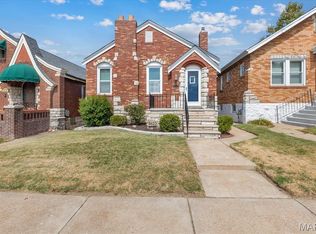 MLS ID #26058047, Kelly M Barger, Coldwell Banker Realty - Gundaker. MARIS
- $239,9003 bd2 ba1.2k sqft5011 Bancroft Ave, Saint Louis, MO 63109For Sale
 MLS ID #26044627, Christie Lewis, Sold in the Lou. MARIS
- $220,0002 bd2 ba1.4k sqft5828 S Kingshighway Blvd, Saint Louis, MO 63109For Sale
 MLS ID #26055947, Thomas G Bannister, Nettwork Global. MARIS
- $214,9002 bd1 ba935 sqft5315 Blow St, Saint Louis, MO 63109For SaleMLS ID #26063461, Erin France, Magnolia Real Estate. MARIS
- $270,0003 bd2 ba1.5k sqft5619 Neosho St, Saint Louis, MO 63109For SaleMLS ID #26046667, Angi R Dunham, RedKey Realty Leaders. MARIS
- $264,9002 bd1 ba1.5k sqft6435 Woodbine Ct, Saint Louis, MO 63109For SaleMLS ID #26051604, Sarah E Scheu, RE/MAX Results. MARIS
- $264,9002 bd1 ba1.5k sqft6309 Oleatha Ave, Saint Louis, MO 63139For SaleMLS ID #26067189, Krissy M Hof, ReeceNichols Real Estate. MARIS
- $280,0002 bd2 ba1.4k sqft6410 Quincy St, Saint Louis, MO 63109For SaleMLS ID #26063970, Rueben Wuerdeman, Epique Realty. MARIS
- $275,0003 bd2 ba1.1k sqft5643 Murdoch Ave, Saint Louis, MO 63109For SaleMLS ID #26058172, Troy W Robertson, Coldwell Banker Realty - Gundaker. MARIS
- $210,0002 bd2 ba988 sqft5342 Loughborough Ave, Saint Louis, MO 63109For SaleMLS ID #26038082, Thomas G Bannister, Nettwork Global. MARIS
- $290,0004 bd2 ba1.4k sqft5718 Mardel Ave, Saint Louis, MO 63109For SaleMLS ID #26062767, Pam S Schneider, ReeceNichols Real Estate. MARIS
- $269,9002 bd1 ba1.3k sqft6632 Tholozan Ave, Saint Louis, MO 63109For SaleMLS ID #26045764, Paul Sager, RE/MAX Results. MARIS
- $249,9002 bd2 ba1.3k sqft4372 Ellenwood Ave, Saint Louis, MO 63116For SaleMLS ID #26062202, Anna Kozak, Berkshire Hathaway HomeServices Select Properties. MARIS
- $225,0003 bd1 ba888 sqft7034 Mitchell Ave, Saint Louis, MO 63117For SaleMLS ID #26063352, Andrea R Fortson, Berkshire Hathaway HomeServices Select Properties. MARIS
- $250,0003 bd2 ba1.4k sqft7920 Hildesheim Ave, Saint Louis, MO 63123For SaleMLS ID #26060445, Andy M Boyd, Keller Williams Realty St. Louis. MARIS
- $235,0002 bd1 ba864 sqft7056 Holly Hills Ave, Saint Louis, MO 63123For SaleMLS ID #26064851, Linda R Frierdich, Century 21 Advantage. MARIS
- $199,9002 bd2 ba1.1k sqft4350 Neosho St, Saint Louis, MO 63116For SaleMLS ID #26067266, Maggie G Cella, Coldwell Banker Realty - Gundaker. MARIS
- $199,9002 bd1 ba1.4k sqft6207 Fyler Ave, Saint Louis, MO 63139For SaleMLS ID #26065214, Allen Brake, Allen Brake Real Estate. MARIS
- $264,9002 bd1 ba1.1k sqft6437 Pernod Ave, Saint Louis, MO 63139For SaleMLS ID #26054547, Sue E Ragsdale, Coldwell Banker Realty - Gundaker. MARIS
