Charming Southampton Character | 3 Bed, 2 Bath | Detached 2-Car Garage
Motivated Seller! Packed with original architectural charm, this 1,500+ sq ft Southampton 1.5-story is ready for its next chapter. Highlights include arched doorways, coved ceilings, stained-glass windows, retro tile baths, and focal fireplace with unique surround.
The main level boasts spacious rooms with recently exposed beautiful hardwoods, original banister, doors, and glass knob. You'll enjoy the dining room large enough to seat 10 with a stunning period chandelier. Primary bedroom is off the back staying shaded most of the day with great closet space. Yellow retro tile and arch shower make this main level full bath extra fun. The white tiled kitchen is bright and has natural light shining through that leads right to the sunroom room. This will quickly become your favorite spot for morning coffee.
The upper level boasts 2 LARGE additional bedrooms and a full bath. These rooms need a little love but would nothing a little elbow grease and cosmetic work can't fix. A detached 2 car is off the back yard and you'll be impressed with the landscaping and privacy that this lot provides. PLUS a lower level that has SOME finish but plenty of space for storage, workbench, laundry and more.
If you are looking for a SPACE + CHARACTER on the PERFECT Southhampton street. A few minor projects will win you some great instant equity.
Active
Listed by: RedKey Realty Leaders • Angi R Dunham • 314-306-8688
Price cut: $19K (9/25)
$270,000
5619 Neosho St, Saint Louis, MO 63109
3beds
1,544sqft
Single Family Residence
Built in 1933
3,750 Square Feet Lot
$270,200 Zestimate®
$175/sqft
$-- HOA
What's special
Great closet spaceBeautiful hardwoodsStunning period chandelierOriginal architectural charmStained-glass windowsArched doorwaysSpacious rooms
- 60 days
- 1,732
- 129
Likely to sell faster than
Zillow last checked:
Listing updated:
Listed by:
Angi R Dunham 314-306-8688,
RedKey Realty Leaders
Source: MARIS,MLS#: 26046667 Originating MLS: St. Louis Association of REALTORS
Originating MLS: St. Louis Association of REALTORSFacts & features
Interior
Bedrooms & bathrooms
- Bedrooms: 3
- Bathrooms: 2
- Full bathrooms: 2
- Main level bathrooms: 1
- Main level bedrooms: 1
Primary bedroom
- Features: Floor Covering: Wood
- Level: Main
- Area: 140
- Dimensions: 14x10
Bedroom 2
- Features: Floor Covering: Carpeting
- Level: Second
- Area: 192
- Dimensions: 16x12
Bedroom 3
- Features: Floor Covering: Wood
- Level: Second
- Area: 132
- Dimensions: 12x11
Bathroom
- Features: Floor Covering: Ceramic Tile
- Level: Main
Dining room
- Features: Floor Covering: Wood
- Level: Main
- Area: 182
- Dimensions: 14x13
Kitchen
- Features: Floor Covering: Vinyl
- Level: Main
- Area: 132
- Dimensions: 12x11
Living room
- Features: Floor Covering: Wood
- Level: Main
- Area: 231
- Dimensions: 21x11
Sunroom
- Features: Floor Covering: Vinyl
- Level: Main
- Area: 64
- Dimensions: 8x8
Heating
- Radiant
Cooling
- Electric, Multi Units
Appliances
- Included: Dishwasher, Disposal, Electric Oven, Electric Range, Refrigerator, Gas Water Heater
- Laundry: In Basement
Features
- Built-in Features, Historic Millwork, Master Downstairs, Special Millwork
- Flooring: Carpet, Wood
- Doors: Storm Door(s)
- Windows: Stained Glass, Tilt-In Windows
- Basement: Block,Partially Finished,Storage Space,Walk-Up Access
- Number of fireplaces: 1
- Fireplace features: Living Room
Interior area
- Total structure area: 1,544
- Total interior livable area: 1,544 sqft
- Finished area above ground: 1,544
- Finished area below ground: 0
Property
Parking
- Total spaces: 2
- Parking features: Detached, On Street
- Garage spaces: 2
- Has uncovered spaces: Yes
Features
- Levels: Two
- Patio & porch: Awning(s), Covered, Rear Porch
- Exterior features: Awning(s), Rain Gutters
- Fencing: Chain Link
- Has view: Yes
- View description: City
Lot
- Size: 3,750 Square Feet
- Features: City Lot, Level, Rectangular Lot
Details
- Additional structures: Garage(s)
- Parcel number: 56950004100
- Special conditions: Standard
Construction
Type & style
- Home type: SingleFamily
- Architectural style: Tudor
- Property subtype: Single Family Residence
Materials
- Brick
- Foundation: Block
- Roof: Shingle
Condition
- Year built: 1933
Utilities & green energy
- Electric: 220 Volts, Ameren
- Sewer: Public Sewer
- Water: Public
- Utilities for property: Sewer Connected
Community & HOA
Community
- Subdivision: Twabrigs Add
HOA
- Has HOA: No
Location
- Region: Saint Louis
Financial & listing details
- Price per square foot: $175/sqft
- Tax assessed value: $46,850
- Annual tax amount: $3,863
- Date on market: 8/13/2026
- Cumulative days on market: 60 days
- Listing terms: 1031 Exchange,Cash,FHA,VA Loan
- Road surface type: Asphalt
Estimated market value
$270,200
$257,000 - $284,000
$2,040/mo
Price history
| Date | Event | Price |
|---|---|---|
| 9/25/2026 | Price change | $270,000-6.6%$175/sqft |
Source:  MARIS #26046667 Report a problem MARIS #26046667 Report a problem | ||
| 9/9/2026 | Price change | $289,000-3.3%$187/sqft |
Source: MARIS #26046667 Report a problem | ||
| 8/13/2026 | Listed for sale | $299,000+17.3%$194/sqft |
Source: MARIS #26046667 Report a problem | ||
| 10/18/2023 | Sold | -- |
Source: MARIS #23056980 Report a problem | ||
| 9/29/2023 | Pending sale | $255,000$165/sqft |
Source: MARIS #23056980 Report a problem | ||
| 9/22/2023 | Listed for sale | $255,000$165/sqft |
Source: MARIS #23056980 Report a problem | ||
Public tax history
| Year | Property taxes | Tax assessment |
|---|---|---|
| 2025 | $3,863 +42.9% | $46,850 +46.6% |
| 2024 | $2,703 +5.1% | $31,960 |
| 2023 | $2,572 +4.2% | $31,960 +8.2% |
| 2022 | $2,469 +0.1% | $29,530 |
| 2021 | $2,465 +10.2% | $29,530 +9% |
| 2020 | $2,238 | $27,080 |
| 2019 | $2,238 | $27,080 +7.1% |
| 2018 | $2,238 +3.8% | $25,280 +0% |
| 2017 | $2,156 +20.8% | $25,270 +20.6% |
| 2016 | $1,785 +10.3% | $20,960 |
| 2015 | $1,619 +1.7% | $20,960 |
| 2014 | $1,592 | $20,960 +1.6% |
| 2013 | $1,592 | $20,620 -6.2% |
| 2012 | -- | $21,990 |
| 2011 | -- | $21,990 |
| 2010 | -- | $21,990 -0.5% |
| 2009 | $1,496 +1.9% | $22,090 |
| 2008 | $1,468 | $22,090 -5.1% |
| 2007 | $1,468 | $23,280 |
| 2006 | $1,468 +1% | $23,280 +13% |
| 2005 | $1,453 +25.7% | $20,600 +33.3% |
| 2004 | $1,156 +2.9% | $15,450 |
| 2003 | $1,123 +16.7% | $15,450 +20.1% |
| 2002 | $962 | $12,860 |
| 2001 | -- | $12,860 +11.3% |
| 2000 | -- | $11,550 |
Find assessor info on the county website
Monthly payment
Est. payment
Payment breakdown
Explore the cost of this home by adjusting the details. Changes won't be saved.Climate risks
Neighborhood: Southampton
Nearby schools
Schools provided by the listing agent
- Elementary: Buder Elem.
- Middle: Long Middle Community Ed. Center
- High: Roosevelt High
Source: MARIS. This data may not be complete. We recommend contacting the local school district to confirm school assignments for this home.

Similar homes
- $285,0002 bd2 ba1.1k sqft6410 Quincy St, Saint Louis, MO 63109For Sale

 MLS ID #26063970, Rueben Wuerdeman, Epique Realty. MARIS
 - $267,0002 bd1 ba1k sqft5623 Eichelberger St, Saint Louis, MO 63109For Sale
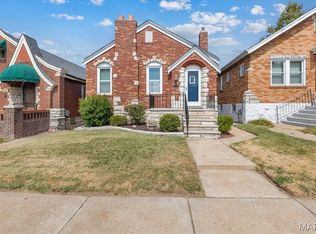 MLS ID #26058047, Kelly M Barger, Coldwell Banker Realty - Gundaker. MARIS
 - $239,9002 bd1 ba1.1k sqft5430 Delor St, Saint Louis, MO 63109For Sale
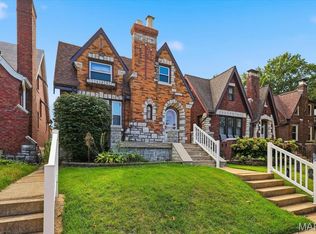 MLS ID #26063823, Elisa M Mullins, Assist 2 Sell Premier Realty. MARIS
 - $264,9002 bd1 ba1.5k sqft6435 Woodbine Ct, Saint Louis, MO 63109For Sale
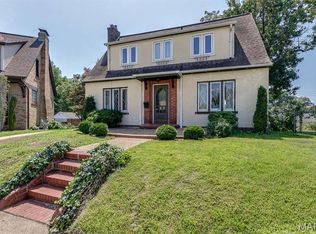 MLS ID #26051604, Sarah E Scheu, RE/MAX Results. MARIS
 - $225,0002 bd1 ba1k sqft5427 Eichelberger St, Saint Louis, MO 63109For SaleMLS ID #26063626, Tina M Siebert, RedKey Realty Leaders Circa. MARIS
- $289,9002 bd2 ba1.6k sqft5831 Rhodes Ave, Saint Louis, MO 63109For SaleMLS ID #26053655, Jenifer E Garcia, Garcia Properties. MARIS
- $239,9003 bd2 ba1.2k sqft5011 Bancroft Ave, Saint Louis, MO 63109For SaleMLS ID #26044627, Christie Lewis, Sold in the Lou. MARIS
- $250,0003 bd2 ba1.4k sqft7920 Hildesheim Ave, Saint Louis, MO 63123For SaleMLS ID #26060445, Andy M Boyd, Keller Williams Realty St. Louis. MARIS
- $279,9003 bd2 ba1.9k sqft6320 Ashbury Dr, Saint Louis, MO 63123For SaleMLS ID #26048973, Jessica C Vargas, Nettwork Global. MARIS
- $319,0003 bd2 ba1.6k sqft6427 Winona Ave, Saint Louis, MO 63109For SaleMLS ID #26050651, Colleen L Cunetto Psara, Coldwell Banker Premier Group. MARIS
- $269,0002 bd1 ba1.1k sqft6437 Pernod Ave, Saint Louis, MO 63139For SaleMLS ID #26054547, Sue E Ragsdale, Coldwell Banker Realty - Gundaker. MARIS
- $220,0002 bd2 ba1.4k sqft5828 S Kingshighway Blvd, Saint Louis, MO 63109For SaleMLS ID #26055947, Thomas G Bannister, Nettwork Global. MARIS
- $219,9002 bd1 ba935 sqft5315 Blow St, Saint Louis, MO 63109For SaleMLS ID #26063461, Erin France, Magnolia Real Estate. MARIS
- $350,0002 bd2 ba1.1k sqft6036 Lansdowne Ave, Saint Louis, MO 63109For SaleMLS ID #26059656, Precious Draper, Berkshire Hathaway HomeServices Select Properties. MARIS
- $244,9003 bd2 ba1.4k sqft4131 Quincy St, Saint Louis, MO 63116For SaleMLS ID #26032049, Tommy Espenschied, ReeceNichols Real Estate. MARIS
- $249,9002 bd2 ba1.3k sqft4372 Ellenwood Ave, Saint Louis, MO 63116For SaleMLS ID #26062202, Anna Kozak, Berkshire Hathaway HomeServices Select Properties. MARIS
- $399,0003 bd3 ba2.1k sqft5253 Devonshire Ave, Saint Louis, MO 63109For SaleMLS ID #26054879, Gil H Gillibrand, Epique Realty. MARIS
- $210,0002 bd2 ba988 sqft5342 Loughborough Ave, Saint Louis, MO 63109For SaleMLS ID #26038082, Thomas G Bannister, Nettwork Global. MARIS
- $285,0002 bd2 ba1.1k sqft7318 Murdoch Ave, Saint Louis, MO 63119For SaleMLS ID #26056592, Erik C Petersen, ReeceNichols Real Estate. MARIS
- $324,9003 bd3 ba1.9k sqft4910 Bonita Ave, Saint Louis, MO 63109For SaleMLS ID #26056443, Christy Andrews, Garcia Properties. MARIS
