Welcome to 6036 Lansdowne Ave, a charming 2-bedroom, 2-full-bath home offering 1,135 square feet of comfortable living space in a peaceful neighborhood. Step inside to a functional layout with inviting living spaces and room to make this home your own. A detached garage provides convenient parking and additional storage, adding to the functionality of the property. Enjoy the convenience of being just minutes from beautiful Francis Park, shopping centers, dining, and other everyday amenities. Nestled in a quiet setting while still close to everything you need, this home offers comfort, convenience, and plenty of potential. Come see all that 6036 Lansdowne Ave has to offer!
Pending
Listed by: Berkshire Hathaway HomeServices Select Properties • Precious Draper • 314-265-5006
$350,000
6036 Lansdowne Ave, Saint Louis, MO 63109
2beds
1,135sqft
Single Family Residence
Built in 1949
4,573 Square Feet Lot
$346,000 Zestimate®
$308/sqft
$-- HOA
What's special
- 29 days
- 1,419
- 103
Likely to sell faster than
Zillow last checked:
Listing updated:
Listed by:
Precious Draper 314-265-5006,
Berkshire Hathaway HomeServices Select Properties
Source: MARIS,MLS#: 26059656 Originating MLS: St. Charles County Association of REALTORS
Originating MLS: St. Charles County Association of REALTORSFacts & features
Interior
Bedrooms & bathrooms
- Bedrooms: 2
- Bathrooms: 2
- Full bathrooms: 2
- Main level bathrooms: 1
- Main level bedrooms: 2
Bedroom
- Features: Floor Covering: Wood
- Level: Main
- Area: 132
- Dimensions: 12x11
Bedroom 2
- Level: Main
- Area: 120
- Dimensions: 12x10
Dining room
- Features: Floor Covering: Wood
- Level: Main
- Area: 100
- Dimensions: 10x10
Kitchen
- Features: Floor Covering: Ceramic Tile
- Level: Main
- Area: 108
- Dimensions: 12x9
Living room
- Features: Floor Covering: Wood
- Level: Main
- Area: 192
- Dimensions: 16x12
Sunroom
- Features: Floor Covering: Ceramic Tile
- Level: Main
- Area: 63
- Dimensions: 9x7
Heating
- Forced Air, Hot Water, Natural Gas
Cooling
- Central Air
Appliances
- Included: Stainless Steel Appliance(s), Gas Cooktop, Dishwasher, Built-In Freezer, Oven, Built-In Gas Oven, Range Hood, Refrigerator, Washer/Dryer, Water Heater
- Laundry: In Basement, See Remarks, In Unit, Washer Hookup
Features
- Ceiling Fan(s), Chandelier, Dining/Living Room Combo, Granite Counters, Kitchen Island, Natural Woodwork, Open Floorplan, Pantry, Shower, Storage, Walk-In Closet(s)
- Flooring: Laminate, Tile, Wood
- Doors: Panel Door(s)
- Basement: Unfinished
- Number of fireplaces: 1
- Fireplace features: Electric
Interior area
- Total structure area: 1,135
- Total interior livable area: 1,135 sqft
- Finished area above ground: 1,135
Property
Parking
- Total spaces: 1
- Parking features: Detached, Garage Faces Rear, No Driveway, On Street
- Garage spaces: 1
- Has uncovered spaces: Yes
Features
- Levels: One
- Patio & porch: Rear Porch, Screened
- Exterior features: Other, Private Yard
- Fencing: Fenced
Lot
- Size: 4,573 Square Feet
- Features: Back Yard
Details
- Additional structures: Garage(s)
- Parcel number: 62140000900
- Special conditions: Listing As Is
Construction
Type & style
- Home type: SingleFamily
- Architectural style: Traditional
- Property subtype: Single Family Residence
Materials
- Brick
- Roof: Architectural Shingle
Condition
- Year built: 1949
Utilities & green energy
- Electric: Ameren
- Water: Public
Community & HOA
Community
- Features: Park, Restaurant
- Subdivision: Hampton Hills
HOA
- Has HOA: No
Location
- Region: Saint Louis
Financial & listing details
- Price per square foot: $308/sqft
- Tax assessed value: $37,750
- Annual tax amount: $3,238
- Date on market: 9/17/2026
- Cumulative days on market: 29 days
- Listing terms: Cash,Conventional,FHA,VA Loan
Estimated market value
$346,000
$329,000 - $363,000
$2,350/mo
Price history
| Date | Event | Price |
|---|---|---|
| 10/16/2026 | Pending sale | $350,000$308/sqft |
Source:  Berkshire Hathaway HomeServices Select Properties #26059656 Report a problem Berkshire Hathaway HomeServices Select Properties #26059656 Report a problem | ||
| 10/16/2026 | Contingent | $350,000$308/sqft |
Source:  MARIS #26059656 Report a problem MARIS #26059656 Report a problem | ||
| 9/17/2026 | Listed for sale | $350,000+4.5%$308/sqft |
Source: MARIS #26059656 Report a problem | ||
| 9/9/2026 | Listing removed | $3,200$3/sqft |
Source: Zillow Rentals Report a problem | ||
| 8/23/2026 | Listed for rent | $3,200$3/sqft |
Source: Zillow Rentals Report a problem | ||
| 7/9/2024 | Sold | -- |
Source: MARIS #24028319 Report a problem | ||
| 5/21/2024 | Contingent | $335,000$295/sqft |
Source: MARIS #24028319 Report a problem | ||
| 5/16/2024 | Listed for sale | $335,000$295/sqft |
Source: MARIS #24028319 Report a problem | ||
Public tax history
| Year | Property taxes | Tax assessment |
|---|---|---|
| 2025 | $3,238 +9.1% | $37,750 +11.9% |
| 2024 | $2,970 +4.9% | $33,730 |
| 2023 | $2,831 +7.2% | $33,730 +6.7% |
| 2022 | $2,640 +0.1% | $31,600 |
| 2021 | $2,636 +2.8% | $31,600 +1.6% |
| 2020 | $2,565 | $31,090 +0% |
| 2019 | $2,565 | $31,080 +10% |
| 2018 | $2,565 +6.6% | $28,260 +0% |
| 2017 | $2,407 +11.4% | $28,250 +11% |
| 2016 | $2,160 +10.3% | $25,440 0% |
| 2015 | $1,959 +2.2% | $25,450 |
| 2014 | $1,916 | $25,450 +2.2% |
| 2013 | $1,916 | $24,900 -3.3% |
| 2012 | -- | $25,750 |
| 2011 | -- | $25,750 -7.2% |
| 2010 | -- | $27,740 -1.9% |
| 2009 | $1,908 +5.7% | $28,290 |
| 2008 | $1,805 | $28,290 -4.7% |
| 2007 | $1,805 | $29,680 |
| 2006 | $1,805 +1% | $29,680 +16.8% |
| 2005 | $1,787 +17.6% | $25,420 +24.4% |
| 2004 | $1,520 +3% | $20,430 |
| 2003 | $1,476 +13.5% | $20,430 +16.6% |
| 2002 | $1,300 | $17,520 |
| 2001 | -- | $17,520 +14.1% |
| 2000 | -- | $15,350 |
Find assessor info on the county website
Monthly payment
Est. payment
Payment breakdown
Explore the cost of this home by adjusting the details. Changes won't be saved.Climate risks
Neighborhood: St. Louis Hills
Nearby schools
Schools provided by the listing agent
- Elementary: Buder Elem.
- Middle: Long Middle Community Ed. Center
- High: Roosevelt High
Source: MARIS. This data may not be complete. We recommend contacting the local school district to confirm school assignments for this home.


Similar homes
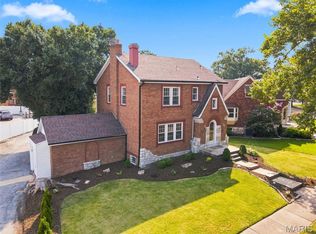
- $364,9002 bd2 ba1.6k sqft5808 Delor St, Saint Louis, MO 63109For Sale

 MLS ID #26052177, David Nations, Keller Williams Realty St. Louis. MARIS
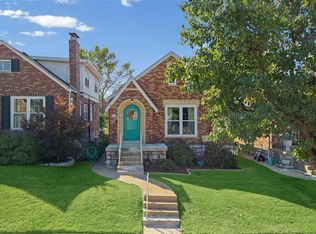
 - $319,0003 bd2 ba1.6k sqft6427 Winona Ave, Saint Louis, MO 63109For Sale
 MLS ID #26050651, Colleen L Cunetto Psara, Coldwell Banker Premier Group. MARIS
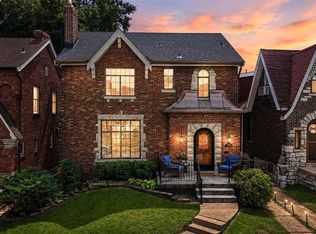
 - $295,0004 bd2 ba1.4k sqft5718 Mardel Ave, Saint Louis, MO 63109For Sale
 MLS ID #26062767, Pam S Schneider, ReeceNichols Real Estate. MARIS
 - $375,0003 bd2 ba1.5k sqft5204 Lindenwood Ave, Saint Louis, MO 63109For Sale
 MLS ID #26047536, Jamie R Benack, DRG - Delhougne Realty Group. MARIS
 - $349,9004 bd2 ba1.4k sqft3456 Tedmar Ave, Saint Louis, MO 63139For SaleMLS ID #26063713, Linda R Frierdich, Century 21 Advantage. MARIS
- $275,0003 bd2 ba1.1k sqft5643 Murdoch Ave, Saint Louis, MO 63109For SaleMLS ID #26058172, Troy W Robertson, Coldwell Banker Realty - Gundaker. MARIS
- $285,0002 bd2 ba1.1k sqft6410 Quincy St, Saint Louis, MO 63109For SaleMLS ID #26063970, Rueben Wuerdeman, Epique Realty. MARIS
- $289,9002 bd2 ba1.6k sqft5831 Rhodes Ave, Saint Louis, MO 63109For SaleMLS ID #26053655, Jenifer E Garcia, Garcia Properties. MARIS
- $270,0003 bd2 ba1.5k sqft5619 Neosho St, Saint Louis, MO 63109For SaleMLS ID #26046667, Angi R Dunham, RedKey Realty Leaders. MARIS
- $239,9002 bd2 ba1k sqft5348 Sunshine Dr, Saint Louis, MO 63109For SaleMLS ID #26065334, Sarah M Francois, Keller Williams Realty St. Louis. MARIS
- $315,0002 bd2 ba1.3k sqft6829 W Park Ave, Saint Louis, MO 63139For SaleMLS ID #26063051, Geoff C Theodore, Worth Clark Realty. MARIS
- $339,9003 bd2 ba1.6k sqft4316 Juniata St, Saint Louis, MO 63116For SaleMLS ID #26064392, Rachel L Murphy, Magnolia Real Estate. MARIS
- $365,0003 bd2 ba1.3k sqft7407 Commonwealth Ave, Saint Louis, MO 63143For SaleMLS ID #26064628, Dan Brassil, RedKey Realty Leaders Circa. MARIS
- $225,0002 bd1 ba1k sqft5427 Eichelberger St, Saint Louis, MO 63109For SaleMLS ID #26063626, Tina M Siebert, RedKey Realty Leaders Circa. MARIS
- $239,9003 bd2 ba1.2k sqft5011 Bancroft Ave, Saint Louis, MO 63109For SaleMLS ID #26044627, Christie Lewis, Sold in the Lou. MARIS
- $285,0002 bd2 ba1.1k sqft7318 Murdoch Ave, Saint Louis, MO 63119For SaleMLS ID #26056592, Erik C Petersen, ReeceNichols Real Estate. MARIS
- $220,0002 bd2 ba1.4k sqft5828 S Kingshighway Blvd, Saint Louis, MO 63109For SaleMLS ID #26055947, Thomas G Bannister, Nettwork Global. MARIS
- $345,0003 bd2 ba1.5k sqft8418 Rosalie Ave, Saint Louis, MO 63144For SaleMLS ID #26062470, Kathleen A Lovett, Janet McAfee Inc.. MARIS
- $349,9993 bd2 ba1.3k sqft137 Huntleigh Forest Dr, Saint Louis, MO 63122For SaleMLS ID #26055111, Ethan E Miller, Gateway Real Estate. MARIS
- $210,0002 bd2 ba988 sqft5342 Loughborough Ave, Saint Louis, MO 63109For SaleMLS ID #26038082, Thomas G Bannister, Nettwork Global. MARIS
