Located in the heart of Maplewood, this thoughtfully renovated 3-bedroom, 2-bath home offers an open floor plan, abundant natural light, and the charm of an established neighborhood paired with extensive modern updates. Hardwood floors flow throughout the main living spaces, where the open layout creates an easy setting for everyday living and entertaining. The spacious kitchen features white cabinetry, quartz countertops, tile backsplash, stainless steel appliances, pantry storage, and an oversized farmhouse sink. A full bath and convenient main-floor laundry closet add functionality, while a glass door leads directly to the rear deck and backyard. Upstairs, all three bedrooms are located together along with a beautifully finished full bath featuring a double vanity. The unfinished lower level provides plenty of additional storage along with walk-up access to the backyard. Outside, the spacious fenced yard offers mature shade and privacy with plenty of room for entertaining, gardening, pets, or play. A gated rear deck and concrete patio provide multiple outdoor living spaces, while the carport added in 2025 offers convenient covered parking. The home underwent an extensive renovation in 2019–2020, including the kitchen, baths, windows, roof, HVAC, water heater, and more, along with replacement of the sewer lateral. With its updated finishes, fantastic backyard, and walkable location near Maplewood parks, restaurants, shops, and neighborhood favorites, this home offers a wonderful combination of character, convenience, and modern everyday living.
Active
Listed by: RedKey Realty Leaders Circa • Dan Brassil • 314-452-8211
$365,000
7407 Commonwealth Ave, Saint Louis, MO 63143
3beds
1,387sqft
Single Family Residence
Built in 1914
4,499 Square Feet Lot
$-- Zestimate®
$263/sqft
$-- HOA
What's special
Fantastic backyardQuartz countertopsPantry storageOpen floor planSpacious kitchenStainless steel appliancesTile backsplash
- 8 days
- 615
- 64
Zillow last checked:
Listing updated:
Listed by:
Dan Brassil 314-452-8211,
RedKey Realty Leaders Circa
Source: MARIS,MLS#: 26064628 Originating MLS: St. Louis Association of REALTORS
Originating MLS: St. Louis Association of REALTORSFacts & features
Interior
Bedrooms & bathrooms
- Bedrooms: 3
- Bathrooms: 2
- Full bathrooms: 2
- Main level bathrooms: 1
Primary bedroom
- Features: Floor Covering: Carpeting
- Level: Second
Bedroom
- Features: Floor Covering: Carpeting
- Level: Second
Bedroom
- Features: Floor Covering: Carpeting
- Level: Second
Dining room
- Features: Floor Covering: Wood
- Level: Main
Kitchen
- Features: Floor Covering: Wood
- Level: Main
Laundry
- Features: Floor Covering: Wood
- Level: Main
Living room
- Features: Floor Covering: Wood
- Level: Main
Heating
- Electric, Forced Air, Zoned
Cooling
- Ceiling Fan(s), Central Air, Zoned
Appliances
- Included: Stainless Steel Appliance(s), Dishwasher, Disposal, Microwave, Free-Standing Electric Range, Refrigerator
Features
- Flooring: Carpet, Wood
- Basement: Storage Space,Unfinished,Walk-Up Access
- Has fireplace: No
Interior area
- Total structure area: 1,387
- Total interior livable area: 1,387 sqft
- Finished area above ground: 1,387
Property
Parking
- Total spaces: 1
- Parking features: Carport
- Carport spaces: 1
Features
- Levels: Two
- Patio & porch: Deck, Patio, Porch
- Fencing: Back Yard,Partial,Privacy
Lot
- Size: 4,499 Square Feet
- Dimensions: 125 x 59
- Features: Back Yard, Front Yard, Near Public Transit
Details
- Parcel number: 21J310462
- Special conditions: Standard
Construction
Type & style
- Home type: SingleFamily
- Architectural style: Traditional
- Property subtype: Single Family Residence
Materials
- Stone, Vinyl Siding
- Foundation: Stone
- Roof: Architectural Shingle
Condition
- Year built: 1914
Utilities & green energy
- Electric: Ameren
- Sewer: Public Sewer
- Water: Public
- Utilities for property: Electricity Connected, Natural Gas Connected, Sewer Connected, Water Connected
Community & HOA
Community
- Subdivision: Greenwood
HOA
- Has HOA: No
Location
- Region: Saint Louis
Financial & listing details
- Price per square foot: $263/sqft
- Tax assessed value: $277,700
- Annual tax amount: $4,213
- Date on market: 10/7/2026
- Cumulative days on market: 8 days
- Listing terms: Cash,Conventional,FHA,VA Loan
- Electric utility on property: Yes
Estimated market value
Not available
Estimated sales range
Not available
Not available
Price history
| Date | Event | Price |
|---|---|---|
| 10/8/2026 | Listed for sale | $365,000+30.4%$263/sqft |
Source:  MARIS #26064628 Report a problem MARIS #26064628 Report a problem | ||
| 9/22/2020 | Sold | -- |
Source: MARIS #20058559 Report a problem | ||
| 8/20/2020 | Pending sale | $279,900$202/sqft |
Source: RE/MAX Results #20058559 Report a problem | ||
| 8/15/2020 | Price change | $279,900-1.8%$202/sqft |
Source: RE/MAX Results #20058559 Report a problem | ||
| 7/14/2020 | Price change | $284,900-1.7%$205/sqft |
Source: RE/MAX Results #20004859 Report a problem | ||
| 5/5/2020 | Listed for sale | $289,900$209/sqft |
Source: RE/MAX Results #20004859 Report a problem | ||
| 4/19/2020 | Pending sale | $289,900$209/sqft |
Source: RE/MAX Results #20004859 Report a problem | ||
| 4/17/2020 | Price change | $289,900-3.3%$209/sqft |
Source: RE/MAX Results #20004859 Report a problem | ||
| 3/16/2020 | Price change | $299,900-3.2%$216/sqft |
Source: RE/MAX Results #20004859 Report a problem | ||
| 2/27/2020 | Price change | $309,900-3.1%$223/sqft |
Source: RE/MAX Results #20004859 Report a problem | ||
| 11/7/2019 | Listed for sale | $319,900+122.9%$231/sqft |
Source: Owner Report a problem | ||
| 10/9/2018 | Sold | -- |
Source: Public Record Report a problem | ||
| 6/12/2018 | Sold | -- |
Source: Public Record Report a problem | ||
| 3/10/2018 | Pending sale | $143,500$103/sqft |
Source: Clarity Street Realty #18017758 Report a problem | ||
| 3/10/2018 | Listed for sale | $143,500$103/sqft |
Source: Clarity Street Realty #18017758 Report a problem | ||
| 10/2/2007 | Sold | -- |
Source: Public Record Report a problem | ||
| 2/20/2007 | Sold | -- |
Source: Public Record Report a problem | ||
Public tax history
| Year | Property taxes | Tax assessment |
|---|---|---|
| 2025 | $4,213 +8% | $52,760 +10.8% |
| 2024 | $3,900 +0.8% | $47,620 |
| 2023 | $3,870 +7.2% | $47,620 +14.1% |
| 2022 | $3,610 +0.8% | $41,730 |
| 2021 | $3,582 +4.9% | $41,730 +11% |
| 2020 | $3,415 +29.3% | $37,600 +16.9% |
| 2019 | $2,641 +8% | $32,160 +32.8% |
| 2018 | $2,446 | $24,210 |
| 2017 | $2,446 +1.9% | $24,210 -0.4% |
| 2016 | $2,402 -3.7% | $24,300 |
| 2015 | $2,494 | $24,300 -7.3% |
| 2014 | $2,494 +1.5% | $26,220 |
| 2013 | $2,458 | $26,220 +13% |
| 2012 | -- | $23,200 |
| 2011 | -- | $23,200 -11.3% |
| 2010 | $2,189 +13.7% | $26,160 |
| 2009 | $1,925 -3.8% | $26,160 -9.5% |
| 2008 | $2,000 +24.1% | $28,900 |
| 2007 | $1,611 | $28,900 +49.1% |
| 2006 | $1,611 +3.3% | $19,380 |
| 2005 | $1,559 +67.7% | $19,380 +64.9% |
| 2003 | $930 +1.4% | $11,750 +4.5% |
| 2002 | $917 +38.1% | $11,240 |
| 2001 | $664 | $11,240 |
Find assessor info on the county website
Monthly payment
Est. payment
Payment breakdown
Explore the cost of this home by adjusting the details. Changes won't be saved.Climate risks
Neighborhood: Ellendale
Nearby schools
Schools provided by the listing agent
- Elementary: Mrh Elementary
- Middle: Mrh Middle
- High: Maplewood-Richmond Hgts. High
Source: MARIS. This data may not be complete. We recommend contacting the local school district to confirm school assignments for this home.
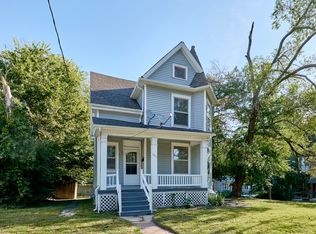
- $236,2003 bd2 ba1.4k sqft7403-7407 Commonwealth Ave, Saint Louis, MO 63143Off Market
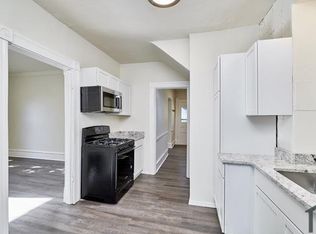
- $--4 bd2 ba1.4k sqft7403 Commonwealth Ave, Saint Louis, MO 63143Off Market
- $294,2004 bd2 ba1.8k sqft7409 Commonwealth Ave, Saint Louis, MO 63143Off Market

- $1,9002,395 sqft3243R Tennyson Sq, Saint Louis, MO 63143Off Market

Similar homes
- $339,9003 bd2 ba1.6k sqft4316 Juniata St, Saint Louis, MO 63116For Sale

 MLS ID #26064392, Rachel L Murphy, Magnolia Real Estate. MARIS
 - $350,0003 bd2 ba1.2k sqft1326 Graham St, Saint Louis, MO 63139For Sale
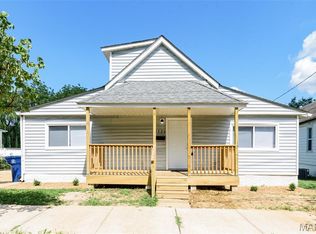 MLS ID #26052983, Austin Behlmann, MO Realty. MARIS
 - $327,7773 bd2 ba1.7k sqft6523 Odell St, Saint Louis, MO 63139For Sale
 MLS ID #26044787, Jeff H Lottmann, Compass Realty Group. MARIS
 - $329,0003 bd3 ba1.7k sqft582 N Laclede Station Rd, Saint Louis, MO 63119For Sale
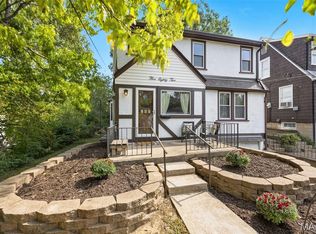 MLS ID #26061930, Sarah J Belmar, Merry Real Estate. MARIS
 - $425,0004 bd2 ba1.6k sqft6922 Marquette Ave, Saint Louis, MO 63139For SaleMLS ID #26061585, Sherrie L Shanahan, DRG - Delhougne Realty Group. MARIS
- $315,0002 bd2 ba1.3k sqft6829 W Park Ave, Saint Louis, MO 63139For SaleMLS ID #26063051, Geoff C Theodore, Worth Clark Realty. MARIS
- $325,0004 bd3 ba1.8k sqft4819 Rhodes Ave, Saint Louis, MO 63116For SaleMLS ID #26064278, Anna Garcia, Garcia Properties. MARIS
- $379,9003 bd2 ba1.3k sqft515 Crestvale Dr, Saint Louis, MO 63119For SaleMLS ID #26033505, Andrew R Wood, Wood Brothers Realty. MARIS
- $399,9003 bd3 ba1.9k sqft4349 Gibson Ave, Saint Louis, MO 63110For SaleMLS ID #26045379, Lance Merrick, Real Broker LLC. MARIS
- $425,0003 bd3 ba1.9k sqft2130 Franz Park Ln, Saint Louis, MO 63139For SaleMLS ID #26049296, Amy R May, Keller Williams Realty St. Louis. MARIS
- $249,9003 bd2 ba1.4k sqft7638 Delmont St, Saint Louis, MO 63123For SaleMLS ID #26057503, Angela M Kittner-Brosseau, Keller Williams Realty St. Louis. MARIS
- $429,9003 bd2 ba1.7k sqft968 Nancy Carol Ln, Saint Louis, MO 63122For SaleMLS ID #26059802, Mileusnic & Azar, Janet McAfee Inc.. MARIS
- $399,9003 bd2 ba1.7k sqft727 Evans Ave, Saint Louis, MO 63122For SaleMLS ID #26040369, Paul Sager, RE/MAX Results. MARIS
- $435,0004 bd3 ba1.6k sqft4156 Blaine Ave, Saint Louis, MO 63110For SaleMLS ID #26063336, Terri T Safdari, Elevate Realty, LLC. MARIS
- $499,0003 bd2 ba1.6k sqft7545 Hiawatha Ave, Saint Louis, MO 63117For SaleMLS ID #26062453, Ford S Manion, Gladys Manion, Inc.. MARIS
- $310,0003 bd3 ba1.7k sqft2023 Sidney St, Saint Louis, MO 63104For SaleMLS ID #26058504, Greg S Brighton, Elevate Realty, LLC. MARIS
- $374,9005 bd3 ba1.9k sqft10 Montauk Dr, Saint Louis, MO 63146For SaleMLS ID #26059581, Dustin C Hoog, EXP Realty, LLC. MARIS
- $370,0004 bd3 ba1.9k sqft677 Vista Conn Dr, Saint Louis, MO 63125New ConstructionMLS ID #26054123, Sarah M Francois, Keller Williams Realty St. Louis. MARIS
- $249,9002 bd1 ba1.3k sqft7930 Menola St, Saint Louis, MO 63123For SaleMLS ID #26064116, Lucy Feicht, Lou Realty Group. MARIS
- $242,0003 bd3 ba1.2k sqft6028 Clemens Ave, Saint Louis, MO 63112For SaleMLS ID #26061005, Dane D Smith, Garcia Properties. MARIS
