Quality abounds with this classic brick ranch in the heart of Webster Groves, offering timeless curb appeal and a layout that’s easy to love. Located on a lovely, tree-lined street, this home features a solid brick exterior, inviting covered entry, and a wide, level lot with room to enjoy or personalize. Inside, you’ll find a functional open floor plan with generous room sizes, great natural light, and hardwood flooring throughout much of the home. The updated kitchen is a standout, featuring new cabinets, quartz countertops, a center island, and new appliances, making it ideal for both everyday living and entertaining. The living and dining areas flow seamlessly, creating a comfortable and open feel. The bedrooms are well-proportioned with good closet space, and the home includes a full finished basement. An attached garage and long driveway add everyday convenience. A solid, well-built home in a prime location near Webster schools, parks, shopping, dining, and easy highway access.
Active
Listed by: Wood Brothers Realty • Andrew R Wood • 314-800-5103
Price cut: $10K (7/3)
$389,900
515 Crestvale Dr, Saint Louis, MO 63119
3beds
1,391sqft
Single Family Residence
Built in 1960
0.27 Acres Lot
$391,400 Zestimate®
$280/sqft
$2/mo HOA
What's special
Attached garageFull finished basementClassic brick ranchWide level lotSolid brick exteriorQuartz countertopsGenerous room sizes
- 44 days
- 678
- 38
Zillow last checked:
Listing updated:
Listed by:
Andrew R Wood 314-800-5103,
Wood Brothers Realty
Source: MARIS,MLS#: 26033505 Originating MLS: St. Louis Association of REALTORS
Originating MLS: St. Louis Association of REALTORSFacts & features
Interior
Bedrooms & bathrooms
- Bedrooms: 3
- Bathrooms: 2
- Full bathrooms: 2
- Main level bathrooms: 2
- Main level bedrooms: 3
Heating
- Forced Air
Cooling
- Central Air
Features
- Beamed Ceilings, Breakfast Bar, Ceiling Fan(s), Custom Cabinetry, Eat-in Kitchen, Granite Counters, High Ceilings, Kitchen Island, Open Floorplan
- Basement: Partially Finished,Full
- Number of fireplaces: 1
- Fireplace features: Living Room
Interior area
- Total structure area: 1,391
- Total interior livable area: 1,391 sqft
- Finished area above ground: 1,391
Property
Parking
- Total spaces: 2
- Parking features: Attached
- Attached garage spaces: 2
Features
- Levels: One
Lot
- Size: 0.27 Acres
- Features: Corner Lot, Level
Details
- Parcel number: 22L610824
- Special conditions: Standard
Construction
Type & style
- Home type: SingleFamily
- Architectural style: Contemporary,Traditional
- Property subtype: Single Family Residence
Materials
- Brick Veneer, Vertical Siding, Vinyl Siding
Condition
- Year built: 1960
Utilities & green energy
- Electric: Ameren
- Sewer: Public Sewer
- Water: Public
Community & HOA
Community
- Subdivision: Crestvale
HOA
- Has HOA: Yes
- Amenities included: Other
- Services included: None
- HOA fee: $25 annually
- HOA name: Crestvale Neighbors
Location
- Region: Saint Louis
Financial & listing details
- Price per square foot: $280/sqft
- Tax assessed value: $344,700
- Annual tax amount: $4,138
- Date on market: 5/29/2026
- Cumulative days on market: 45 days
- Listing terms: Cash,Conventional,FHA,VA Loan
Estimated market value
$391,400
$372,000 - $411,000
$2,788/mo
Price history
| Date | Event | Price |
|---|---|---|
| 8/27/2026 | Listed for sale | $389,900$280/sqft |
Source:  MARIS #26033505 Report a problem MARIS #26033505 Report a problem | ||
| 7/27/2026 | Pending sale | $389,900$280/sqft |
Source: MARIS #26033505 Report a problem | ||
| 7/3/2026 | Price change | $389,900-2.5%$280/sqft |
Source: MARIS #26033505 Report a problem | ||
| 6/29/2026 | Price change | $399,900-3.6%$287/sqft |
Source: MARIS #26033505 Report a problem | ||
| 6/18/2026 | Price change | $414,900-3.5%$298/sqft |
Source: MARIS #26033505 Report a problem | ||
| 5/29/2026 | Listed for sale | $429,900+4.9%$309/sqft |
Source: MARIS #26033505 Report a problem | ||
| 4/23/2026 | Listing removed | $409,900$295/sqft |
Source: MARIS #26000680 Report a problem | ||
| 4/15/2026 | Price change | $409,900-1.2%$295/sqft |
Source: MARIS #26000680 Report a problem | ||
| 3/30/2026 | Price change | $414,900-2.4%$298/sqft |
Source: MARIS #26000680 Report a problem | ||
| 3/23/2026 | Price change | $424,900-1%$305/sqft |
Source: MARIS #26000680 Report a problem | ||
| 3/2/2026 | Listed for sale | $429,000$308/sqft |
Source: MARIS #26000680 Report a problem | ||
| 2/23/2026 | Listing removed | $429,000$308/sqft |
Source: MARIS #26000680 Report a problem | ||
| 2/11/2026 | Pending sale | $429,000$308/sqft |
Source: MARIS #26000680 Report a problem | ||
| 2/9/2026 | Listed for sale | $429,000$308/sqft |
Source: MARIS #26000680 Report a problem | ||
| 2/2/2026 | Pending sale | $429,000$308/sqft |
Source: MARIS #26000680 Report a problem | ||
| 1/15/2026 | Listed for sale | $429,000$308/sqft |
Source: MARIS #26000680 Report a problem | ||
| 1/8/2026 | Pending sale | $429,000$308/sqft |
Source: MARIS #26000680 Report a problem | ||
| 1/6/2026 | Listed for sale | $429,000$308/sqft |
Source: MARIS #26000680 Report a problem | ||
| 10/6/2025 | Sold | -- |
Source: Public Record Report a problem | ||
| 10/9/2003 | Sold | -- |
Source: Public Record Report a problem | ||
Public tax history
| Year | Property taxes | Tax assessment |
|---|---|---|
| 2025 | $4,322 +4.5% | $65,490 +13.9% |
| 2024 | $4,138 -1.1% | $57,500 |
| 2023 | $4,185 -0.1% | $57,500 +7% |
| 2022 | $4,190 +0.6% | $53,750 |
| 2021 | $4,164 -4.6% | $53,750 -0.2% |
| 2020 | $4,364 +21.3% | $53,870 |
| 2019 | $3,599 | $53,870 +37.4% |
| 2018 | $3,599 | $39,220 |
| 2017 | $3,599 +0.5% | $39,220 +24.6% |
| 2016 | $3,581 +18.8% | $31,470 |
| 2015 | $3,016 | $31,470 +14% |
| 2014 | $3,016 +15% | $27,600 |
| 2013 | $2,621 | $27,600 +6.2% |
| 2012 | -- | $26,000 |
| 2011 | -- | $26,000 -18% |
| 2010 | $2,774 +12.4% | $31,710 |
| 2009 | $2,468 +2.4% | $31,710 -1.6% |
| 2008 | $2,411 +6.4% | $32,210 |
| 2007 | $2,266 | $32,210 +17.6% |
| 2006 | $2,266 +0.9% | $27,380 |
| 2005 | $2,246 +49.8% | $27,380 +27.7% |
| 2003 | $1,499 +5.2% | $21,440 +13.3% |
| 2002 | $1,425 +25.4% | $18,930 |
| 2001 | $1,137 | $18,930 |
Find assessor info on the county website
Monthly payment
Est. payment
Payment breakdown
Explore the cost of this home by adjusting the details. Changes won't be saved.Climate risks
Neighborhood: 63119
Nearby schools
Schools provided by the listing agent
- Elementary: W. G. Computer School Elem.
- Middle: Hixson Middle
- High: Webster Groves High
Source: MARIS. This data may not be complete. We recommend contacting the local school district to confirm school assignments for this home.
Similar homes
- $309,0003 bd2 ba1.6k sqft609 N Elm Ave, Saint Louis, MO 63119For Sale

 MLS ID #26045802, Meg C Colyer, Vancil Brothers Realty. MARIS
 - $420,0003 bd2 ba1.7k sqft9316 Sappington Rd, Saint Louis, MO 63126For Sale
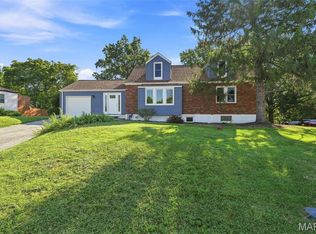 MLS ID #26056141, Paul Alexander, Coldwell Banker Realty - Gundaker. MARIS
 - $414,9004 bd3 ba1.6k sqft4038 Juniata St, Saint Louis, MO 63116For Sale
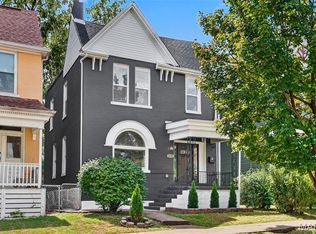 MLS ID #26057961, Rachel L Murphy, Magnolia Real Estate. MARIS
 - $329,9003 bd1 ba1.5k sqft1503 Wexford Ave, Saint Louis, MO 63119For Sale
 MLS ID #26038614, Peter J Klopstein, Compass Realty Group. MARIS
 - $399,0003 bd3 ba1.7k sqft1112 Trieste Dr, Saint Louis, MO 63146For SaleMLS ID #26052191, Melanie Claborn, EXP Realty, LLC. MARIS
- $300,0003 bd1 ba1.1k sqft907 Edgar Rd, Saint Louis, MO 63119For SaleMLS ID #26051735, Joe Geary, Nettwork Global. MARIS
- $310,0003 bd3 ba2k sqft8257 Watson Rd, Saint Louis, MO 63119For SaleMLS ID #26051433, Stephen Nguyen, Platinum Realty of St. Louis. MARIS
- $350,0003 bd2 ba1.2k sqft1326 Graham St, Saint Louis, MO 63139For SaleMLS ID #26052983, Austin Behlmann, MO Realty. MARIS
- $425,0004 bd2 ba1.7k sqft629 Evans Ave, Saint Louis, MO 63122For SaleMLS ID #26001631, Susan Damsgaard Brand, Keller Williams Realty St. Louis. MARIS
- $399,9003 bd2 ba1.7k sqft15645 Dresden Lake Ct, Chesterfield, MO 63017For SaleMLS ID #26028575, Lou J Coco, Keller Williams Realty St. Louis. MARIS
- $339,0003 bd2 ba1.7k sqft6523 Odell St, Saint Louis, MO 63139For SaleMLS ID #26044787, Jeff H Lottmann, Compass Realty Group. MARIS
- $405,0003 bd3 ba1.8k sqft13211 Windygate Ln, Saint Louis, MO 63146For SaleMLS ID #26048005, Sean White, Epique Realty. MARIS
- $279,9003 bd2 ba1.5k sqft6334 Hurstgreen Ln, Saint Louis, MO 63123For SaleMLS ID #26049801, Lin K Staum, EXP Realty, LLC. MARIS
- $245,0003 bd1 ba1.1k sqft1127 Pembroke Dr, Saint Louis, MO 63119For SaleMLS ID #26029656, Julie A Thorngren, EXP Realty, LLC. MARIS
- $324,9002 bd2 ba1.8k sqft4419 Oakland Ave, Saint Louis, MO 63110For SaleMLS ID #26048144, Sean A Banankhah, Select Group Realty. MARIS
- $339,9003 bd2 ba1.5k sqft2725 January Ave, Saint Louis, MO 63139For SaleMLS ID #26054643, Lucy McCormac, Prime Properties. MARIS
- $414,9003 bd2 ba1.6k sqft1152 Tumbleweed Trl, Ellisville, MO 63011For SaleMLS ID #26040519, Clayton Reese, Realty Exchange. MARIS
- $357,5003 bd2 ba1.9k sqft1646 Pepperwood Dr, Saint Louis, MO 63146For SaleMLS ID #26026515, Cheryl R Carosone, Campbell House & Home. MARIS
- $390,0003 bd3 ba1.4k sqft3950 White Rose Ln, Saint Charles, MO 63304For SaleMLS ID #26046089, Robbie V Johnson, DRG - Delhougne Realty Group. MARIS
- $353,0003 bd2 ba1k sqft1320 Fenton Hills Rd, Fenton, MO 63026For SaleMLS ID #25077510, Cheryl R Carosone, Campbell House & Home. MARIS
